97 Ch. d'Aigremont, Lorraine, QC J6Z2Z9 $3,180/M
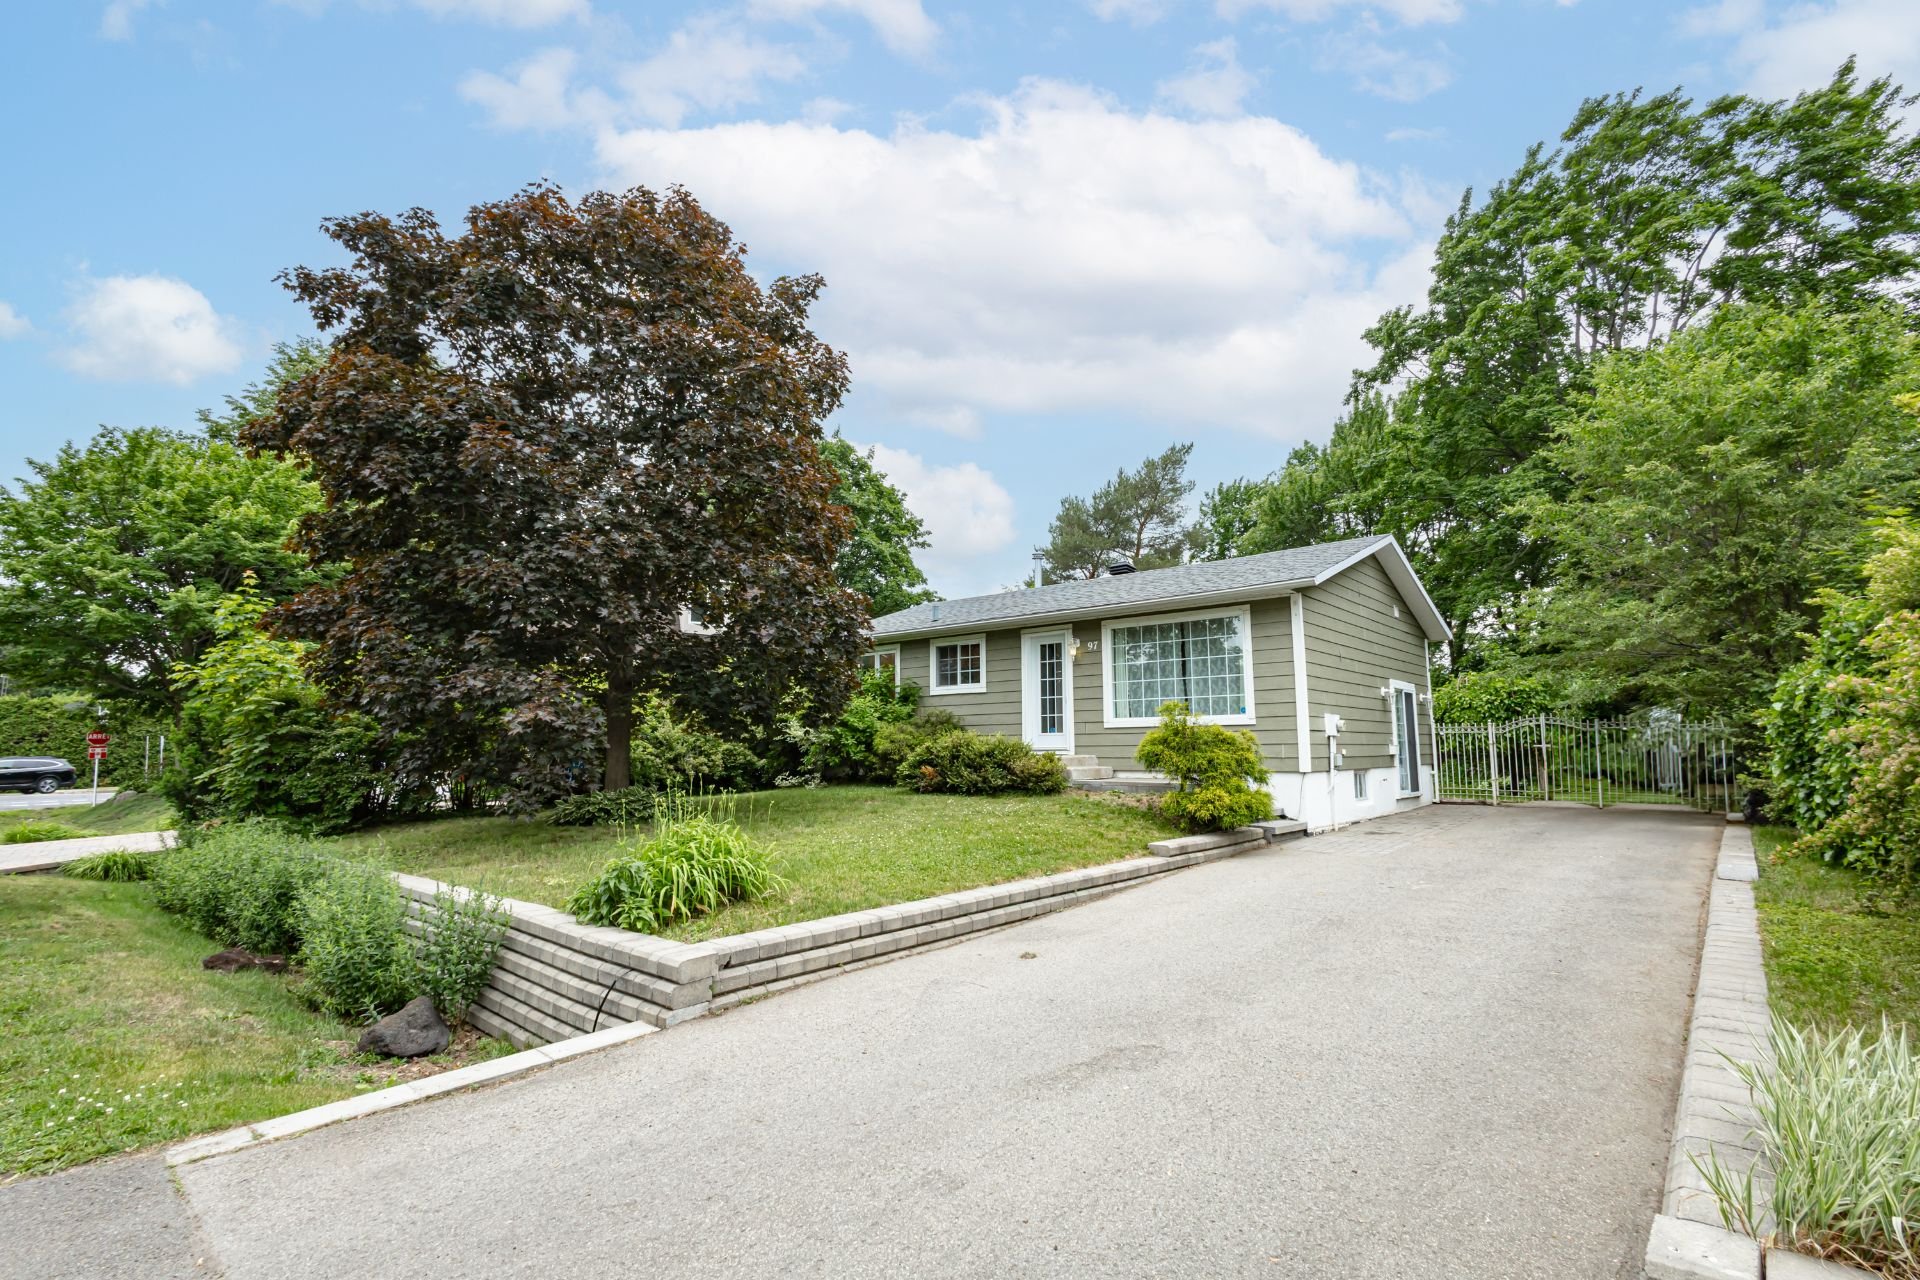
Frontage
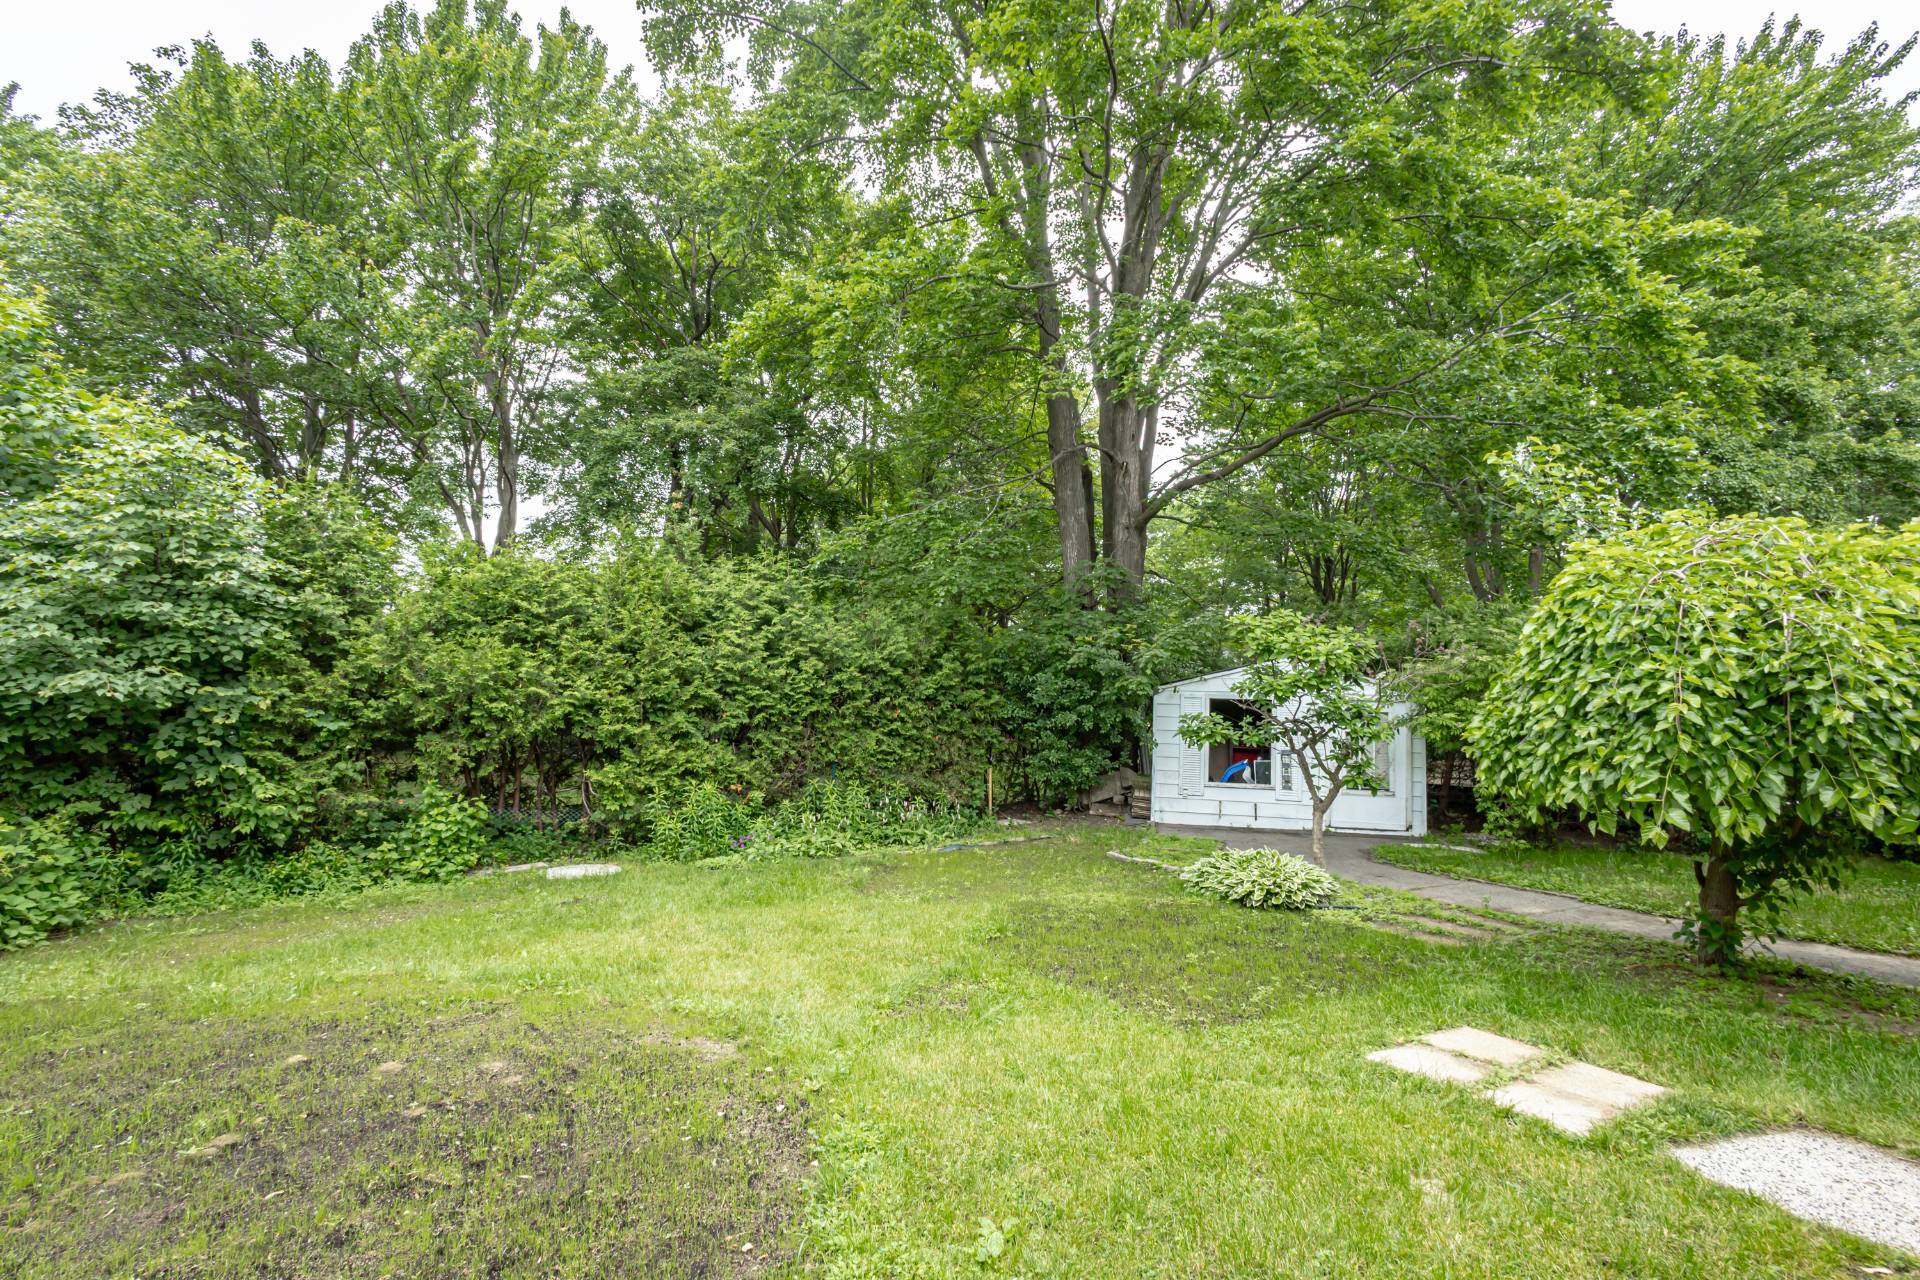
Backyard
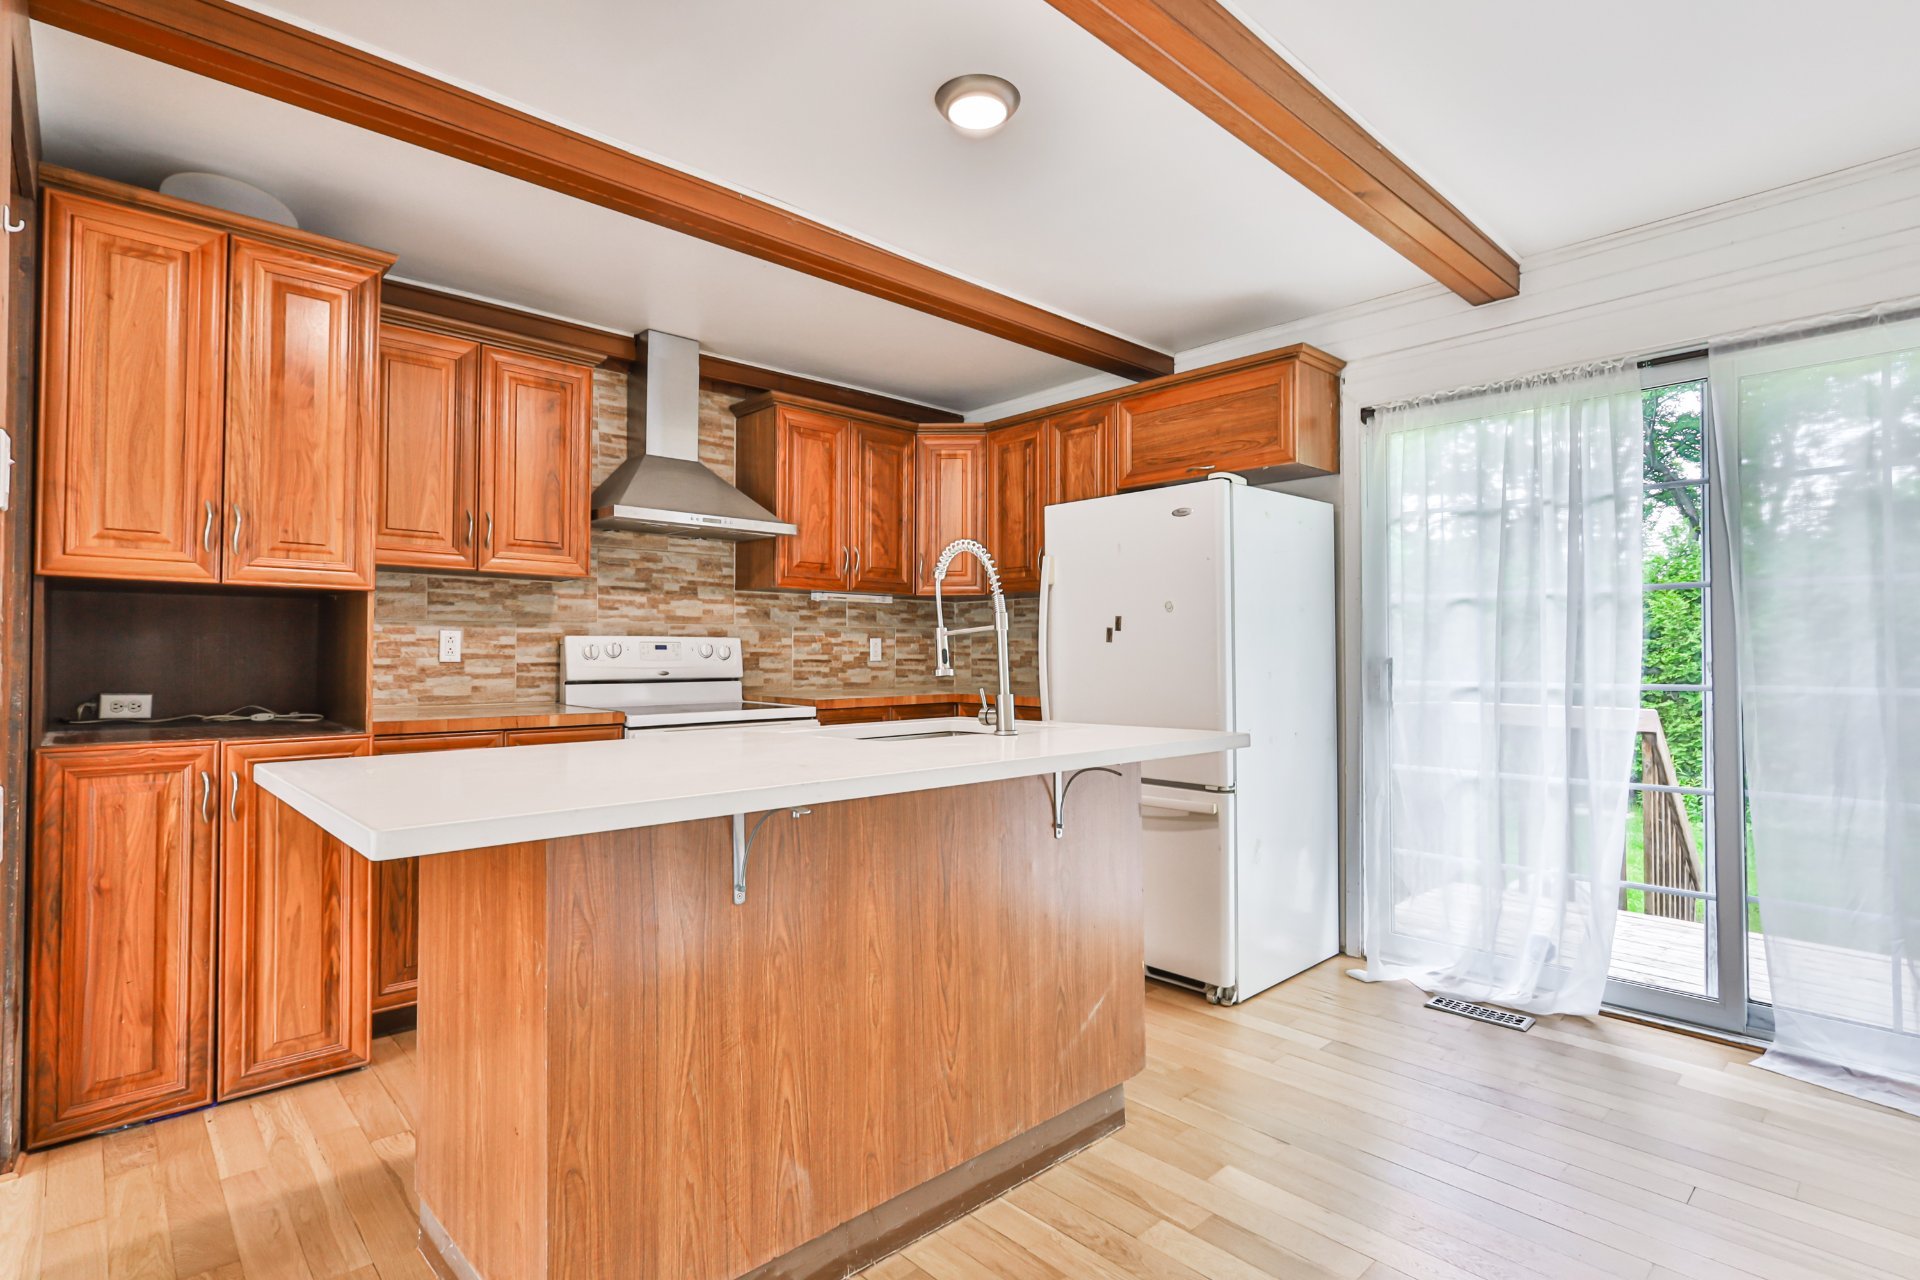
Kitchen
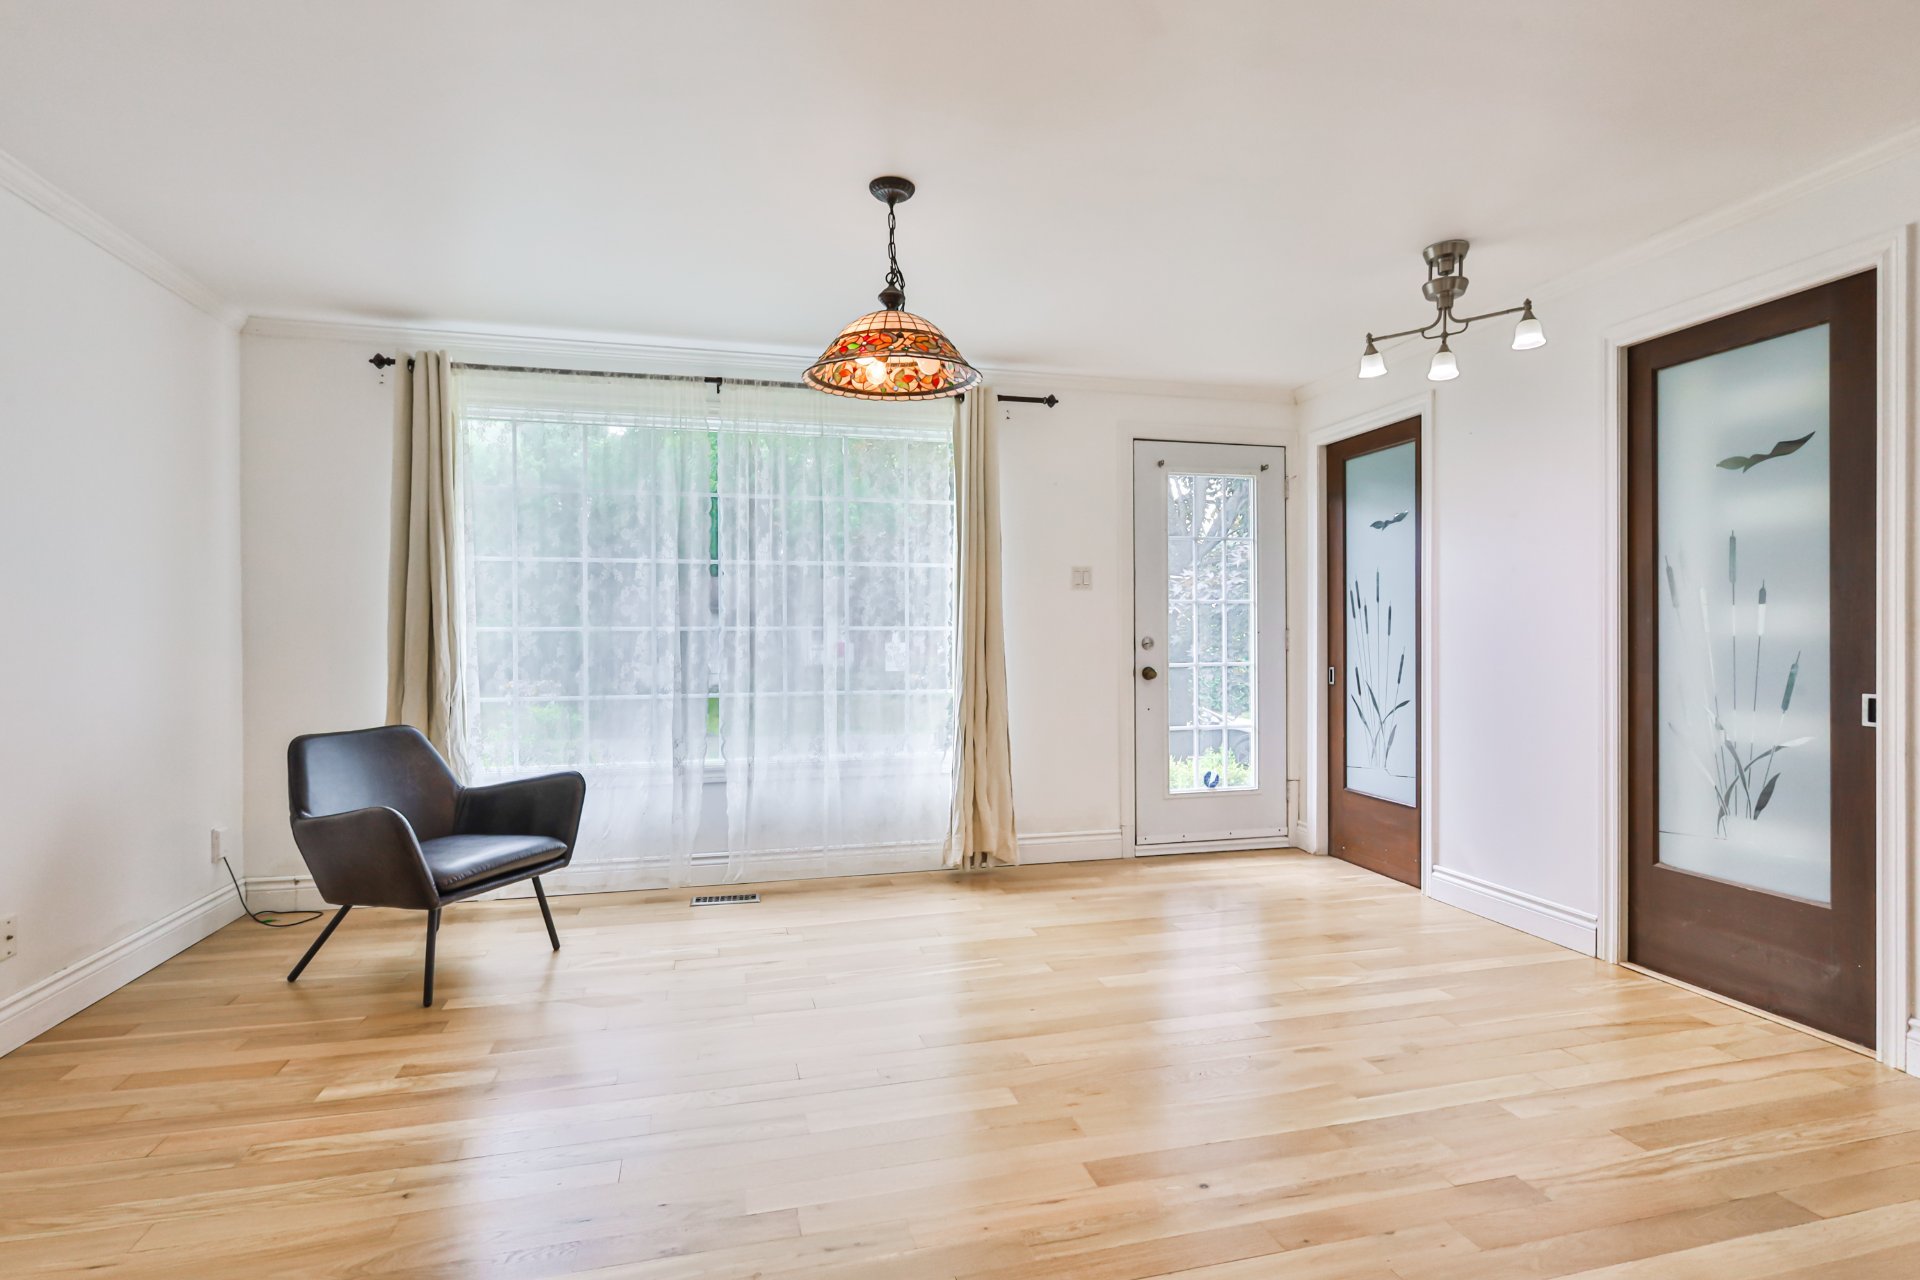
Living room
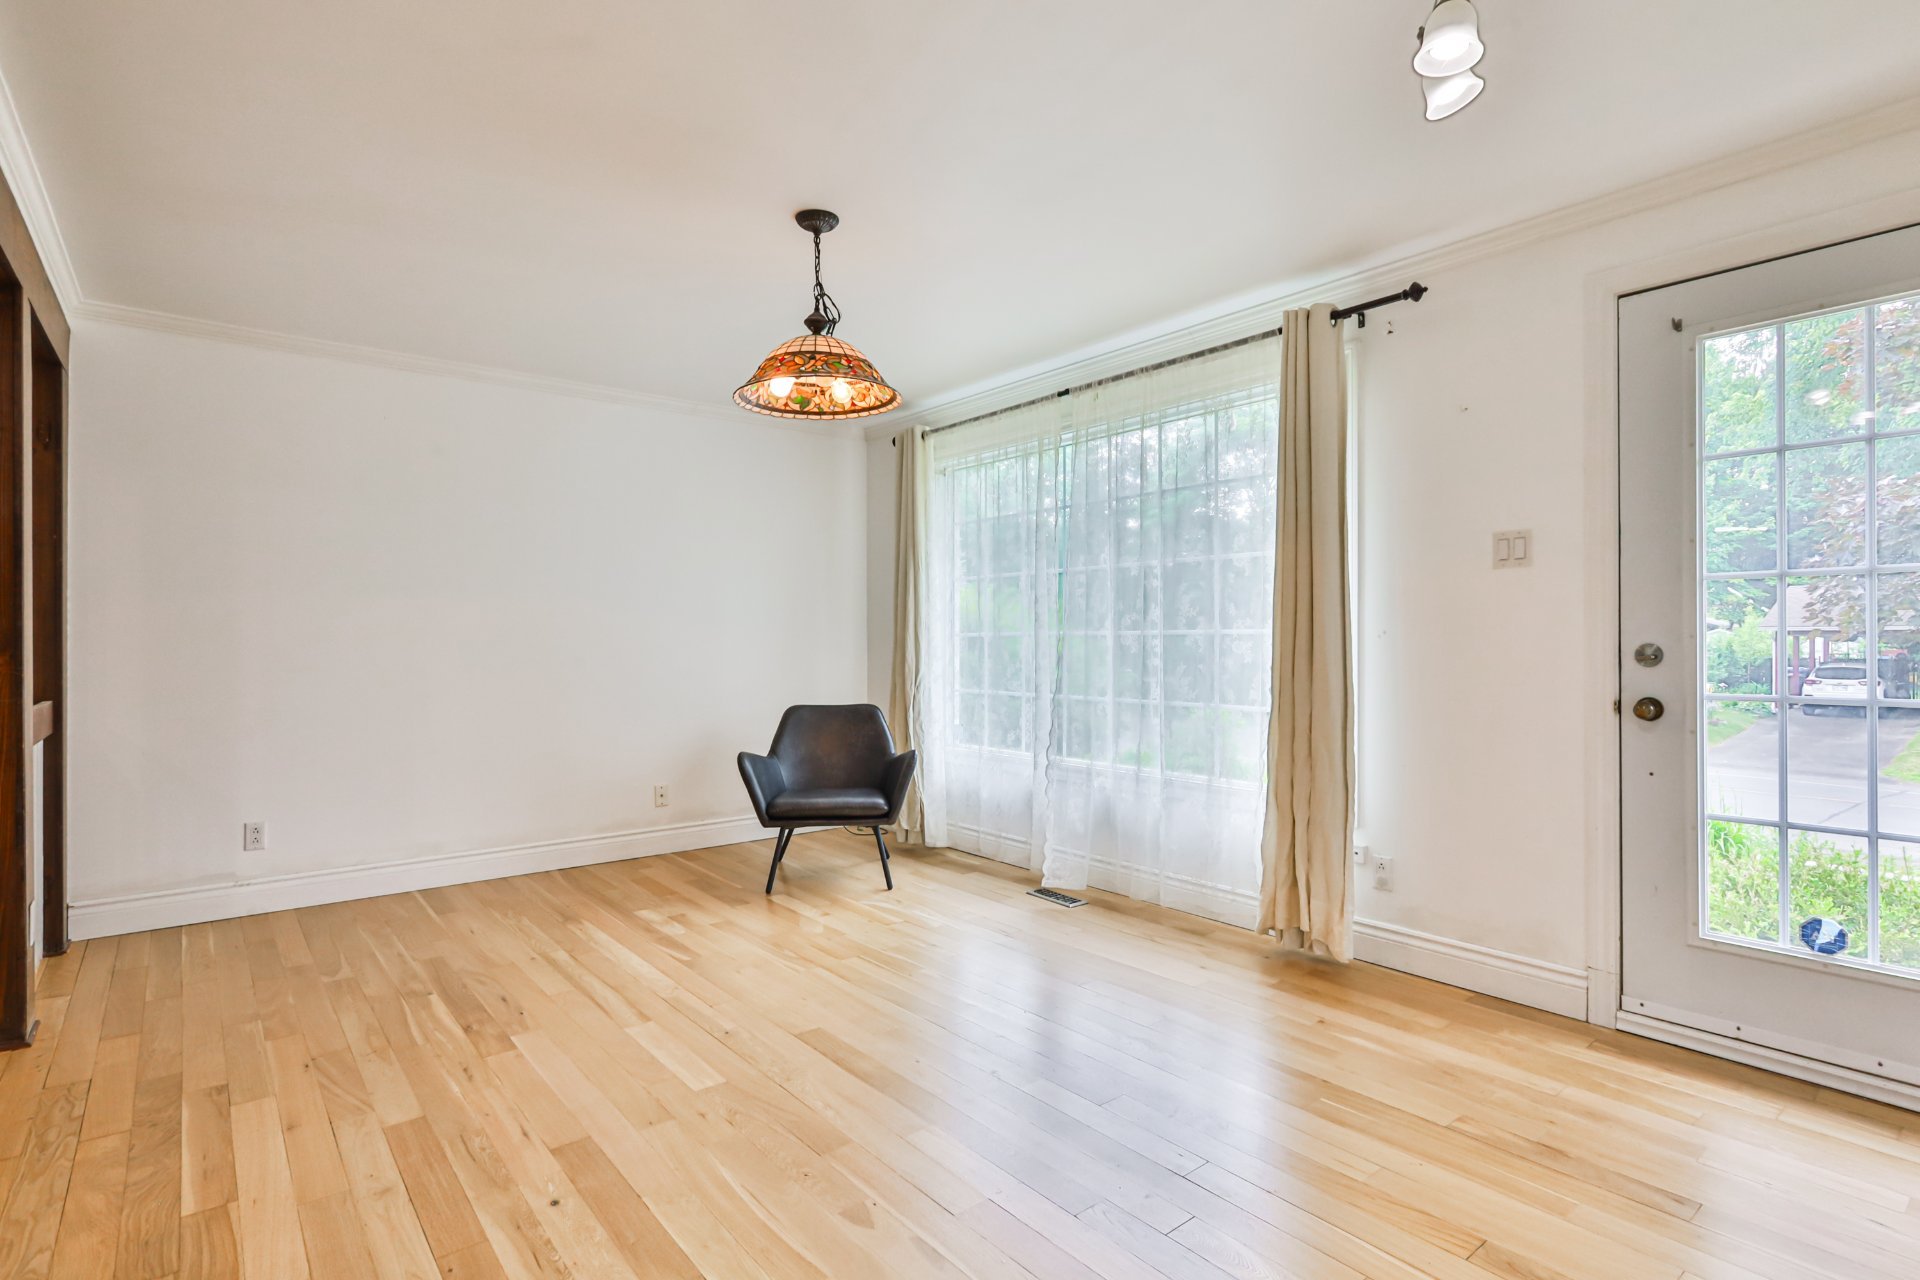
Living room
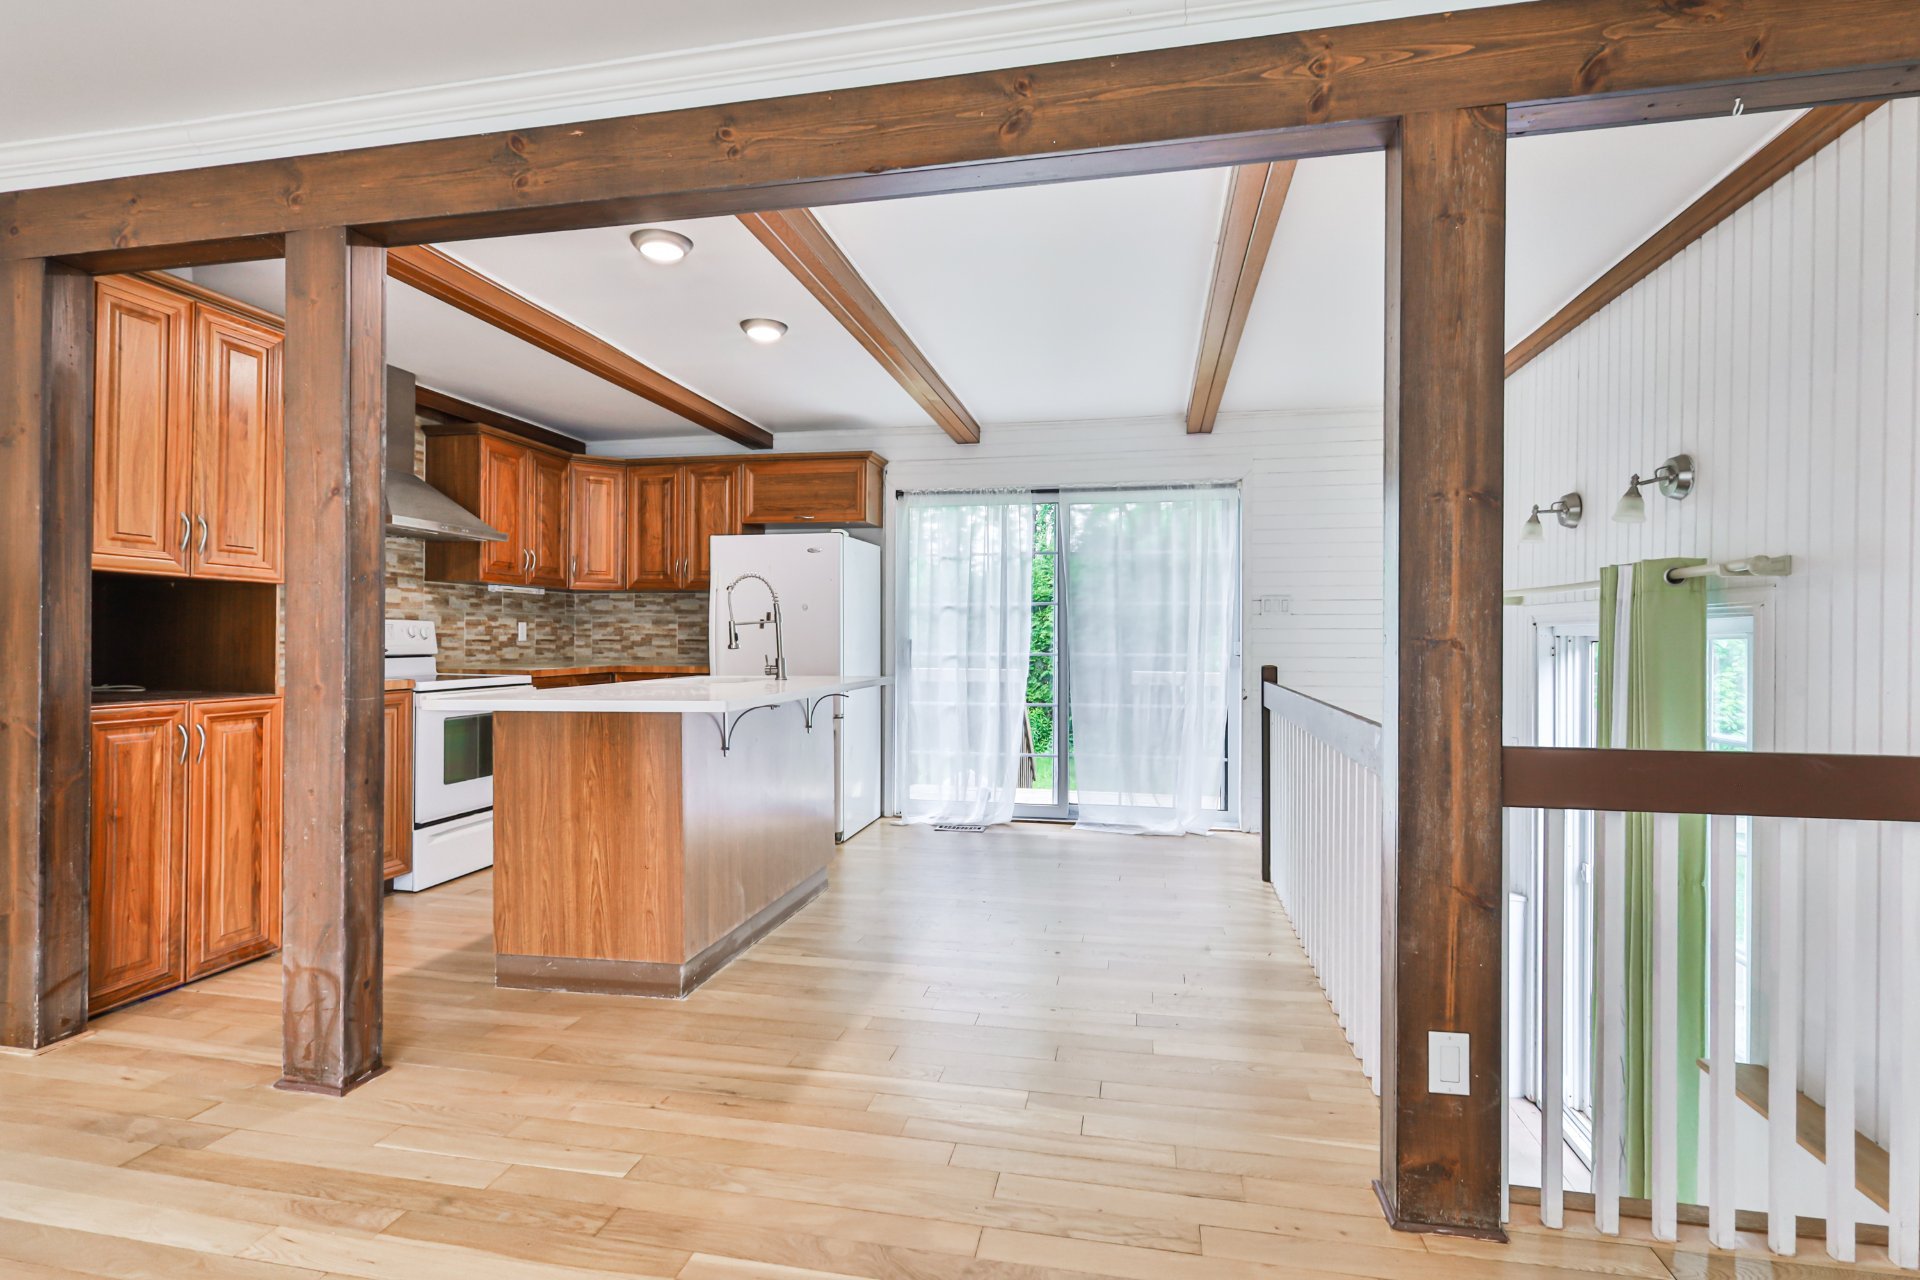
Kitchen
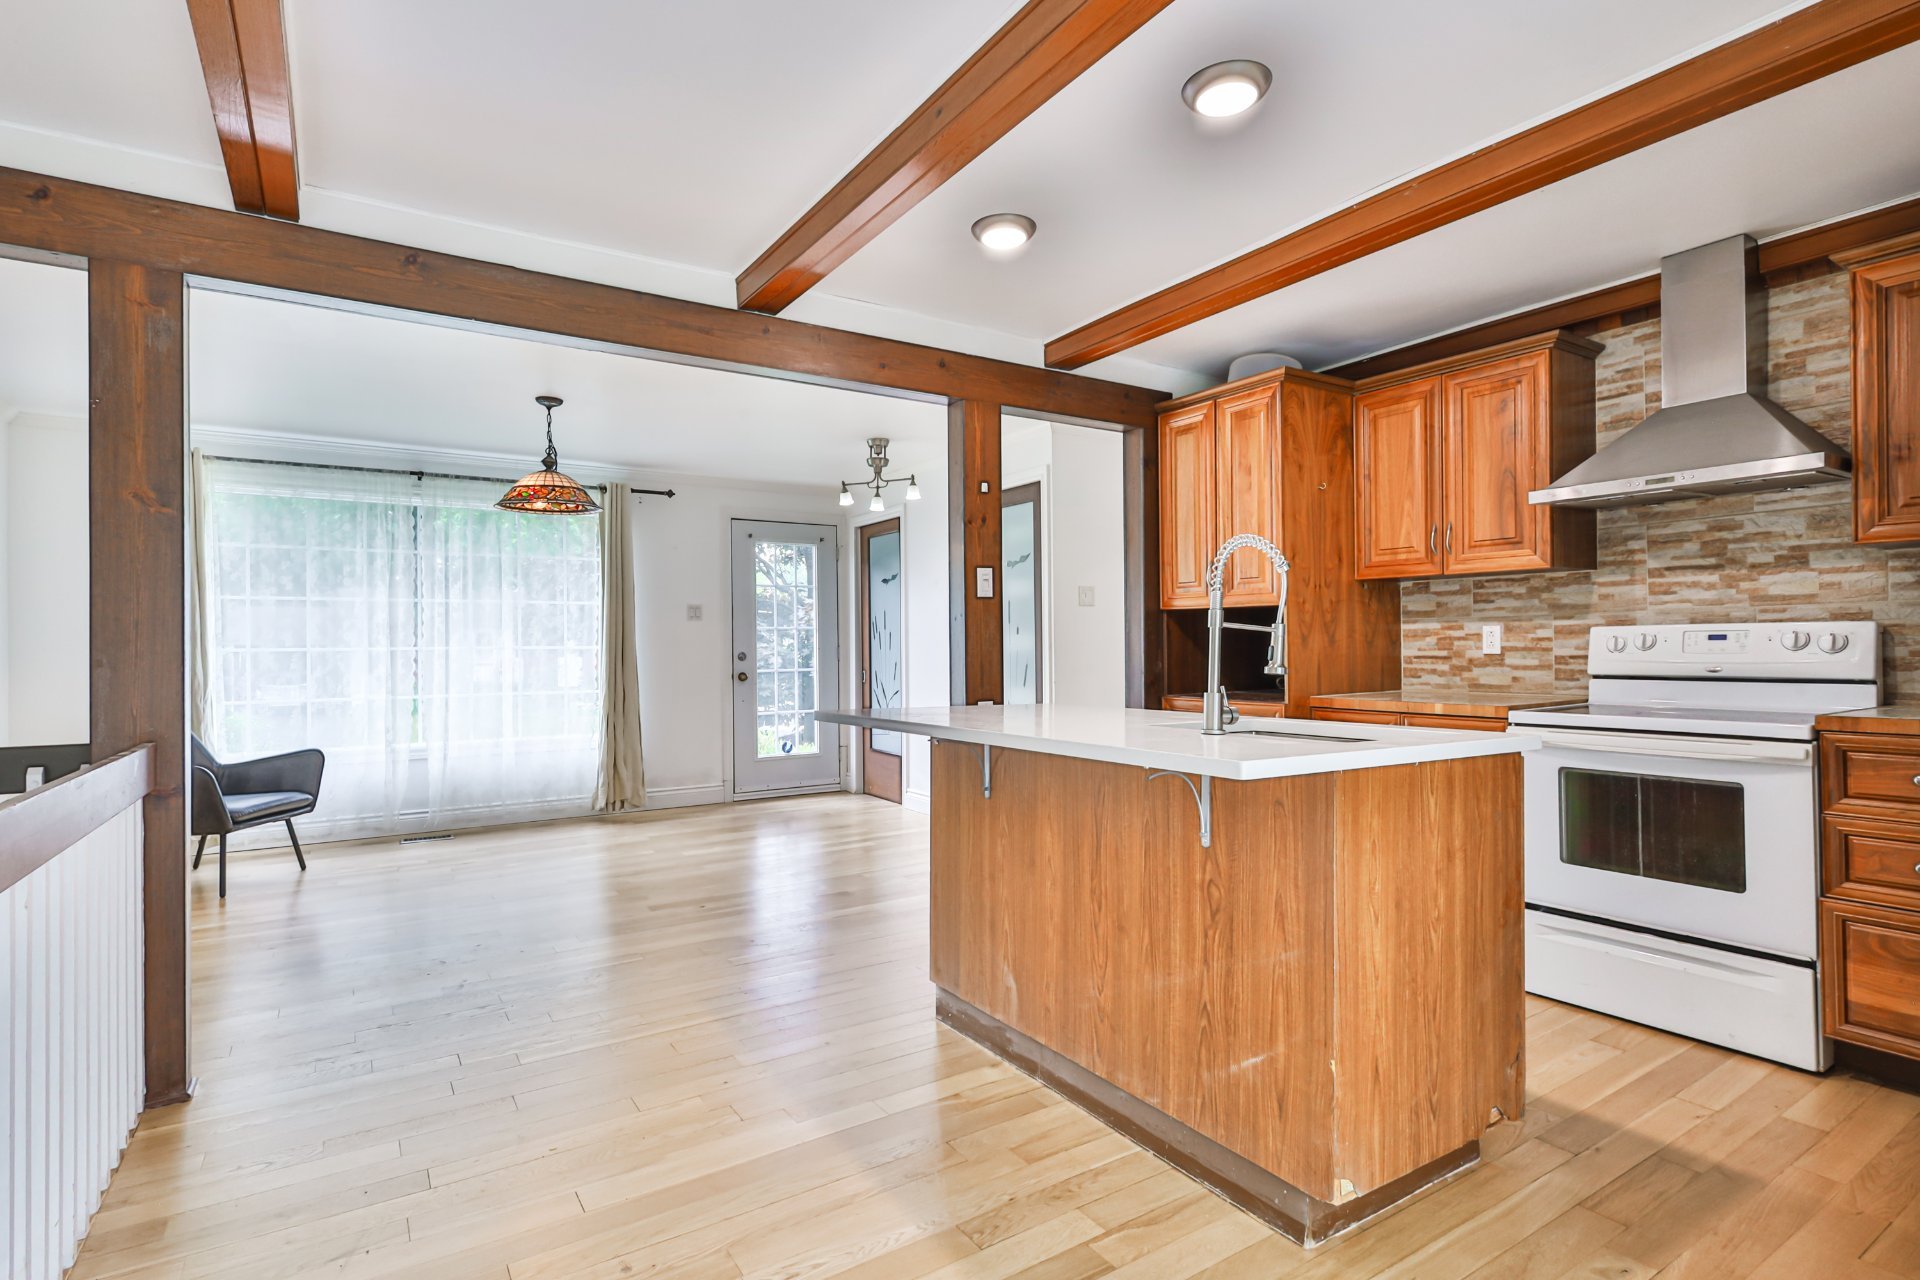
Kitchen
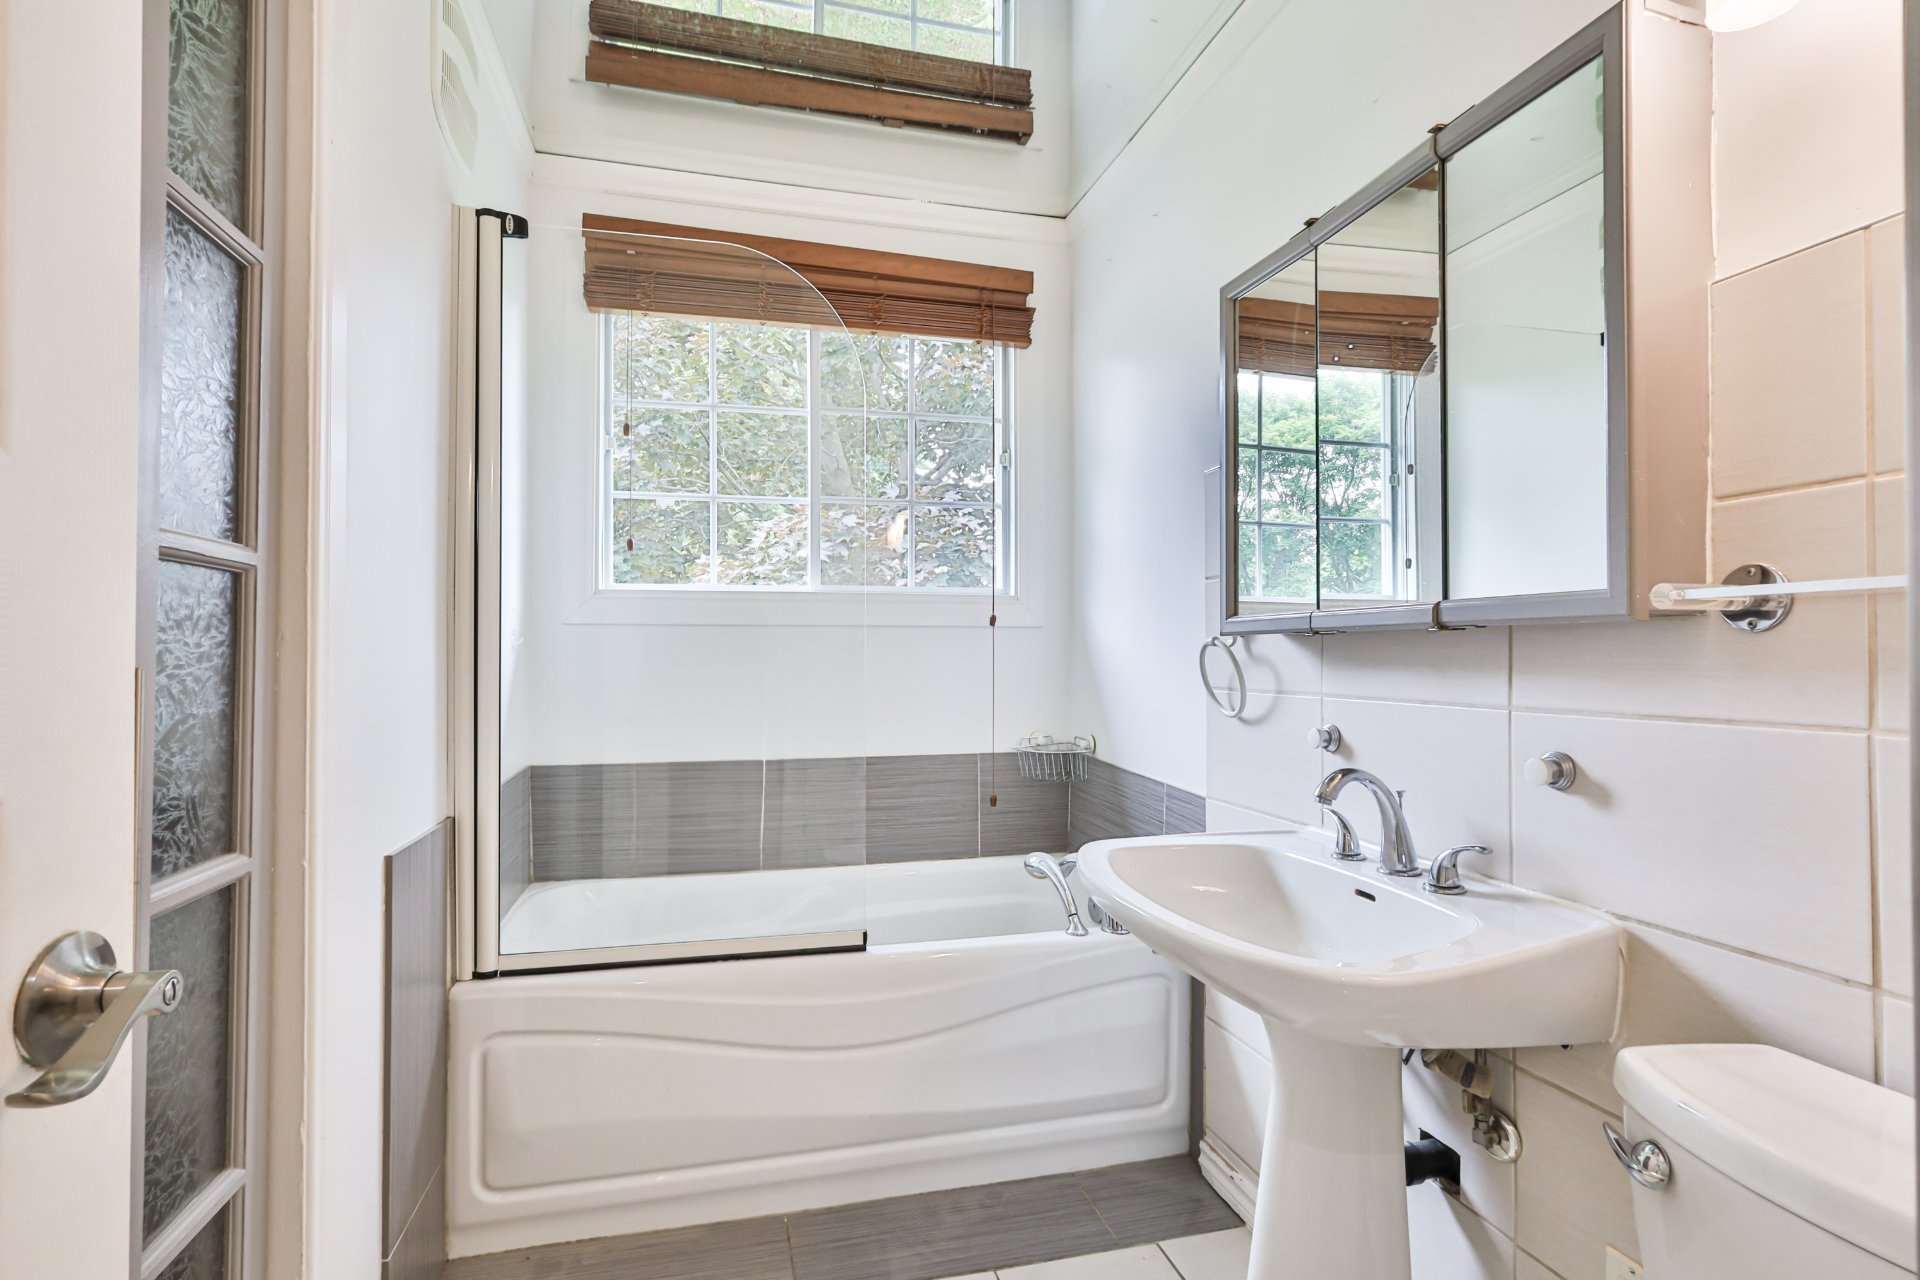
Bathroom
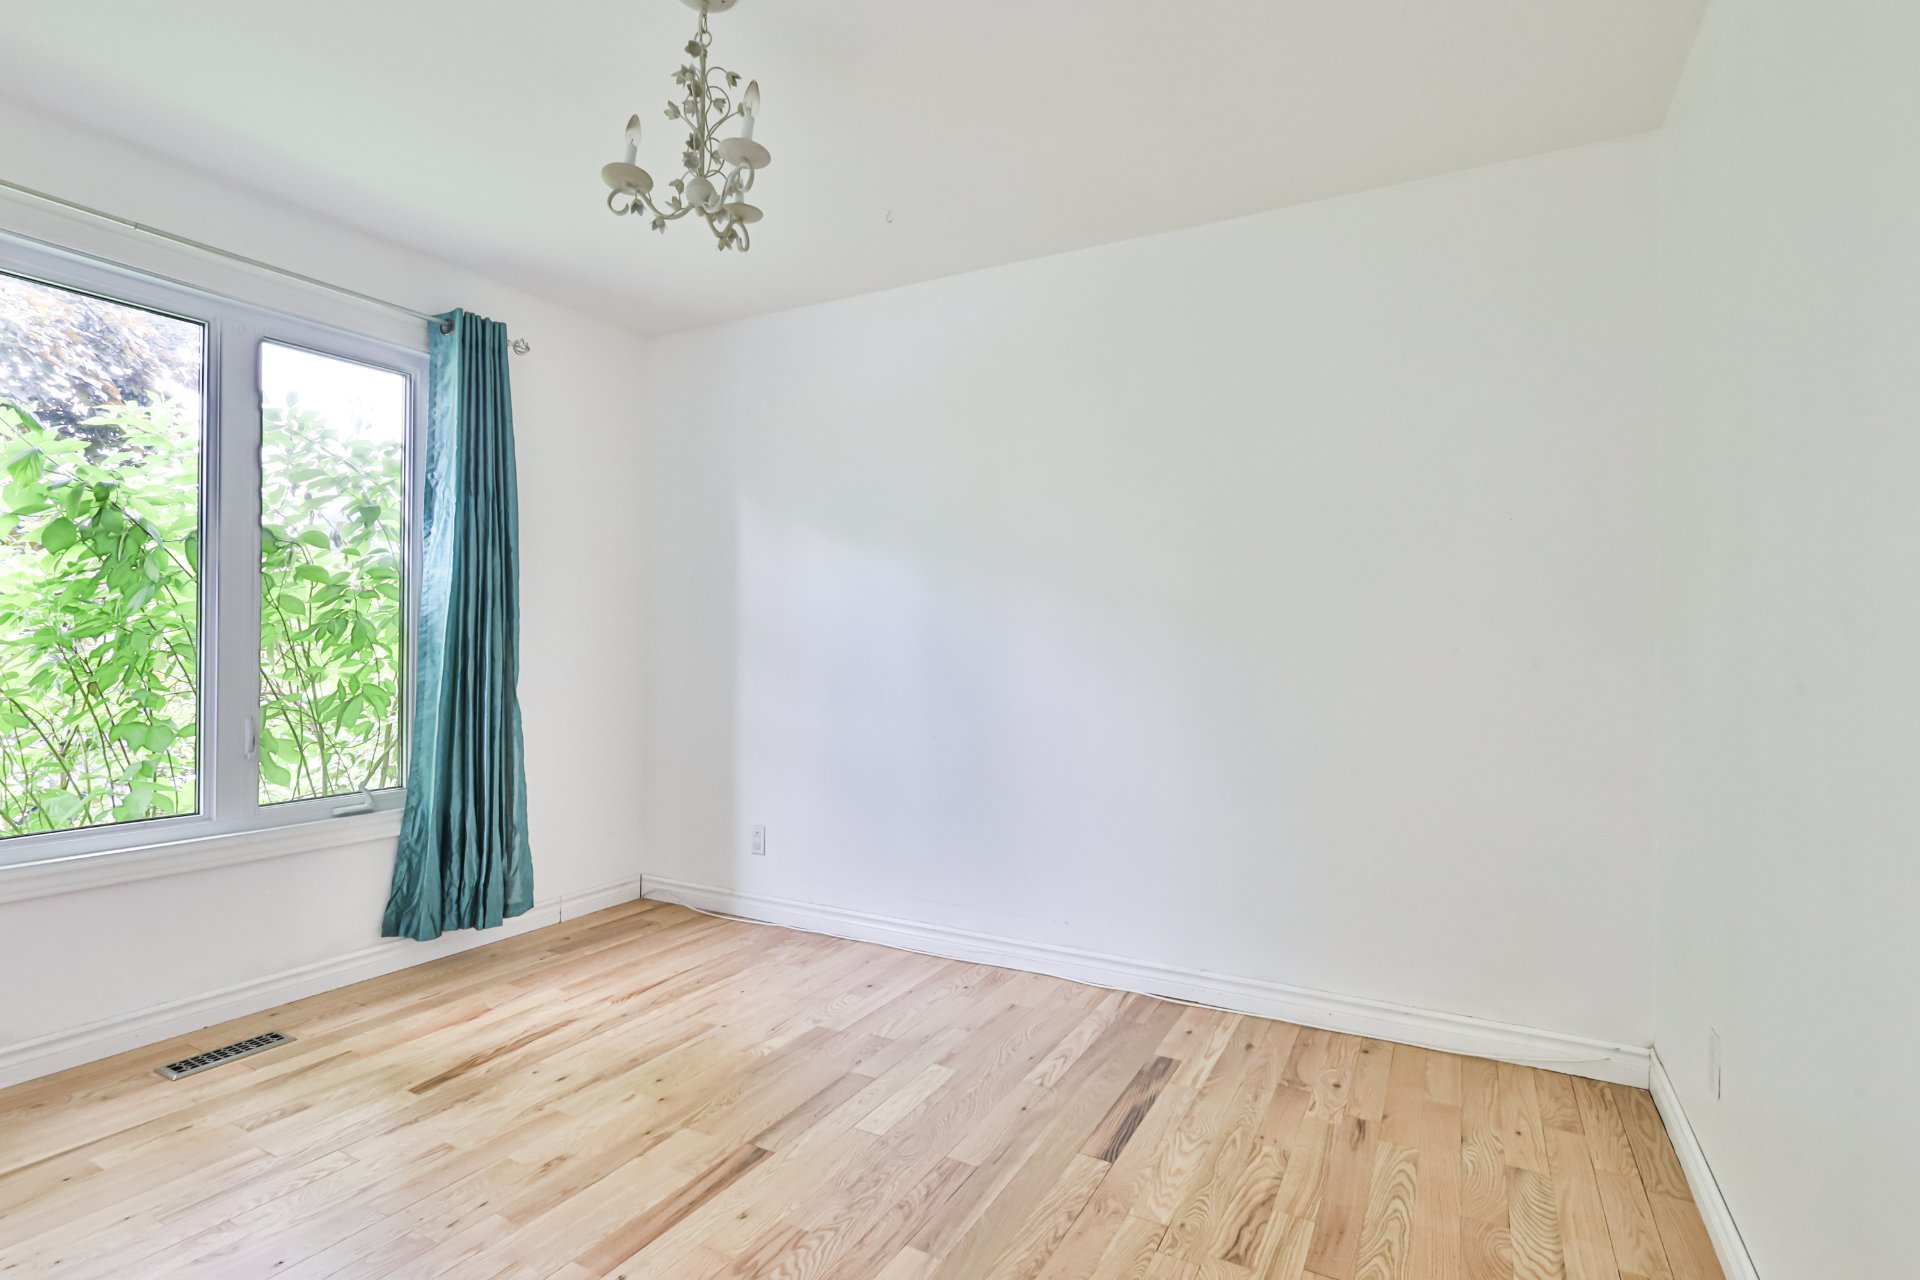
Bedroom
|
|
Description
of Lorraine, located on a quiet street in a peaceful,
family-friendly and green neighbourhood. Backing directly
onto Parc des Pins, the property offers an exceptional
setting combining tranquility, privacy and quality of life.
Situated on a private 7,000 sq. ft. lot with no rear
neighbours, the backyard is fenced, beautifully landscaped
and surrounded by mature cedar hedges. A true private
retreat, perfect for enjoying the outdoors with family,
entertaining guests or simply relaxing.
As you step inside, you'll discover a bright and inviting
home. The property has been freshly painted, the main-floor
hardwood floors have been refinished, and the basement
features brand-new flooring.
The practical and welcoming kitchen offers plenty of
cabinetry, a large pantry and a brand-new island with a
quartz countertop, creating the perfect space for cooking,
casual meals and entertaining family and friends.
The property features 3 bedrooms and 2 bathrooms. The
spacious primary bedroom has its own patio door providing
direct access to the outdoors and a beautiful view of the
greenery. A second bedroom is also located on the main
floor, while the third bedroom is in the basement, making
it an ideal space for a teenager, guests or a home office.
The finished basement provides additional living space with
a large family room, a bathroom with a separate shower, a
laundry room and generous storage space. The main-floor
bathroom features a bathtub only.
For added convenience, the following appliances are
included: refrigerator, dishwasher, washer and dryer. The
home also features forced-air heating, electric baseboards
and central air conditioning.
Location is one of this property's greatest advantages.
Several parks, including Parc des Épinettes and Parc
Lorraine, are nearby, offering easy access to green spaces
and family activities. Le Tournesol, Le Carrefour and du
Ruisselet elementary schools are also nearby, along with
shopping, essential services, public transportation and the
commuter train. Quick access to Highways 640 and 19 makes
commuting easy.
A rare opportunity to rent a detached home offering space,
privacy, greenery and comfort in one of Lorraine's most
desirable family-oriented neighbourhoods.
Rent: $3,180/month
Occupancy: October 1, 2026
Inclusions: Stove, refrigerator, dishwasher, washer and dryer.
Exclusions : Hydro-Québec, snow removal, alarm system if applicable, lawn maintenance, garbage, compost and recycling management according to the municipal schedule to the tenants responsability, air exchanger and furnace filter replacement, compliance with municipal by-laws including noise, parking, and general upkeep, as well as the proper use and maintenance of any appliances included with the property
| BUILDING | |
|---|---|
| Type | Bungalow |
| Style | Detached |
| Dimensions | 24.1x34.5 P |
| Lot Size | 7000 PC |
| EXPENSES | |
|---|---|
| Municipal Taxes | $ 0 / year |
| School taxes | $ 0 / year |
|
ROOM DETAILS |
|||
|---|---|---|---|
| Room | Dimensions | Level | Flooring |
| Living room | 15.7 x 11.6 P | Ground Floor | Wood |
| Kitchen | 11.9 x 8.6 P | Ground Floor | Wood |
| Dining room | 11.5 x 5.3 P | Ground Floor | Wood |
| Primary bedroom | 15.5 x 9.3 P | Ground Floor | Wood |
| Bedroom | 11.7 x 9.3 P | Ground Floor | Wood |
| Bathroom | 8.1 x 4.9 P | Ground Floor | Ceramic tiles |
| Family room | 22.2 x 15.5 P | Basement | Floating floor |
| Bedroom | 10.3 x 9.0 P | Basement | Floating floor |
| Bathroom | 6.0 x 6.6 P | Basement | Ceramic tiles |
| Laundry room | 16.1 x 9.1 P | Basement | Wood |
| Storage | 6.9 x 4.5 P | Basement | Floating floor |
|
CHARACTERISTICS |
|
|---|---|
| Basement | 6 feet and over, Finished basement |
| Heating system | Air circulation, Electric baseboard units |
| Driveway | Asphalt |
| Roofing | Asphalt shingles |
| Equipment available | Central air conditioning |
| Proximity | Elementary school, Golf, Highway, Park - green area, Public transport |
| Landscaping | Fenced, Land / Yard lined with hedges |
| Available services | Fire detector |
| Topography | Flat |
| Sewage system | Municipal sewer |
| Water supply | Municipality |
| Heating energy | Natural gas |
| Distinctive features | No neighbours in the back, Wooded lot: hardwood trees |
| View | Other |
| Parking | Outdoor |
| Restrictions/Permissions | Pets allowed with conditions, Short-term rentals not allowed, Smoking not allowed |
| Foundation | Poured concrete |
| Siding | Pressed fibre |
| Windows | PVC |
| Zoning | Residential |
| Bathroom / Washroom | Seperate shower |
| Window type | Sliding |
| Cupboard | Wood |