900A Rue des Hérons, Saint-Eustache, QC J7R0M1 $519,000
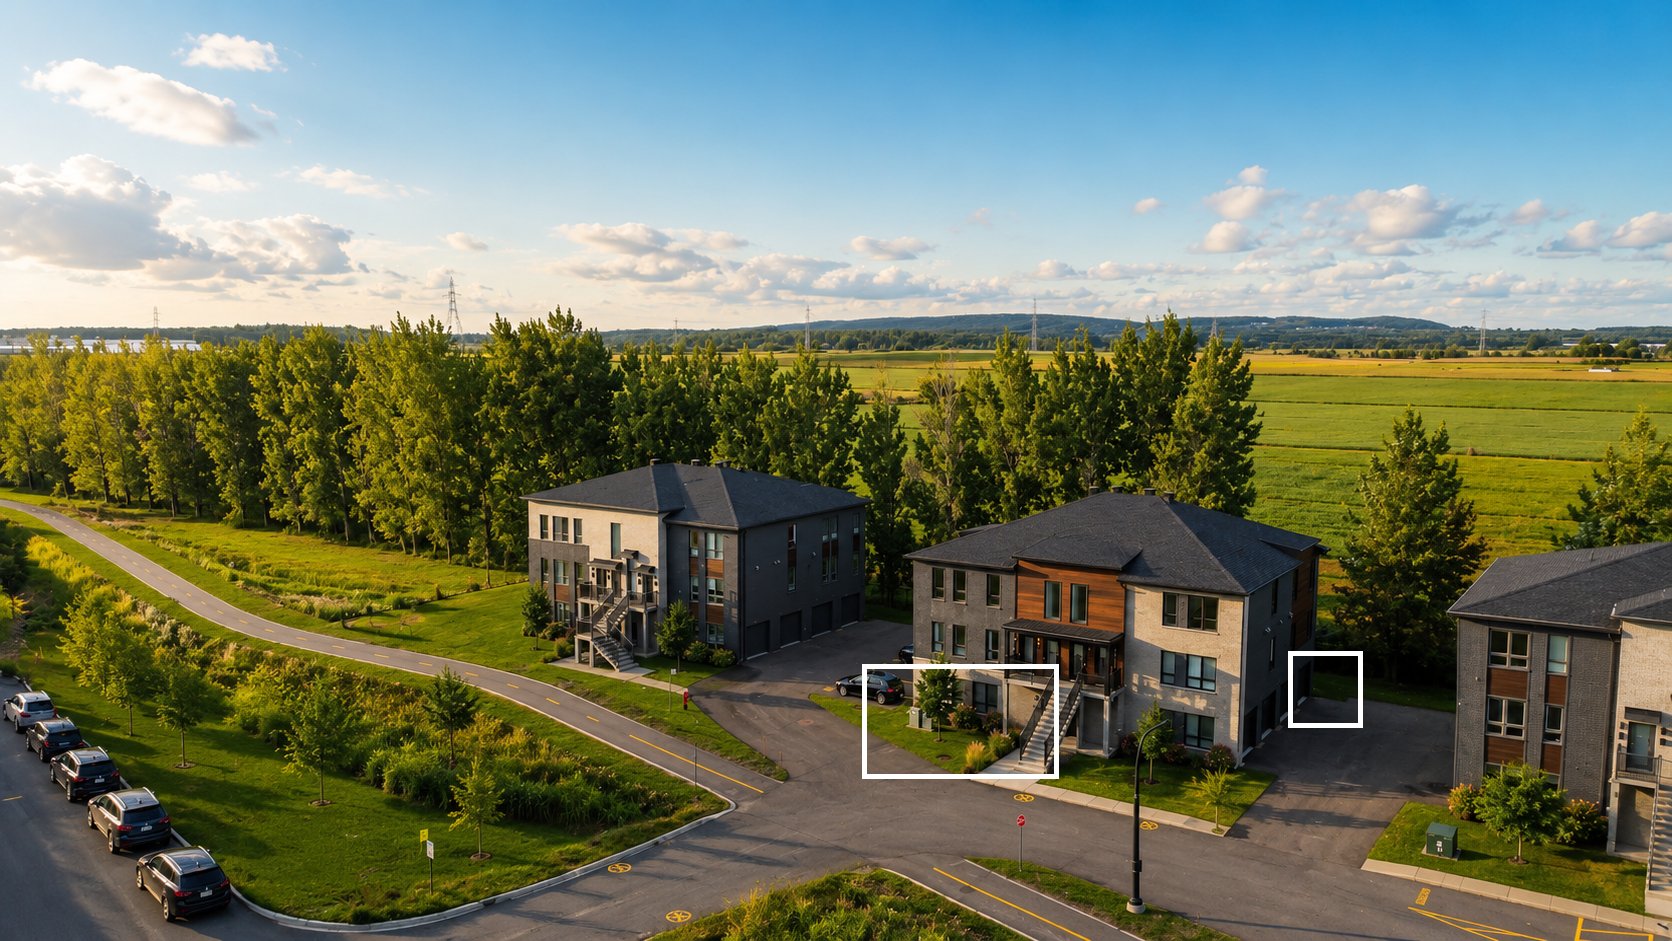
Overall View
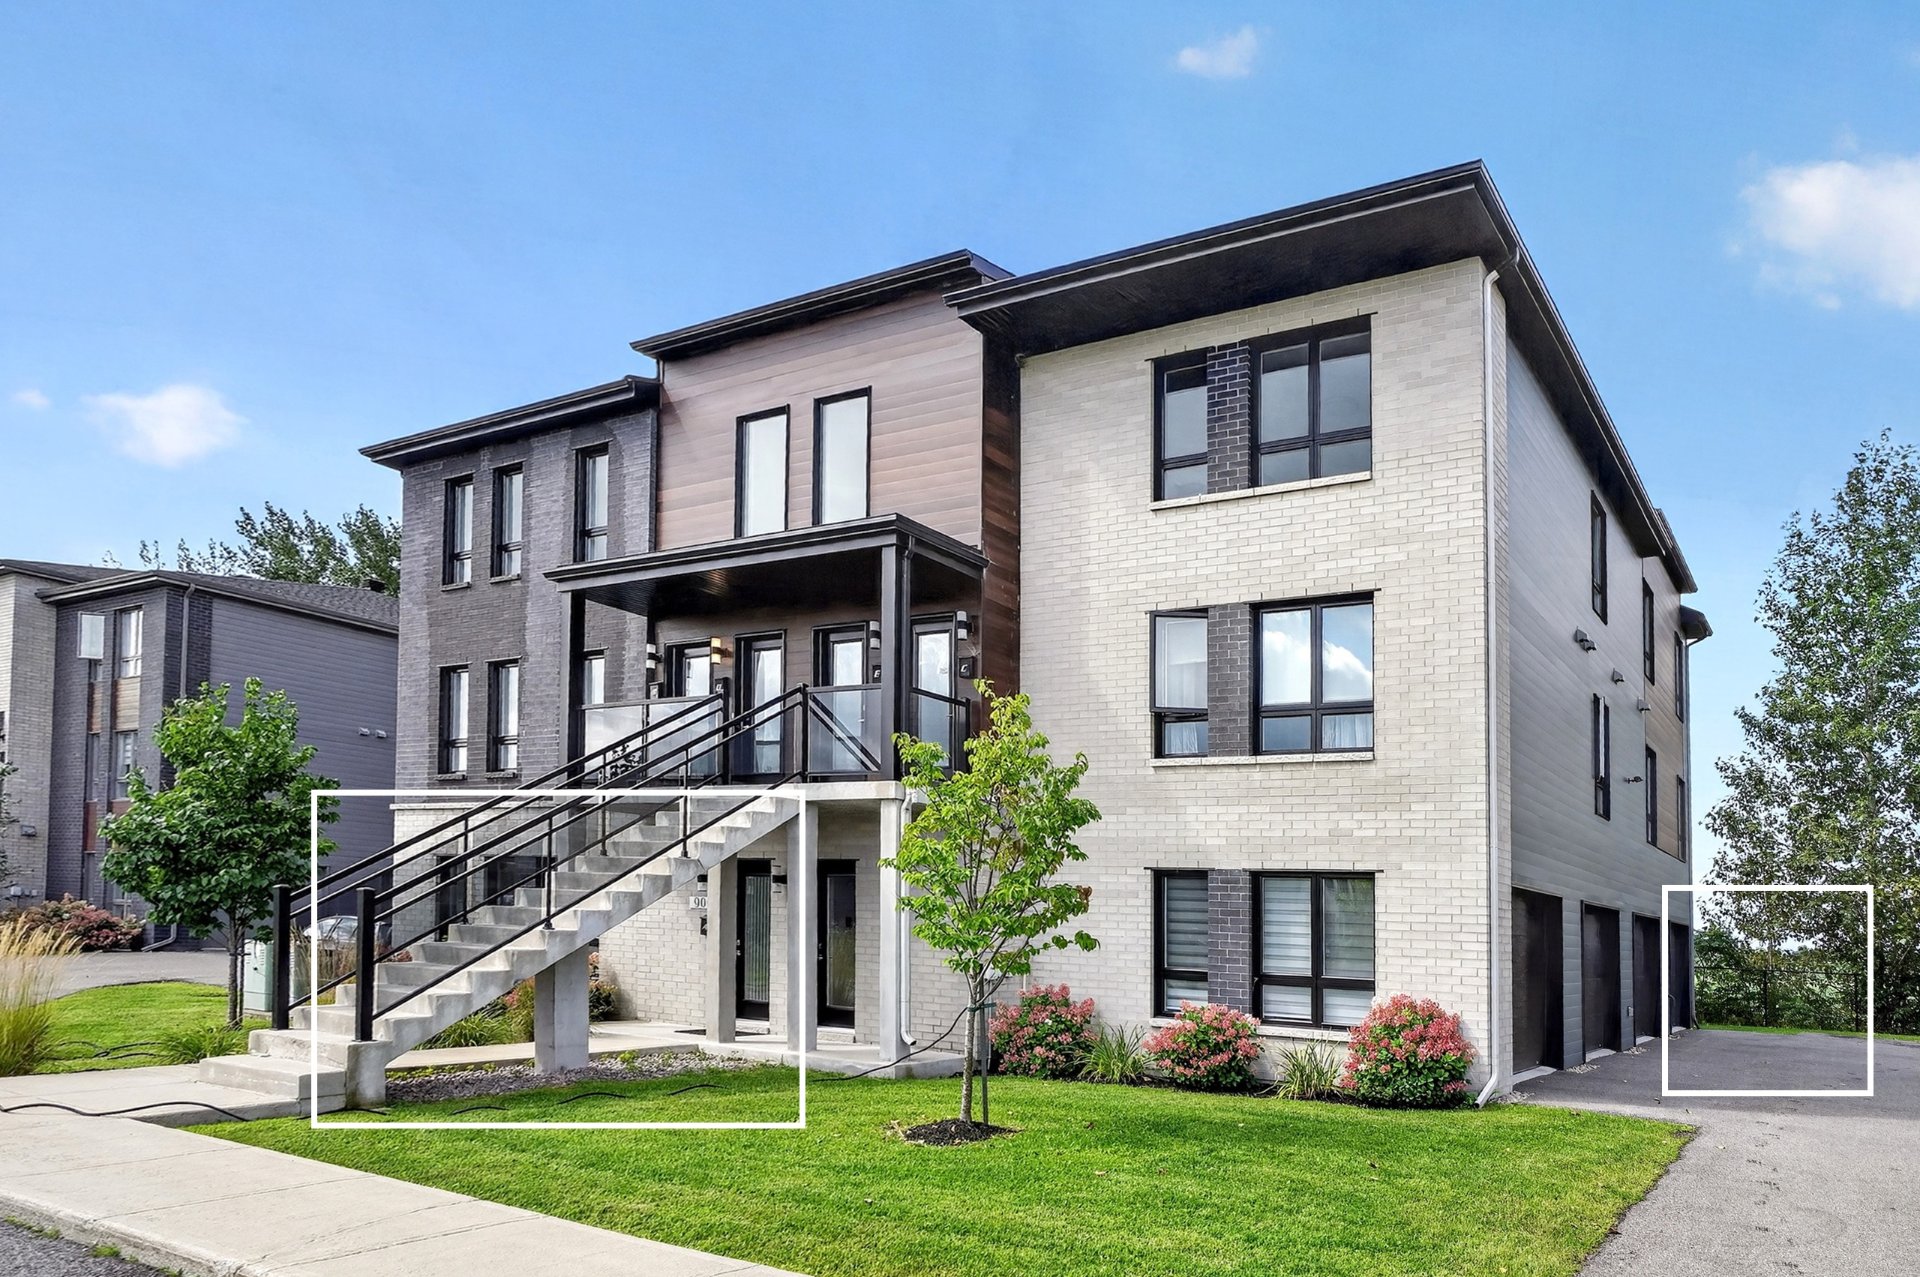
Frontage
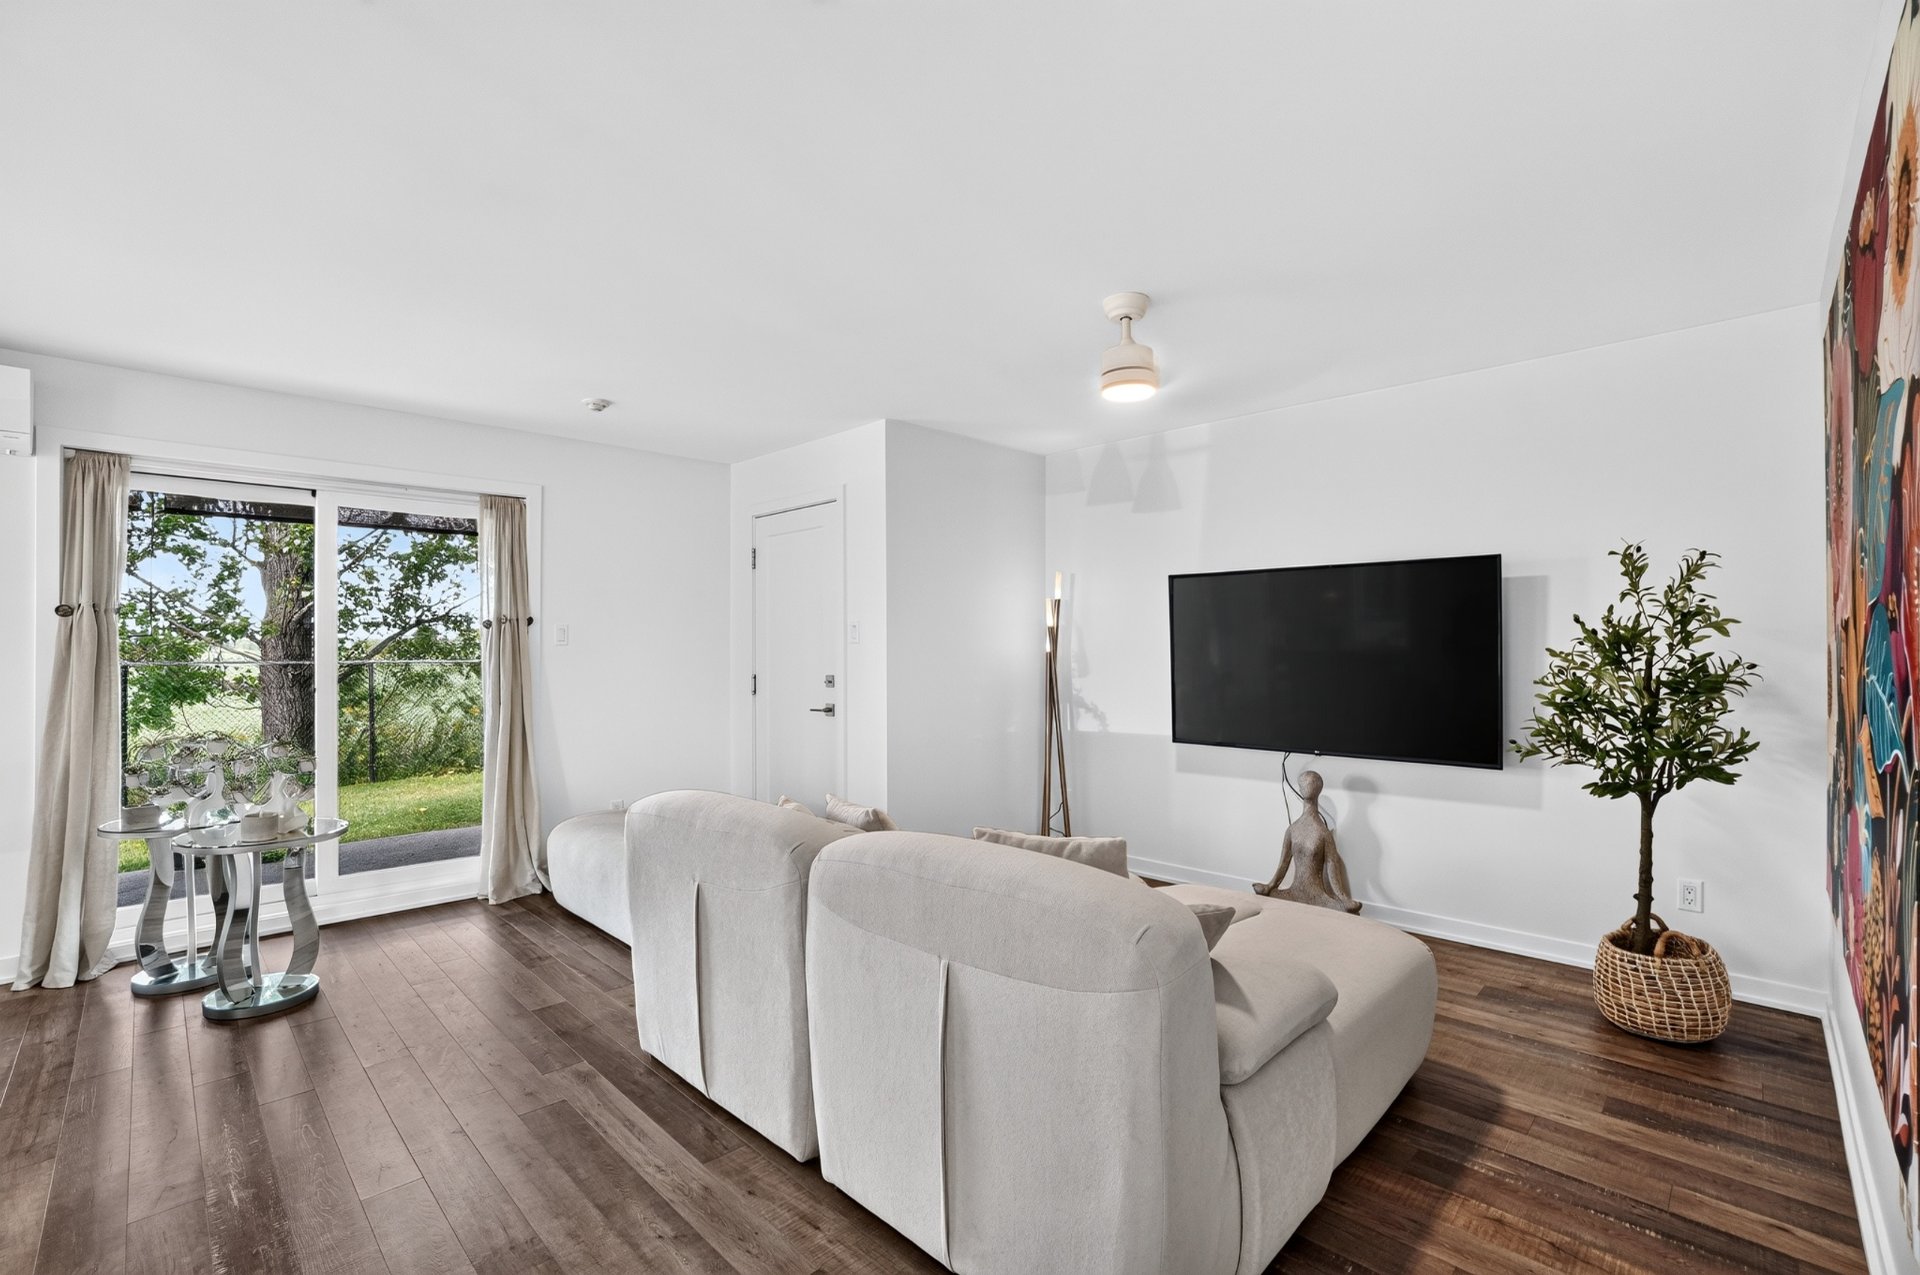
Living room
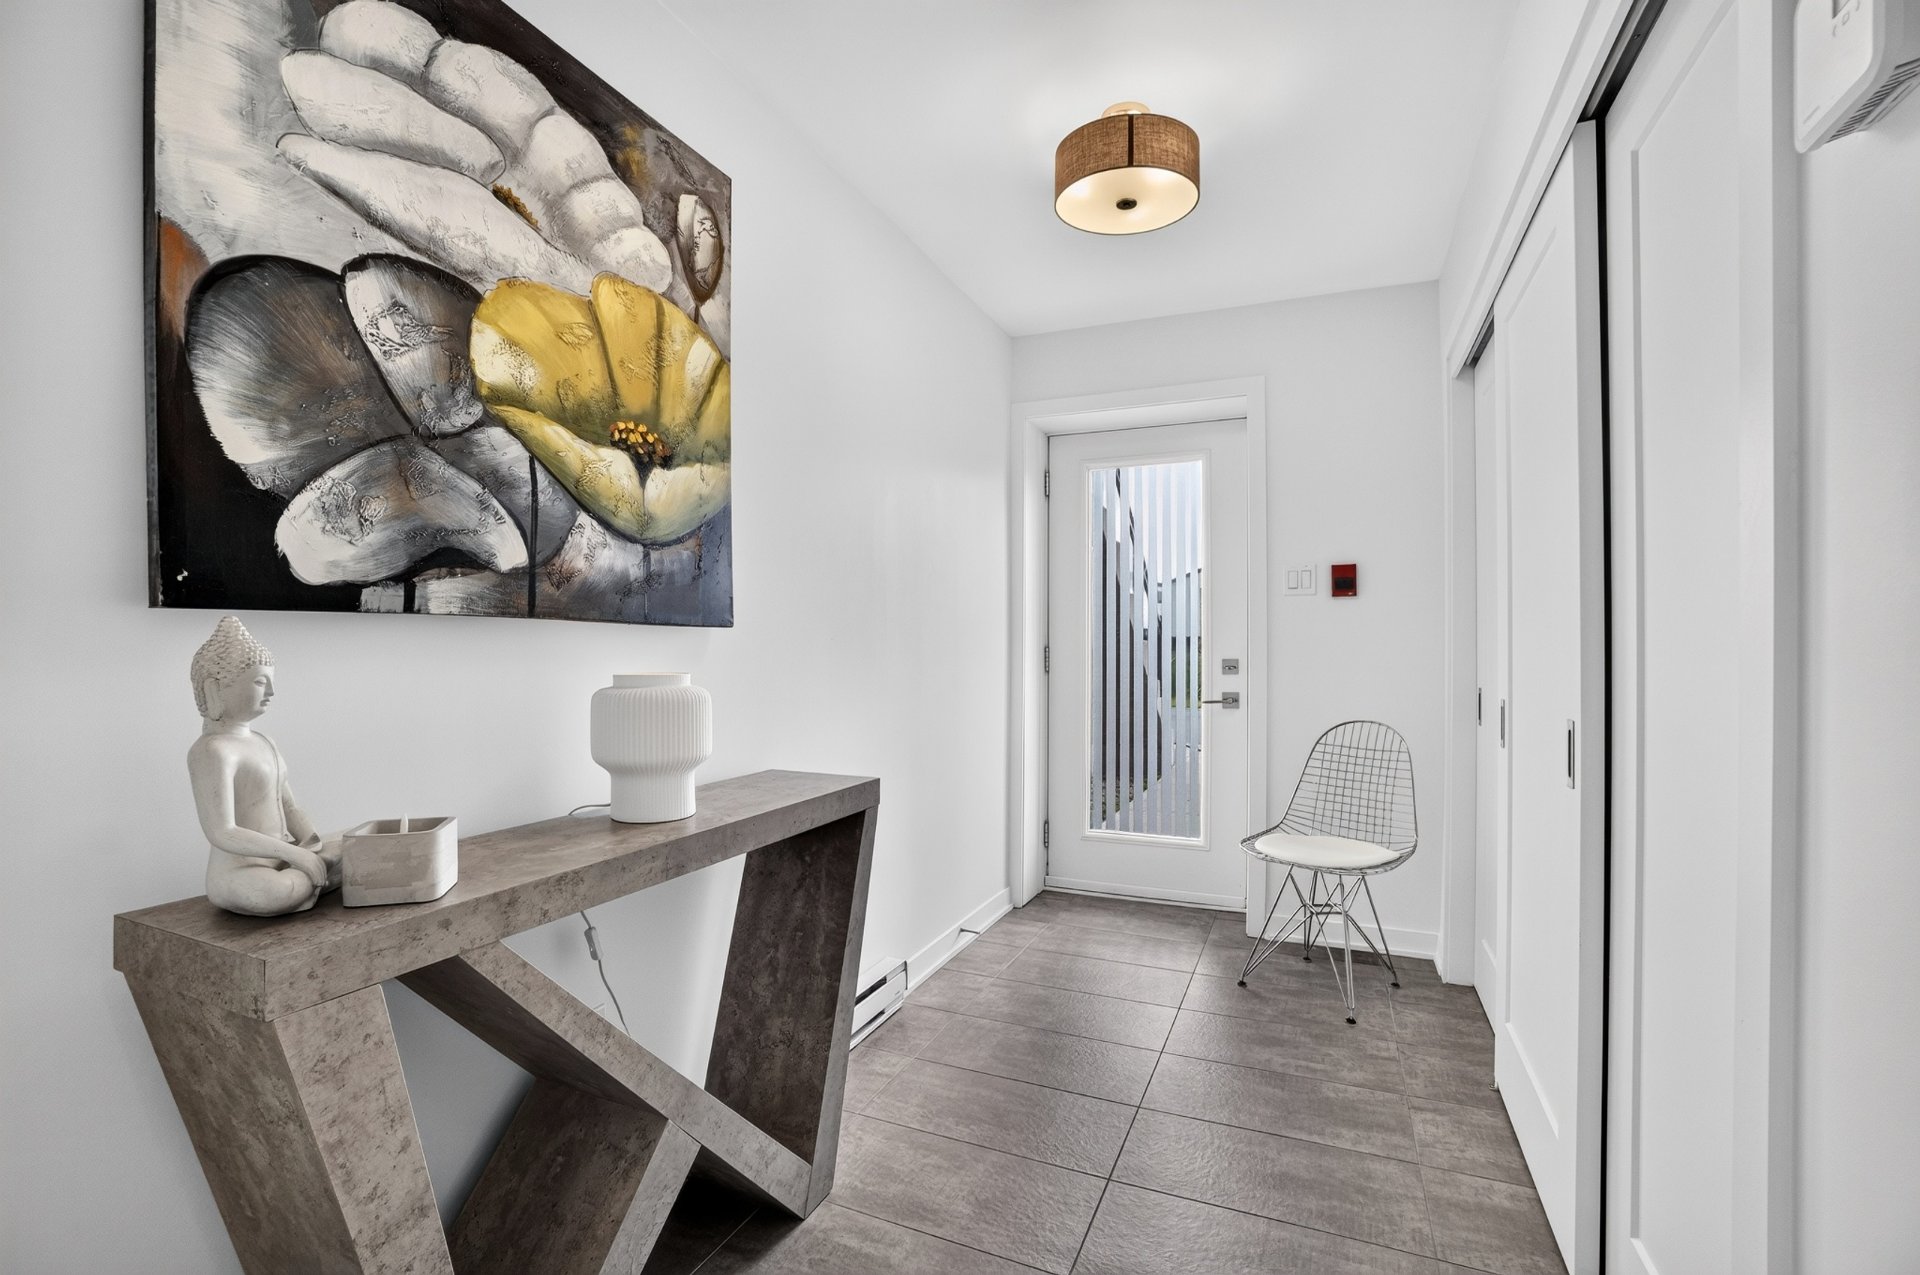
Hallway
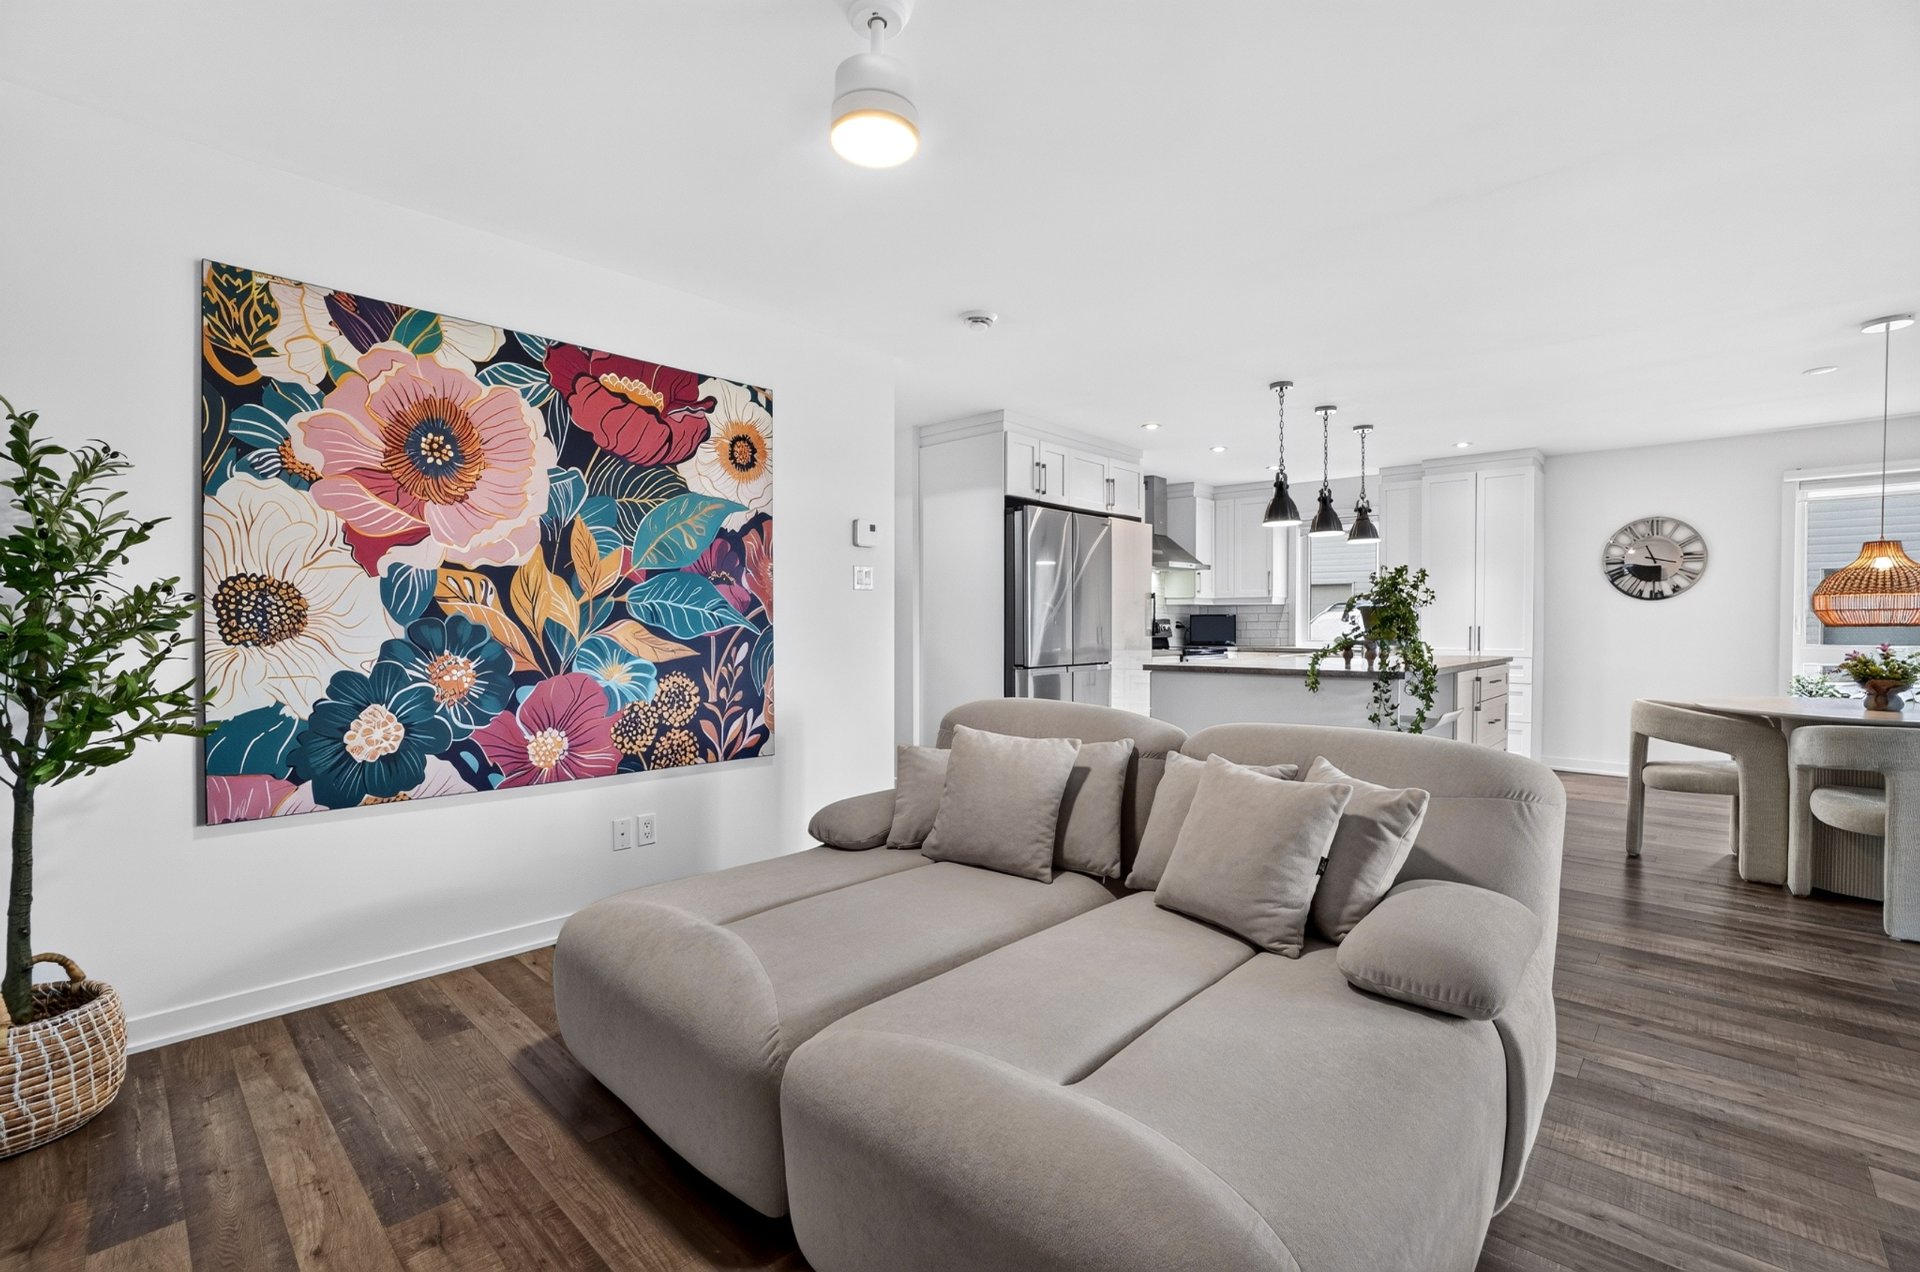
Living room
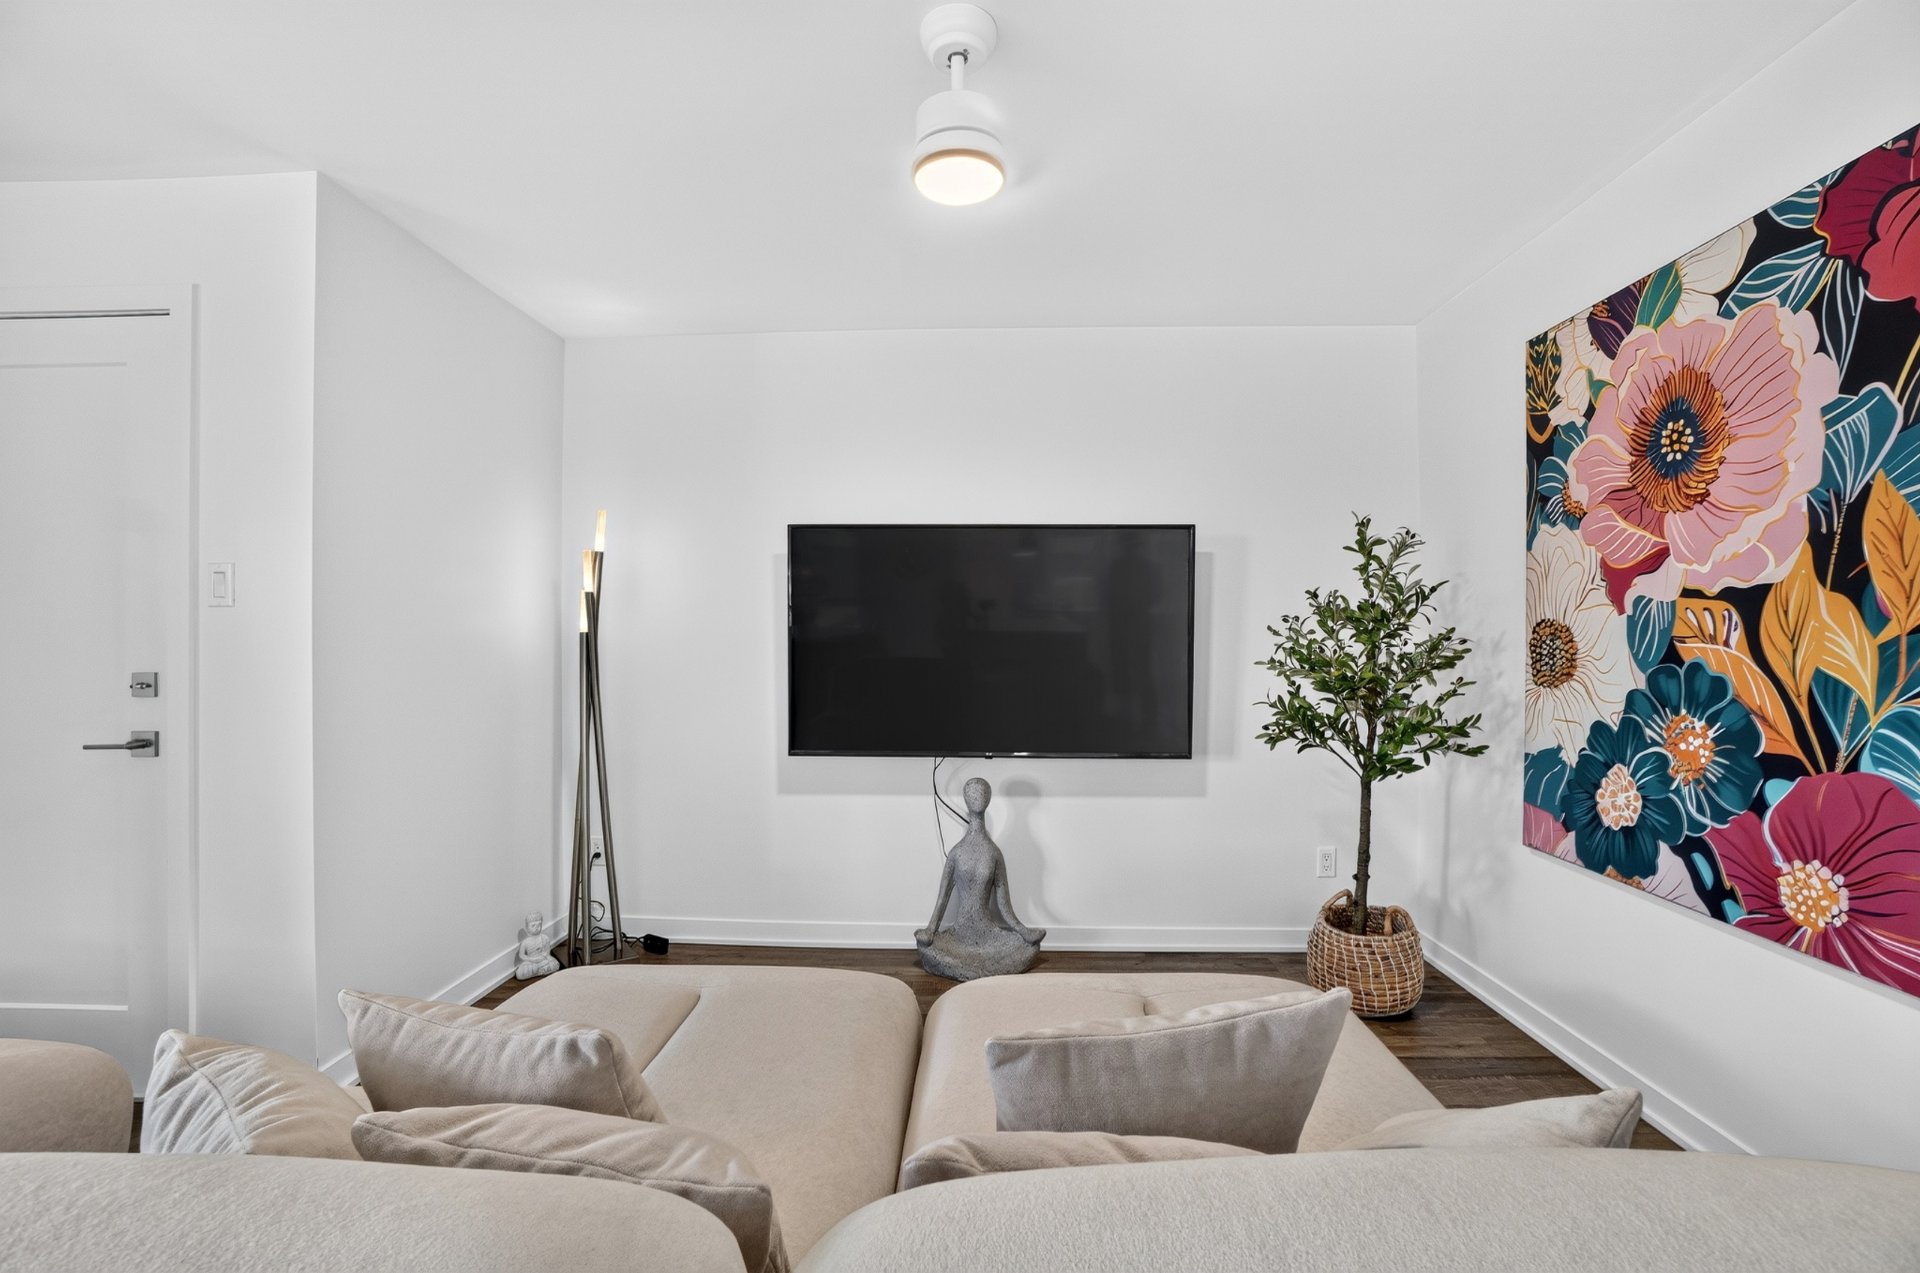
Living room
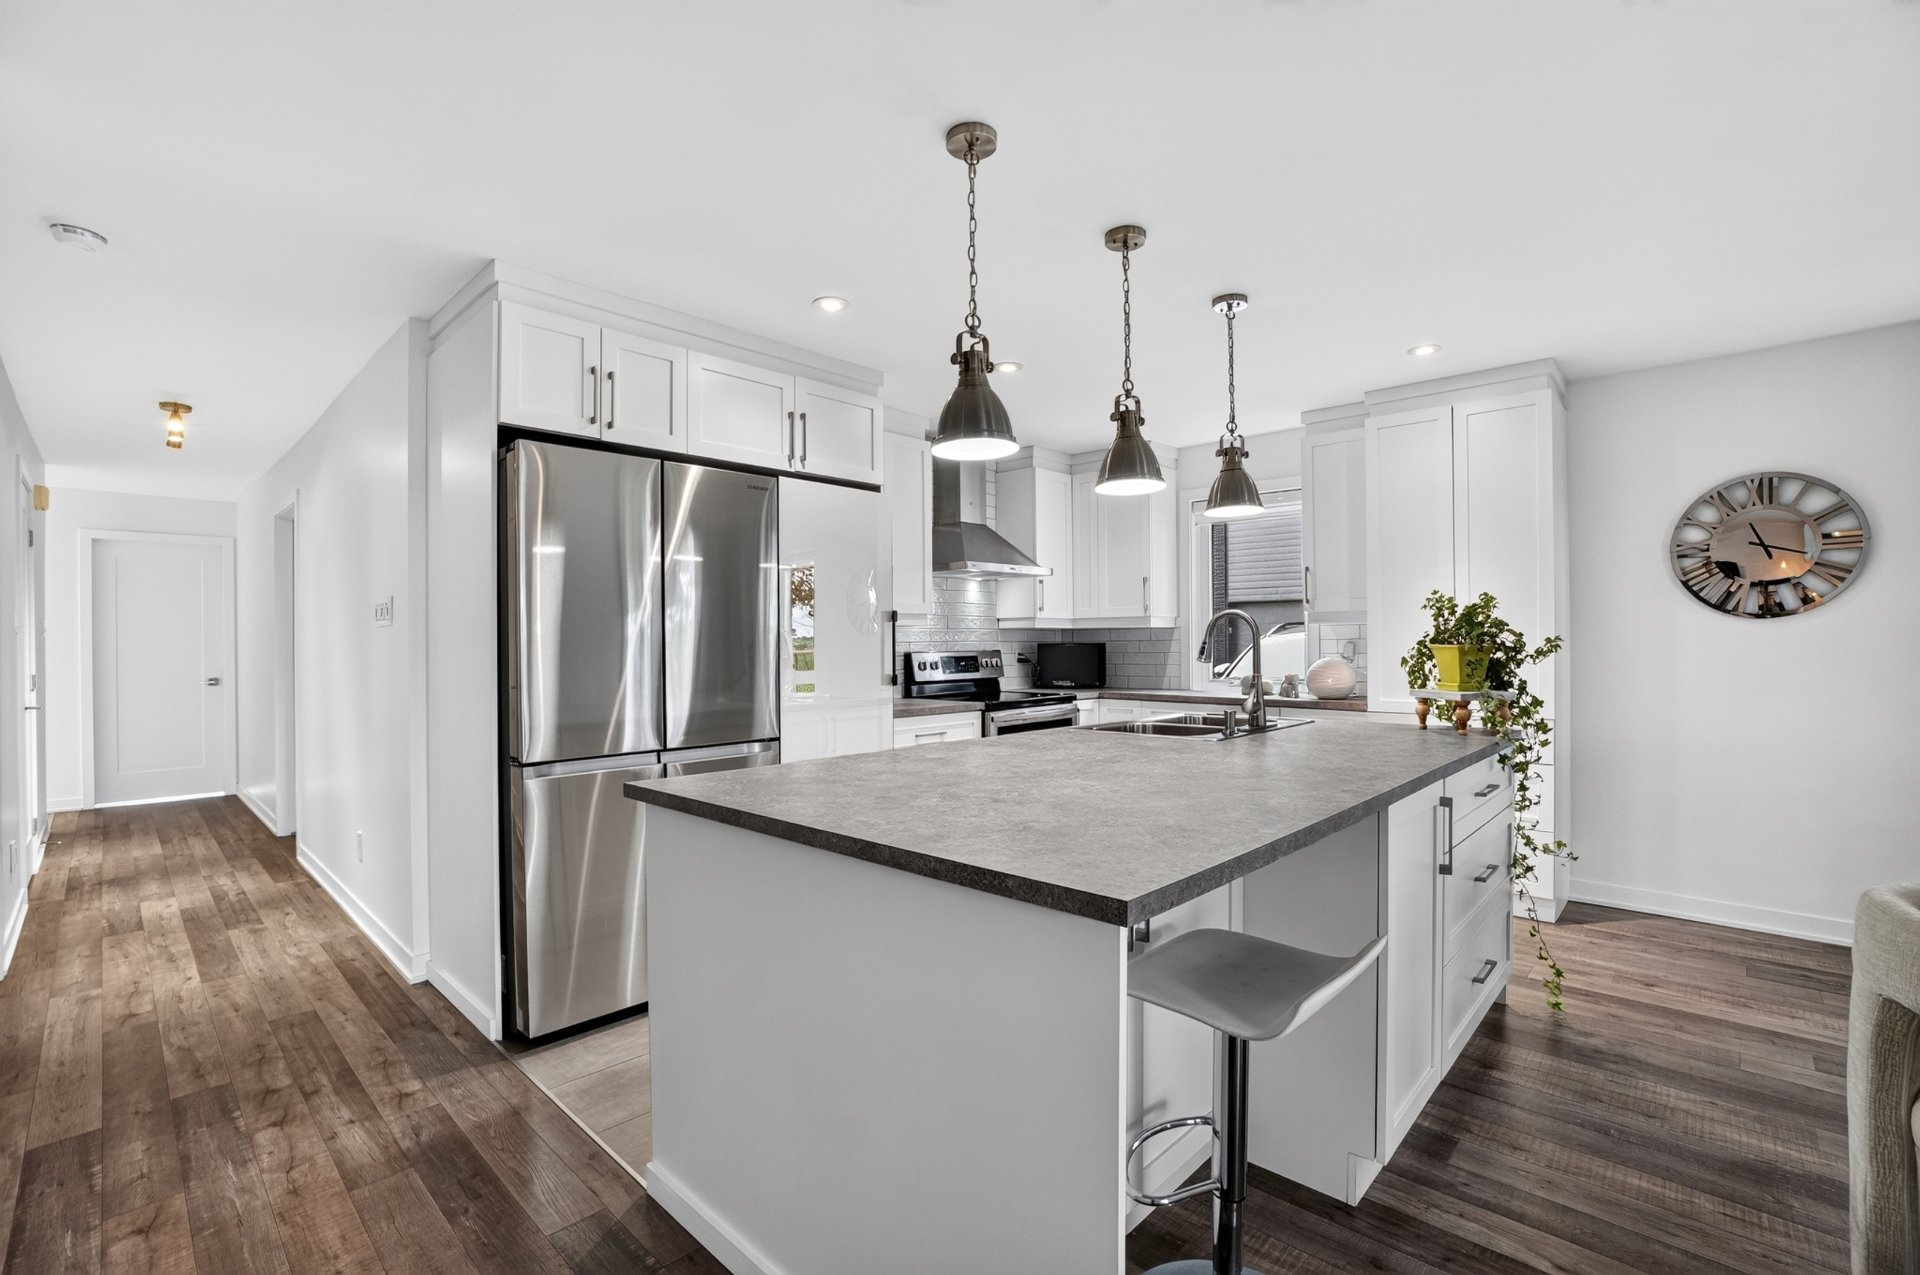
Kitchen
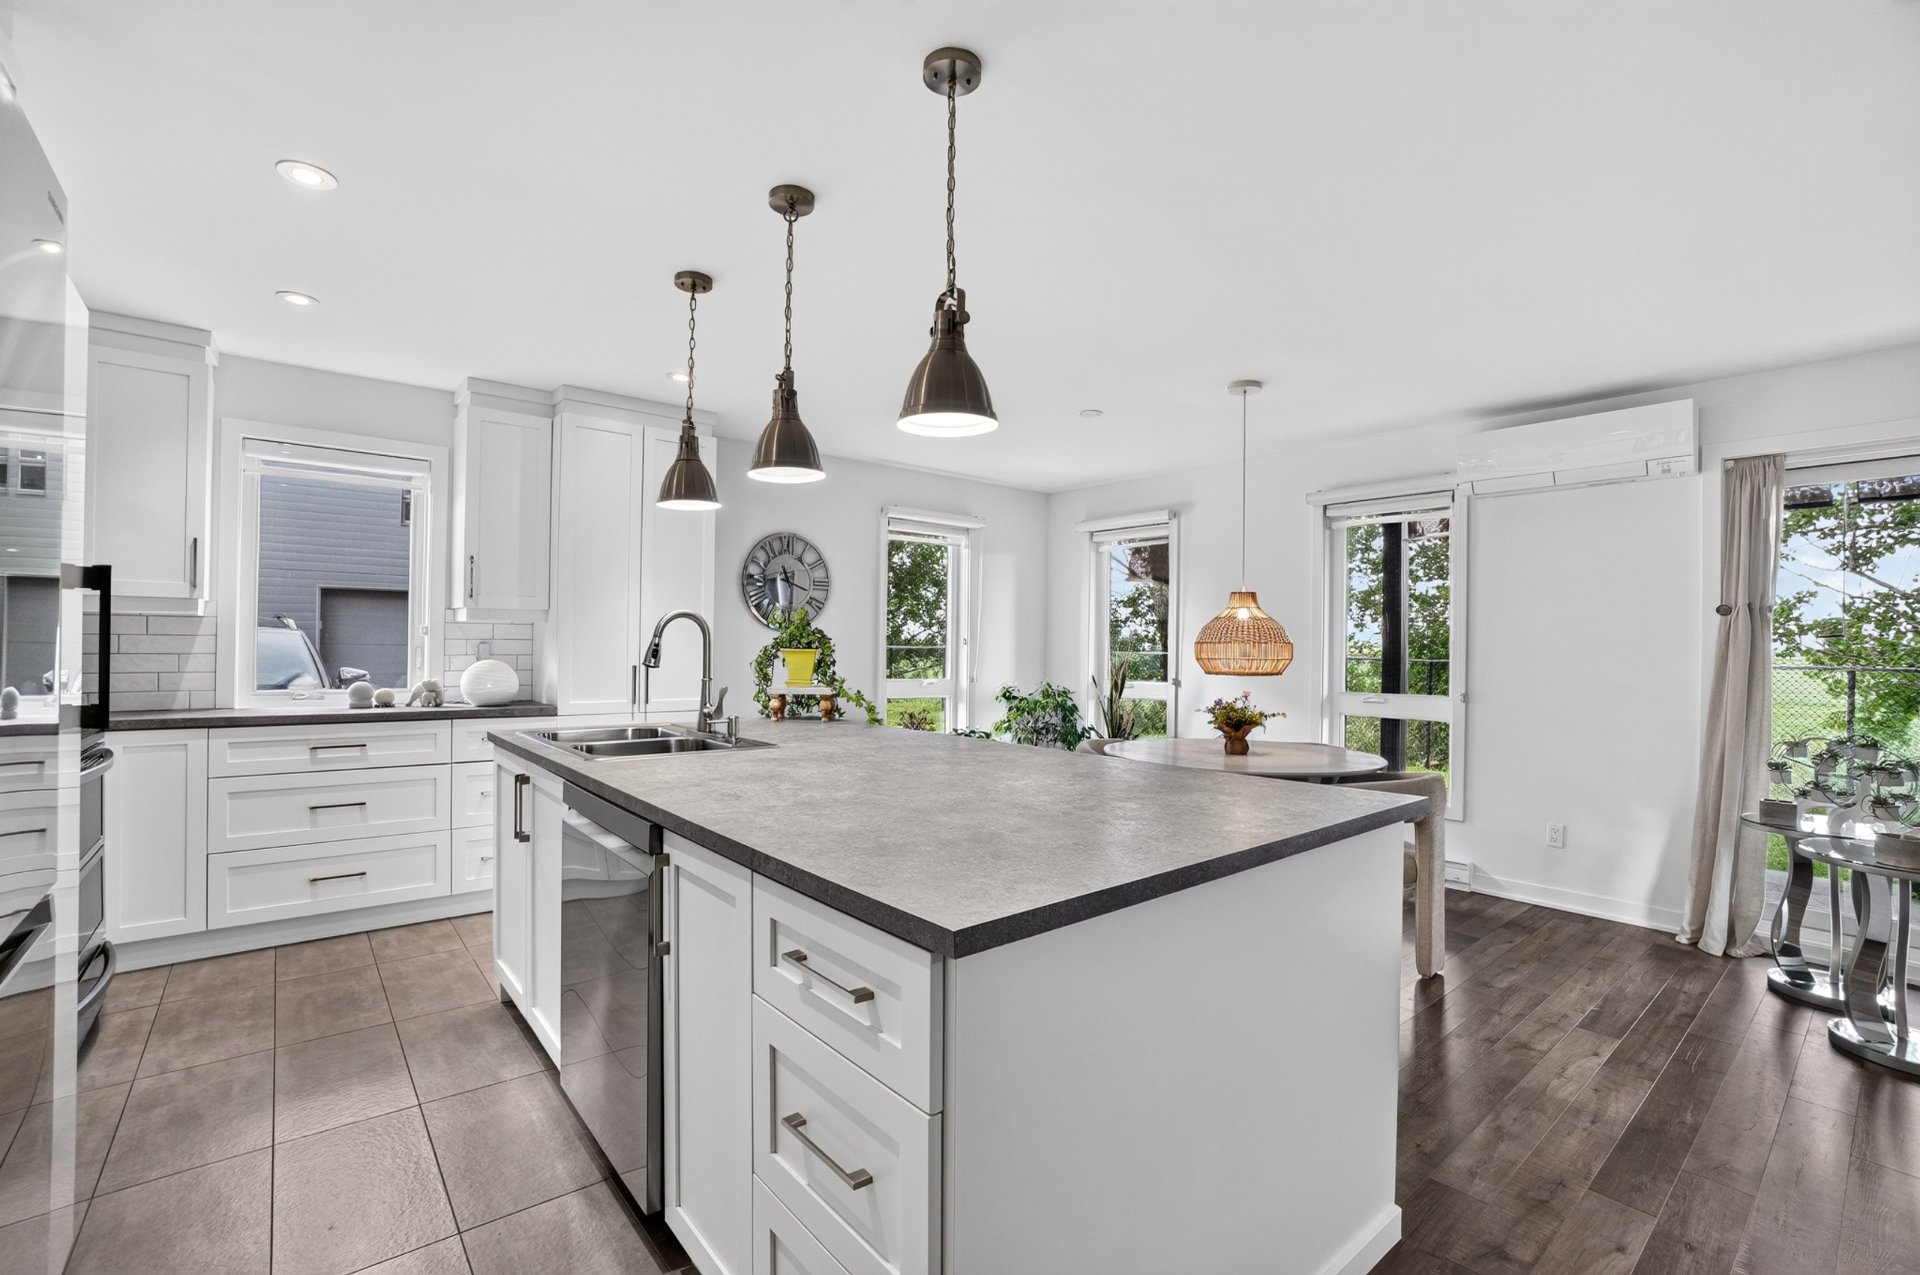
Kitchen
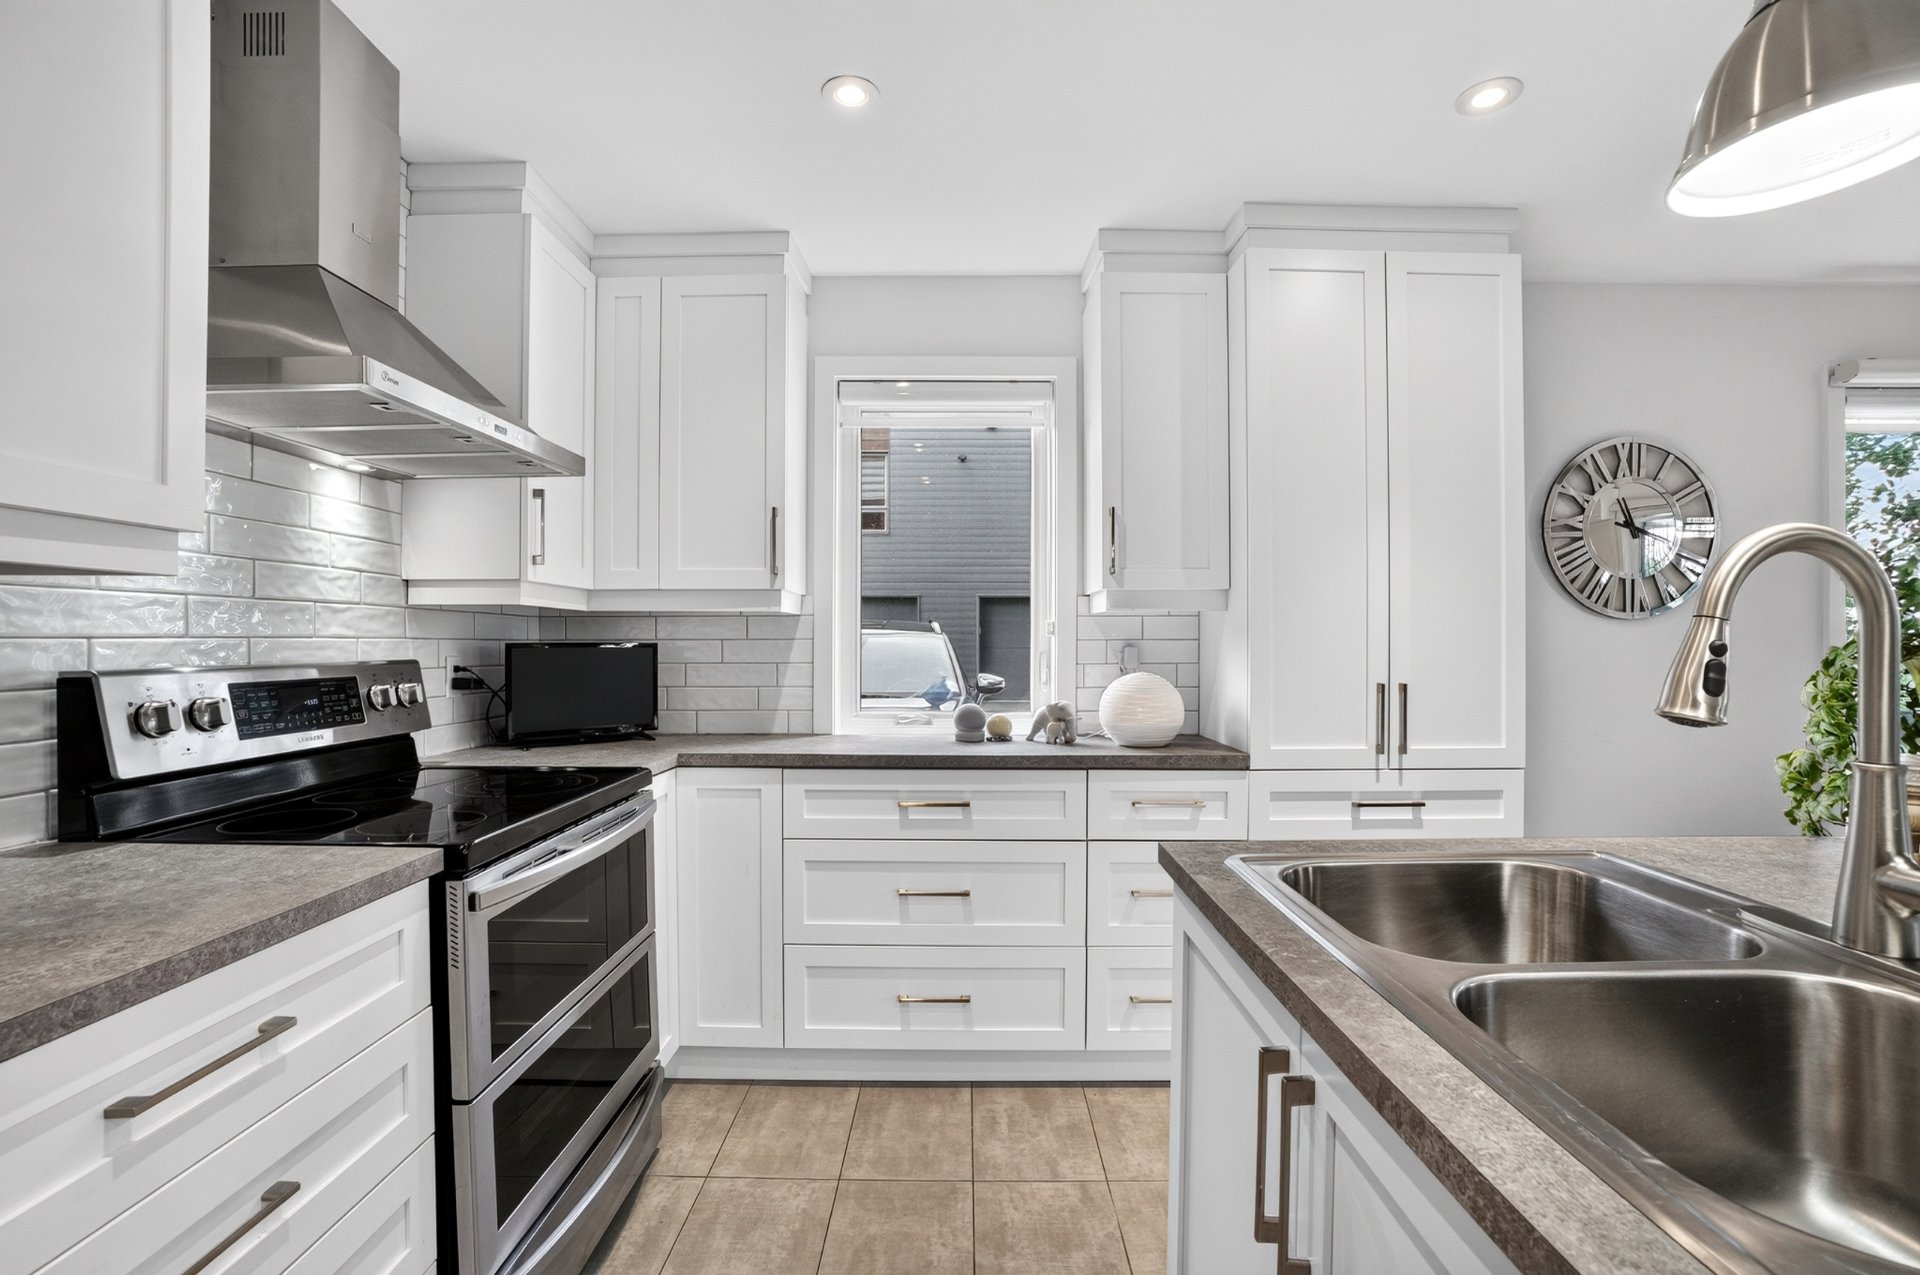
Kitchen
|
|
Description
Inclusions: Upright glass-door kitchen freezer, front-load washer, front-load dryer, blinds, blackout blinds, electric garage door opener and remote control, central vacuum installation without motor, three (3) wall-mounted TV brackets, three (3) exterior blinds, light fixtures, wall-mounted heat pump (2024) and remote control, kitchen range hood (2024), Italian-style walk-in shower in the bathroom (2024).
Exclusions : Dining room light fixture, curtains, curtain rods, televisions and personal belongings, dishwasher, oven and refrigerator
| BUILDING | |
|---|---|
| Type | Apartment |
| Style | Detached |
| Dimensions | 27x46 P |
| Lot Size | 4185 PC |
| EXPENSES | |
|---|---|
| Co-ownership fees | $ 3912 / year |
| Municipal Taxes (2026) | $ 2939 / year |
| School taxes (2026) | $ 275 / year |
|
ROOM DETAILS |
|||
|---|---|---|---|
| Room | Dimensions | Level | Flooring |
| Hallway | 12.8 x 5.1 P | Ground Floor | Ceramic tiles |
| Laundry room | 6.1 x 3.9 P | Ground Floor | Ceramic tiles |
| Primary bedroom | 18.1 x 10.9 P | Ground Floor | Floating floor |
| Walk-in closet | 7.1 x 2.0 P | Ground Floor | Floating floor |
| Bedroom | 13.9 x 12.7 P | Ground Floor | Floating floor |
| Walk-in closet | 7.1 x 4.5 P | Ground Floor | Floating floor |
| Storage | 6.1 x 4.7 P | Ground Floor | Ceramic tiles |
| Bathroom | 10.4 x 8.6 P | Ground Floor | Ceramic tiles |
| Kitchen | 12.11 x 9.9 P | Ground Floor | Ceramic tiles |
| Living room | 14.4 x 11.3 P | Ground Floor | Floating floor |
| Dining room | 12.10 x 9.8 P | Ground Floor | Floating floor |
|
CHARACTERISTICS |
|
|---|---|
| Windows | Aluminum, PVC |
| Driveway | Asphalt |
| Roofing | Asphalt shingles |
| Proximity | ATV trail, Bicycle path, Daycare centre, Elementary school, Golf, High school, Highway, Hospital, Park - green area, Public transport, Réseau Express Métropolitain (REM), Snowmobile trail |
| Siding | Brick |
| Restrictions/Permissions | Cats allowed, Dogs allowed, Pets allowed with conditions, Short-term rentals not allowed |
| Equipment available | Central vacuum cleaner system installation, Electric garage door, Private balcony, Ventilation system, Wall-mounted heat pump |
| Window type | Crank handle, Sliding |
| Distinctive features | Cul-de-sac, No neighbours in the back |
| Heating system | Electric baseboard units, Other |
| Heating energy | Electricity |
| Landscaping | Fenced, Landscape |
| Garage | Fitted, Heated, Single width |
| Topography | Flat |
| Parking | Garage, Outdoor |
| Sewage system | Municipal sewer |
| Water supply | Municipality |
| View | Panoramic |
| Zoning | Residential |
| Bathroom / Washroom | Seperate shower |
| Available services | Visitor parking |