65 Ch. du Golf, Salaberry-de-Valleyfield, QC J6S4N3 $474,900
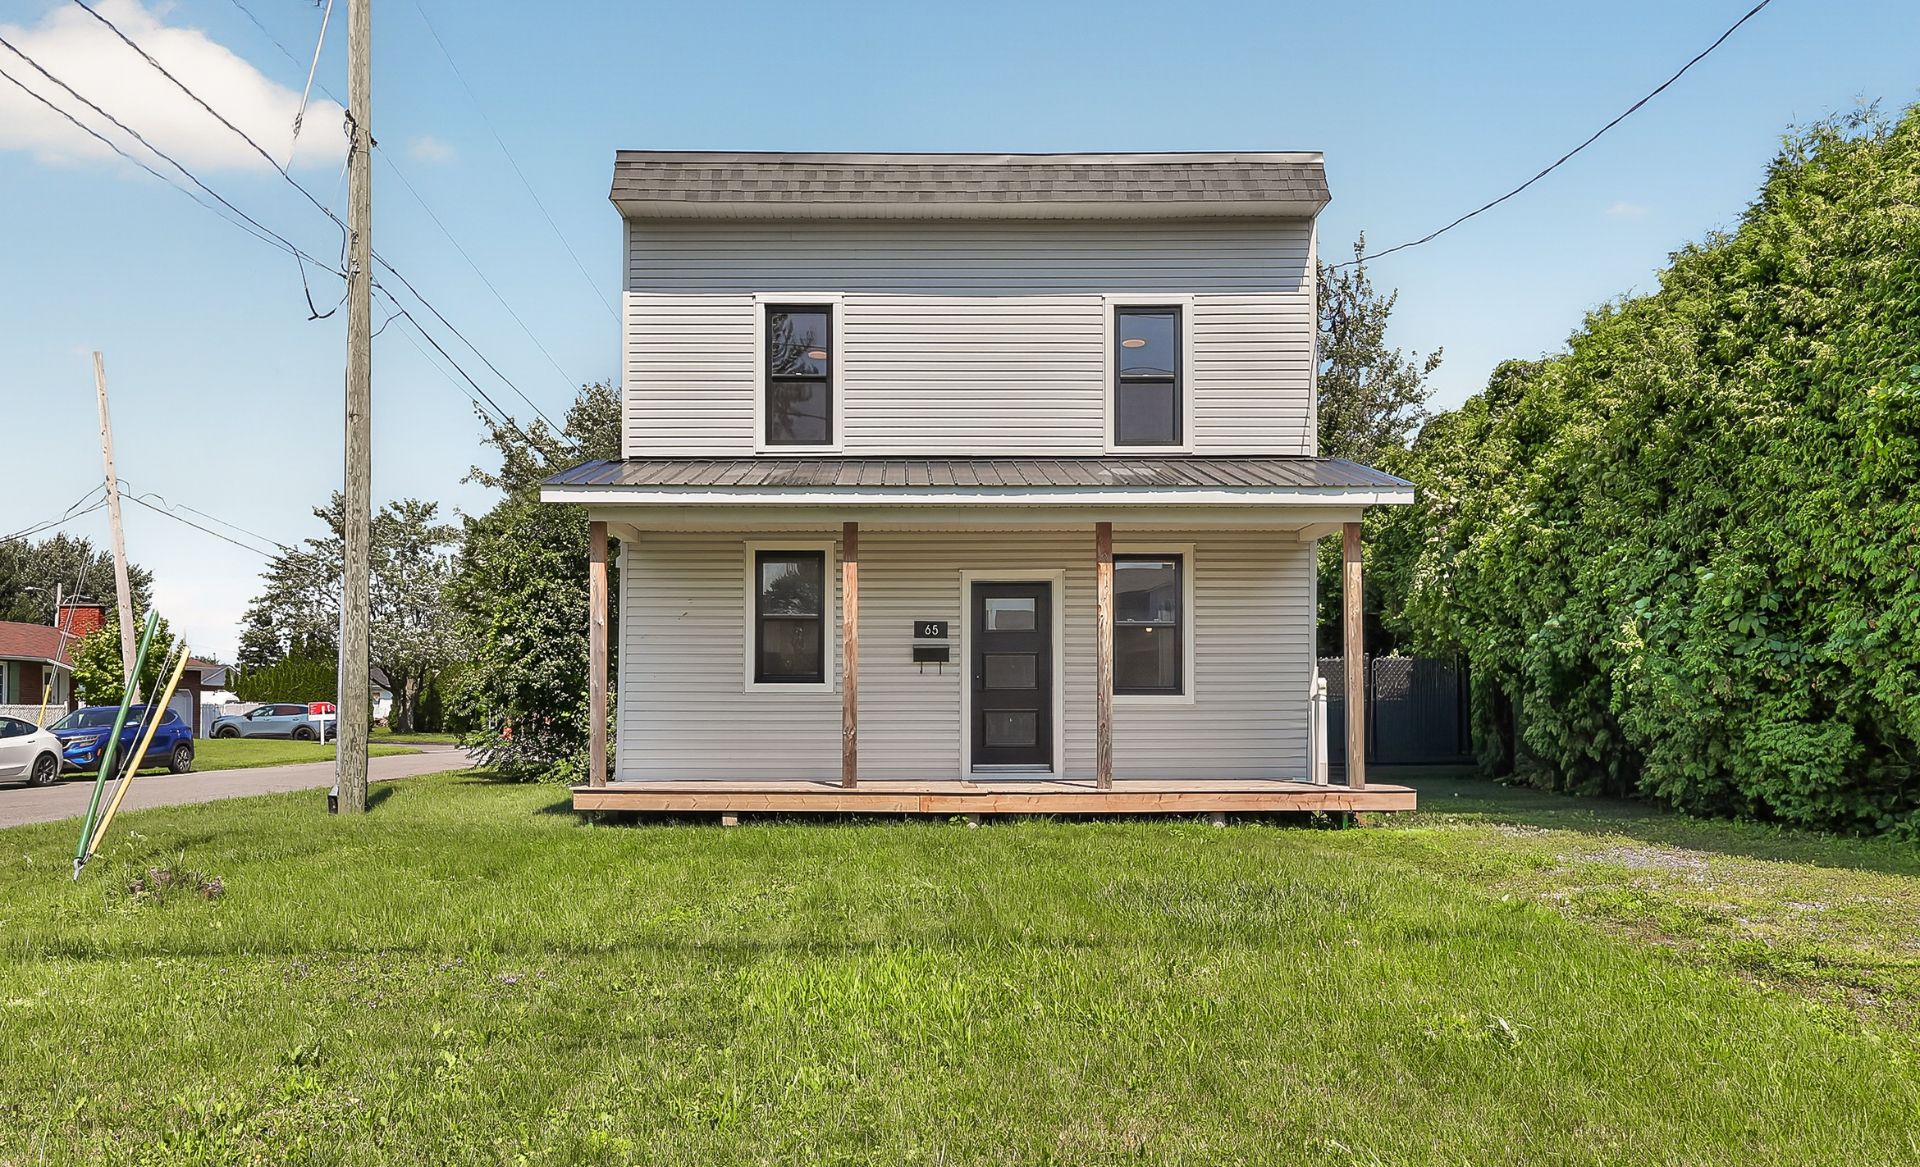
Frontage
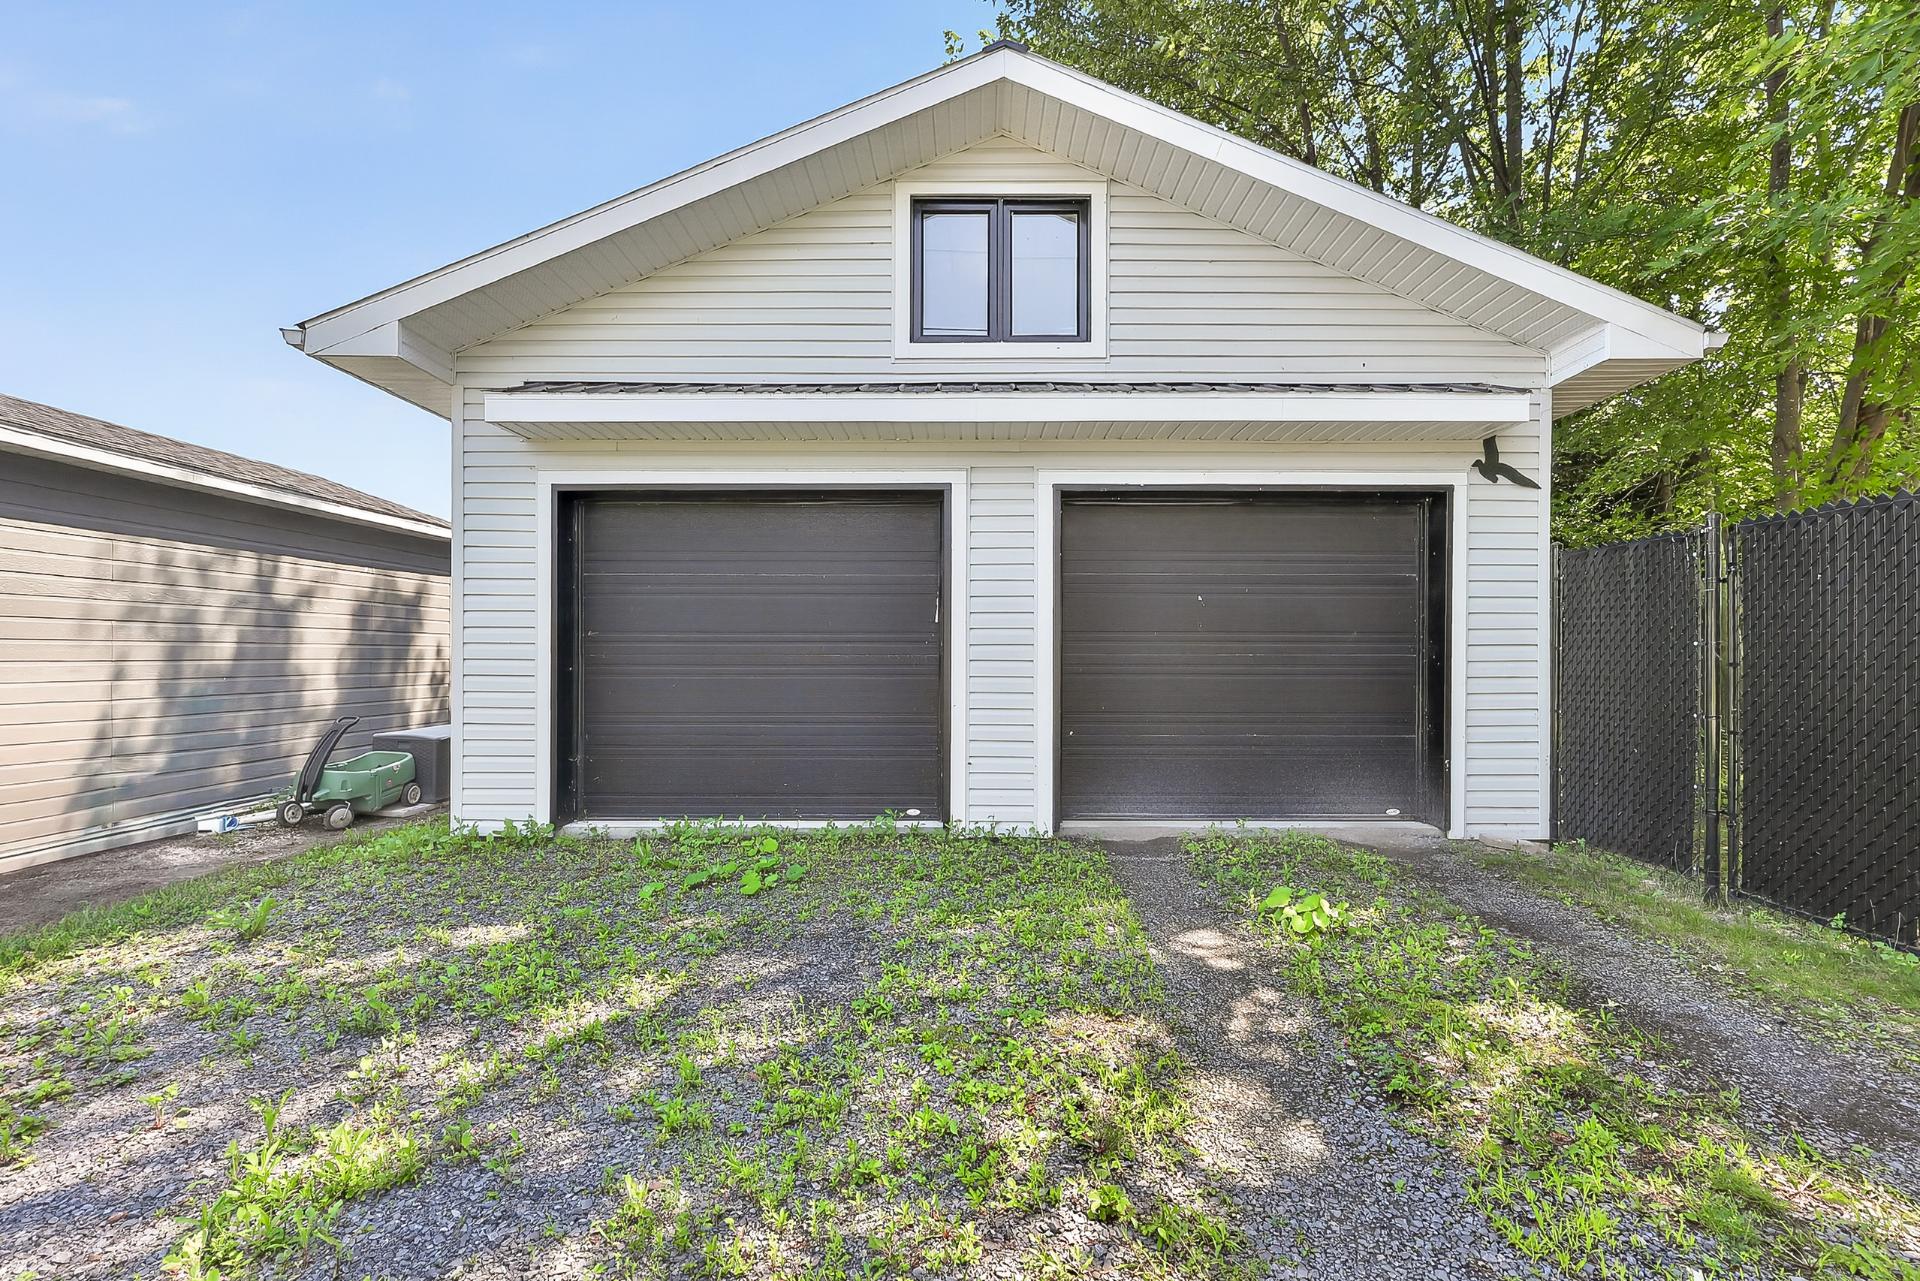
Garage
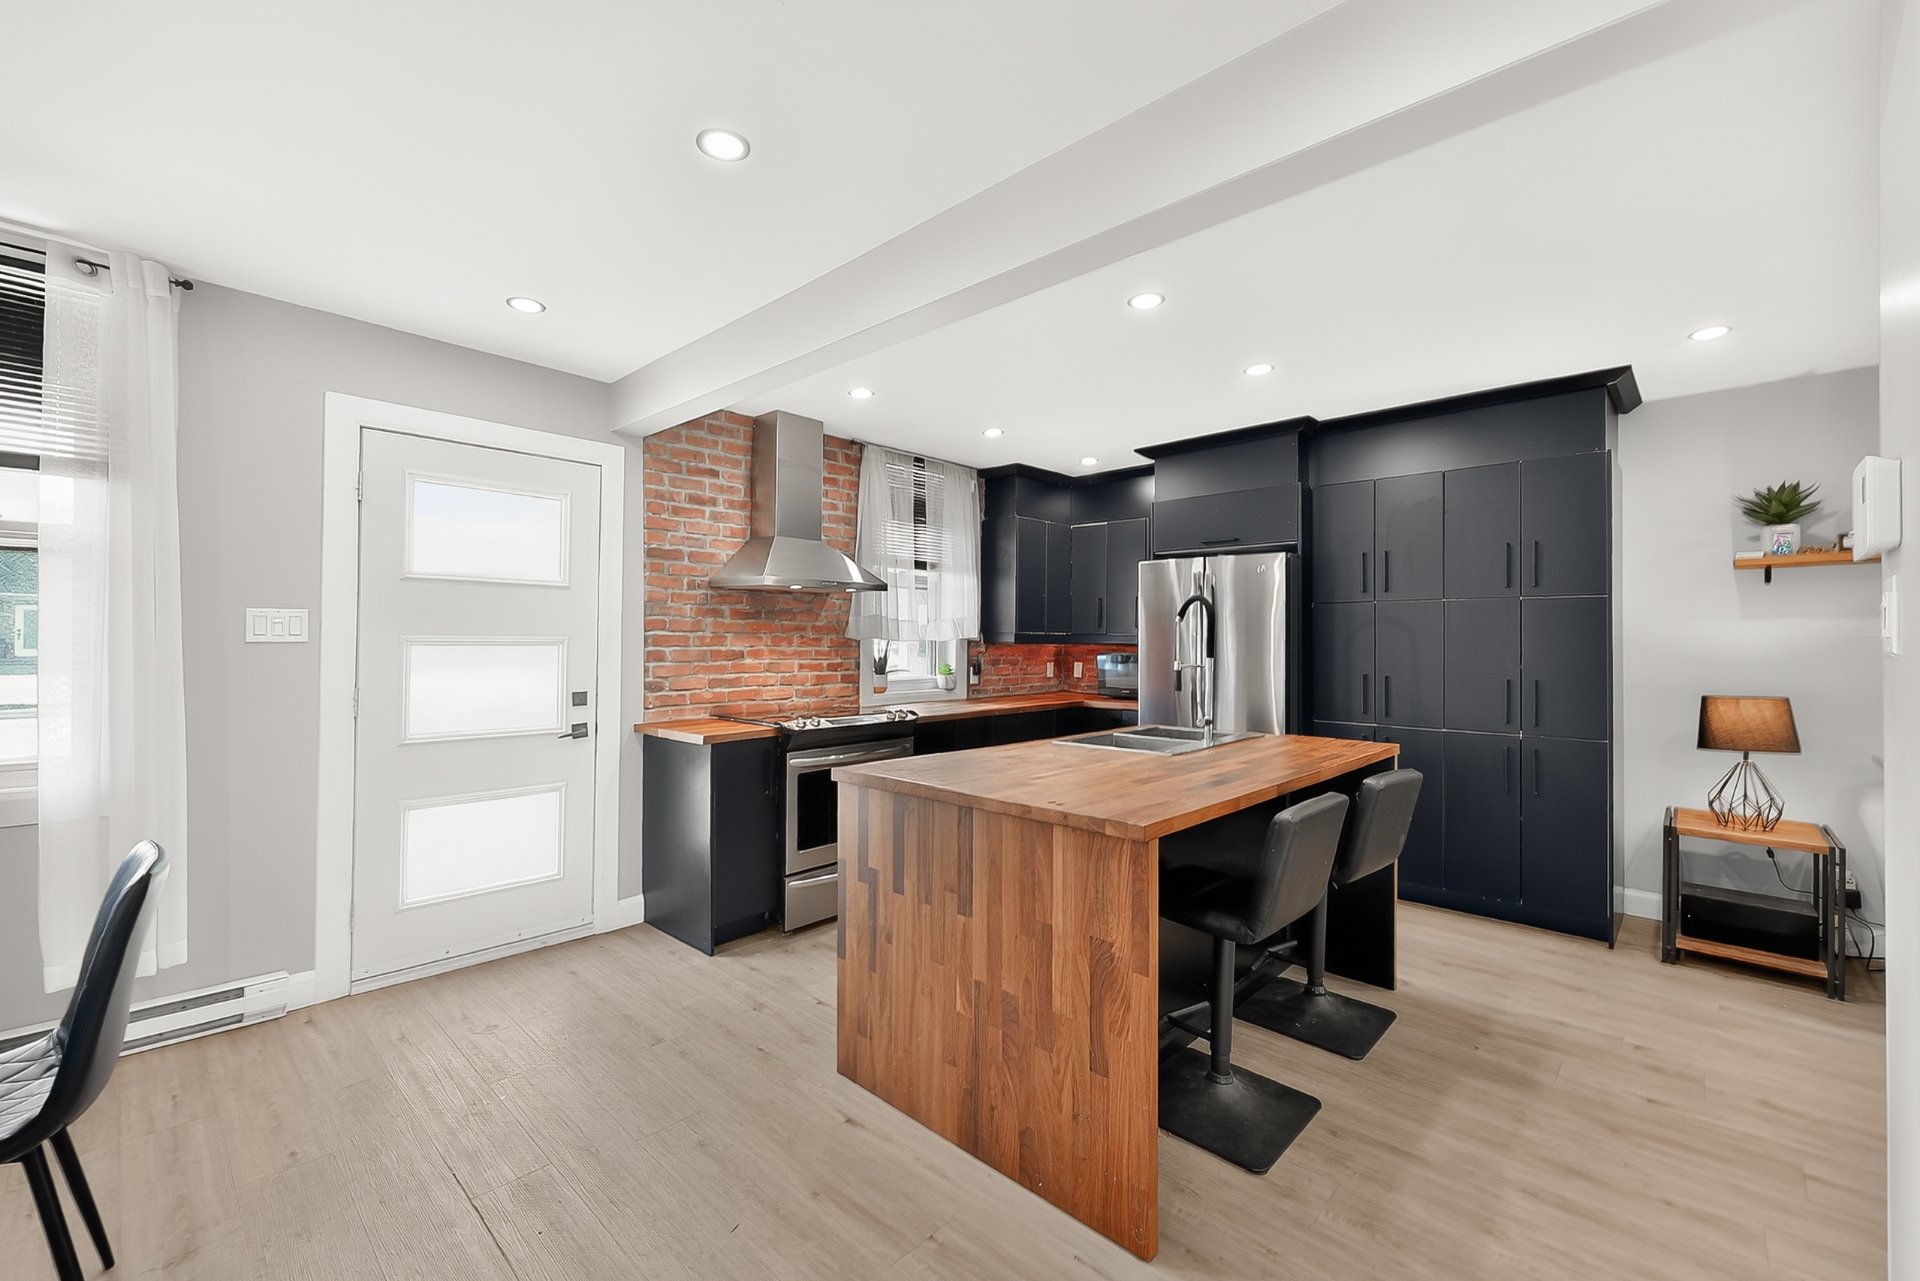
Kitchen
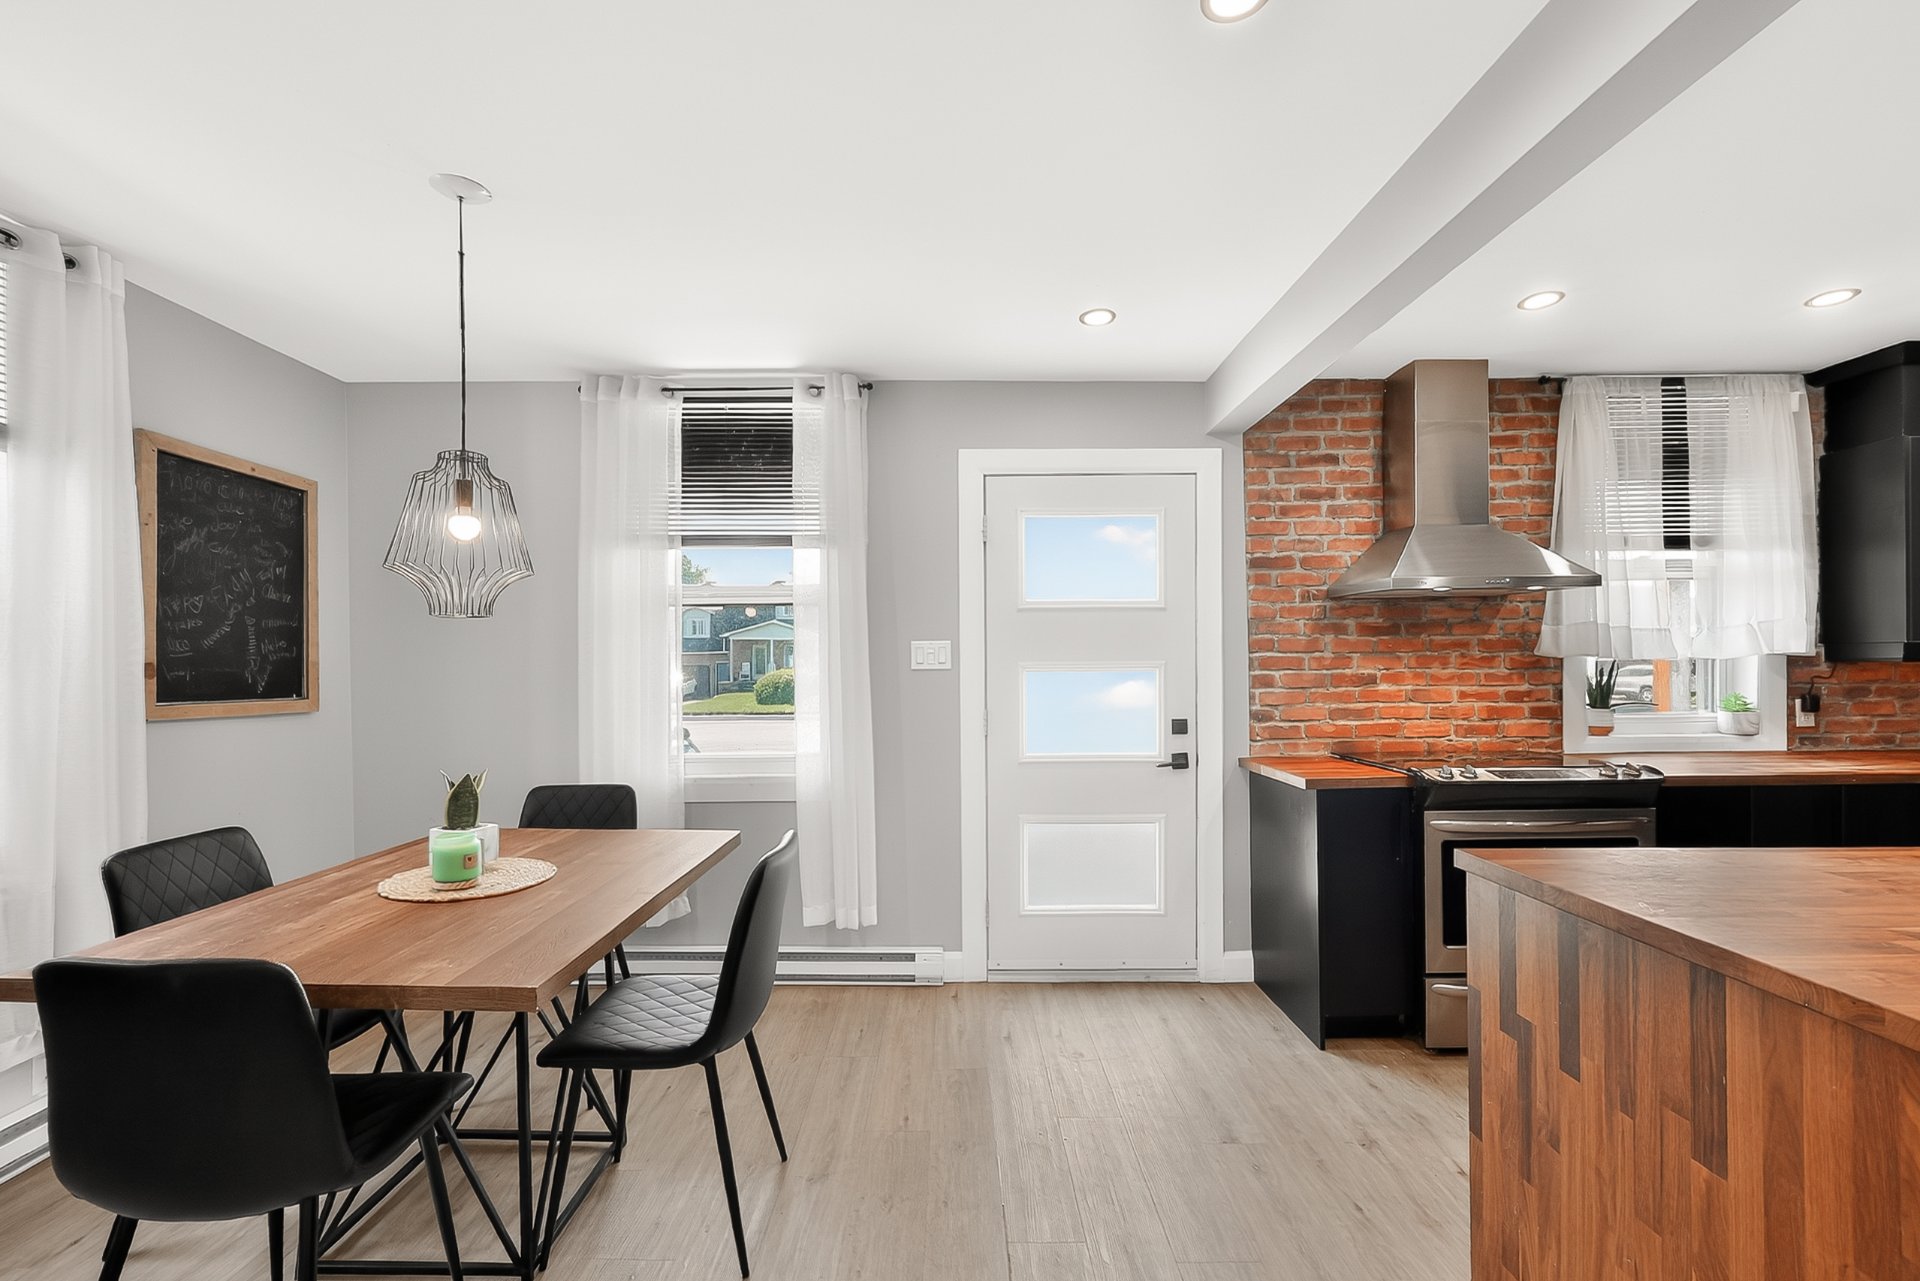
Kitchen
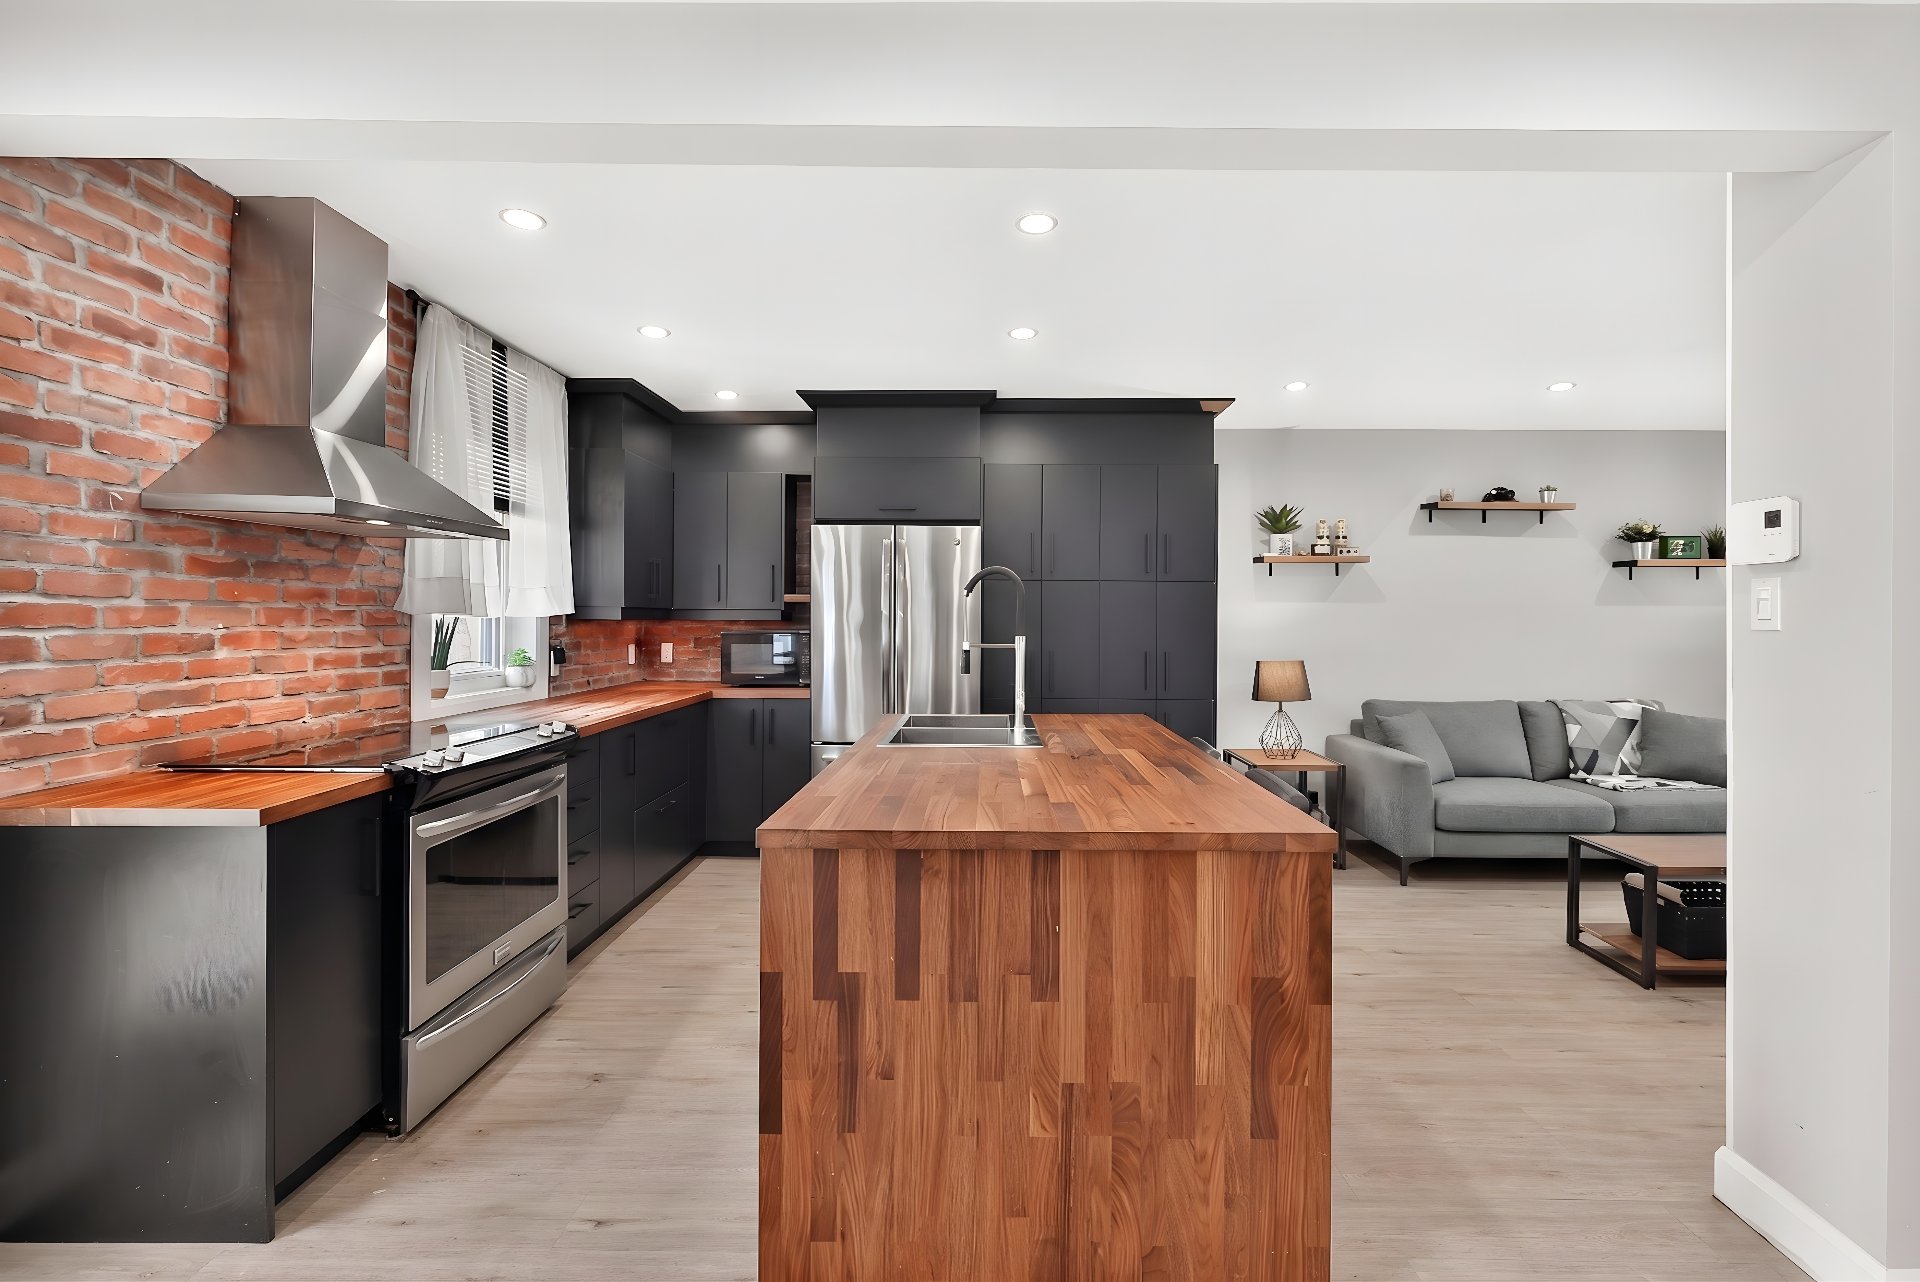
Kitchen
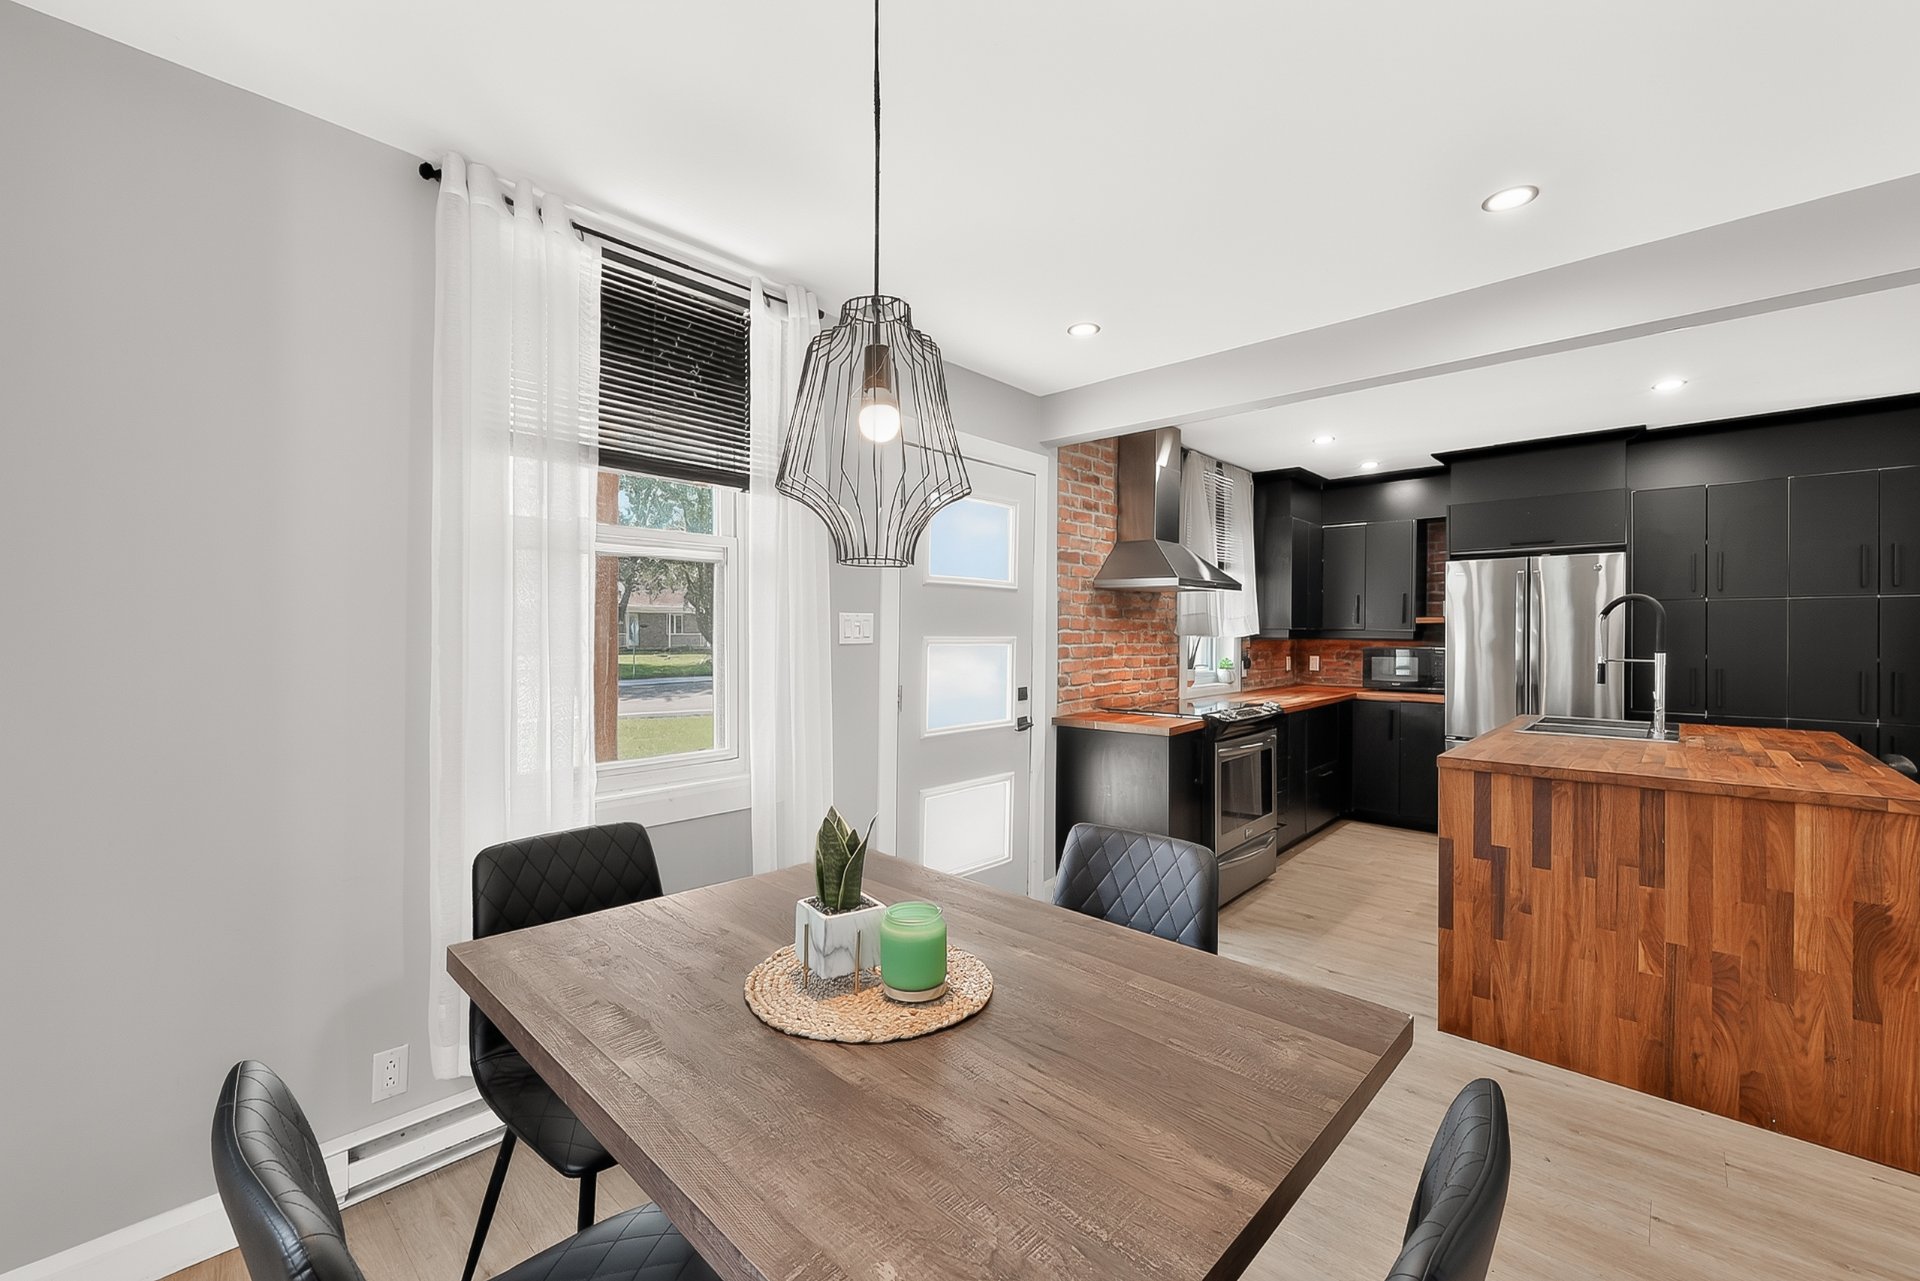
Kitchen
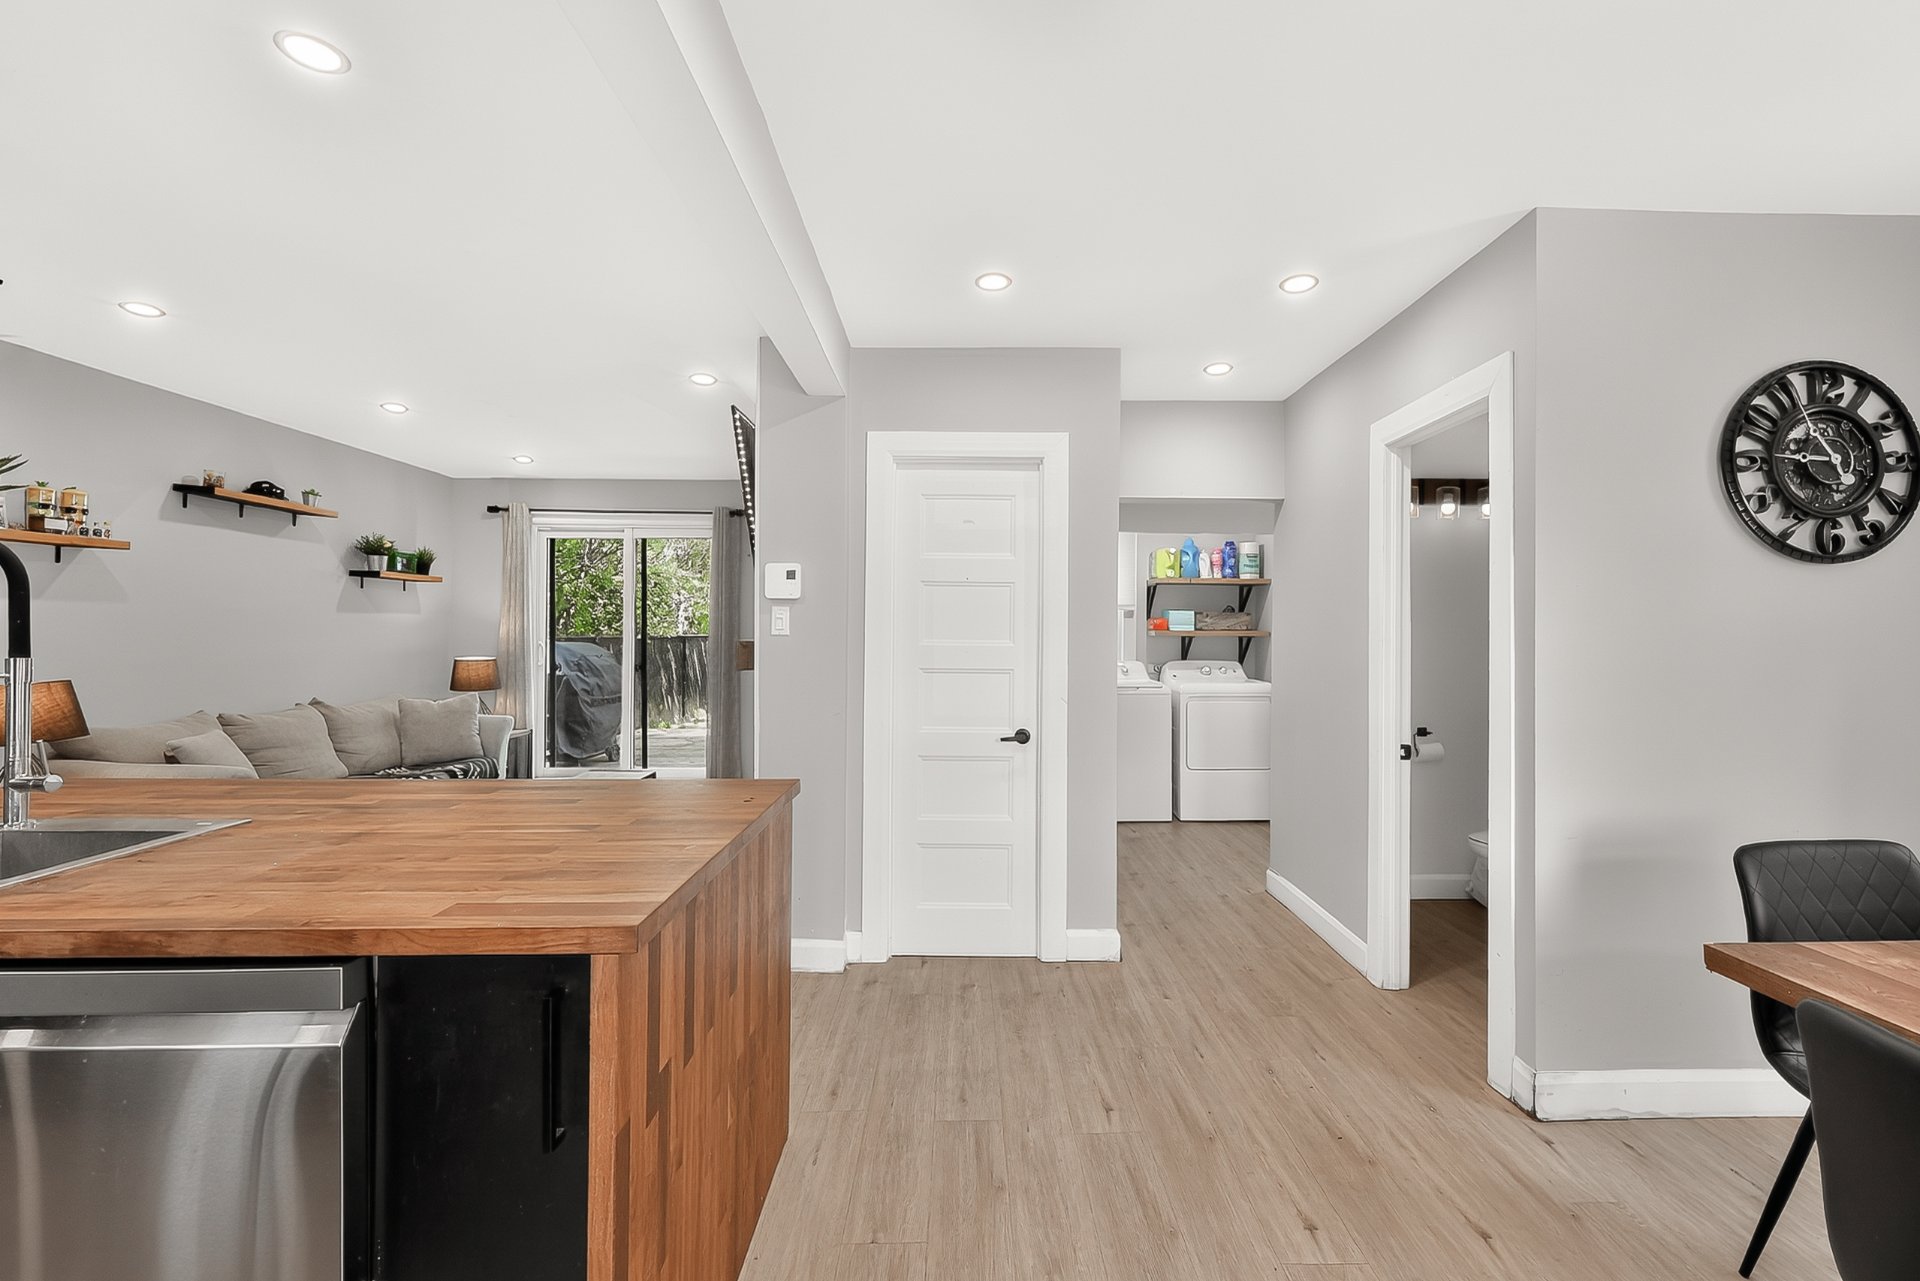
Overall View
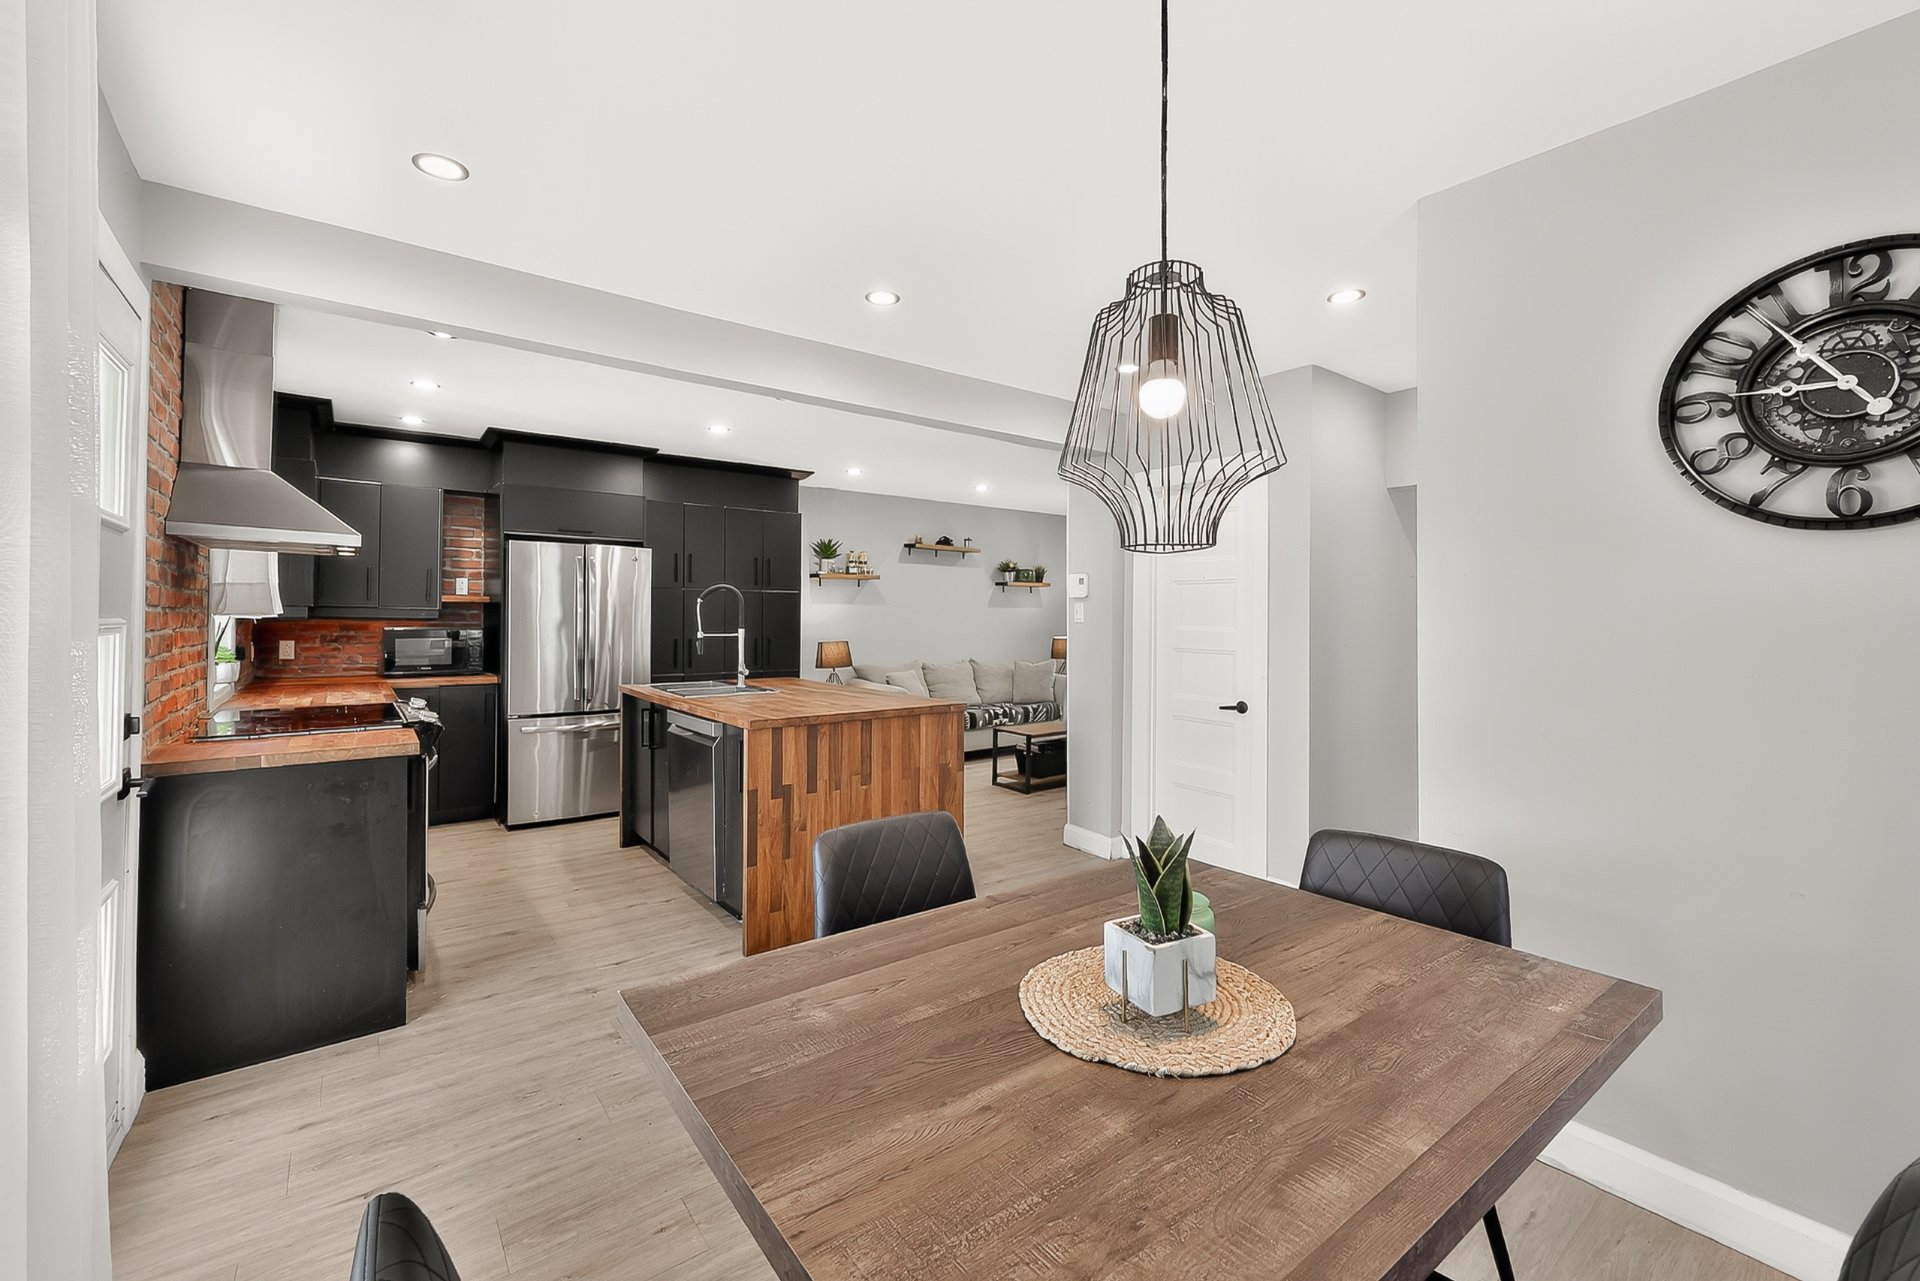
Kitchen
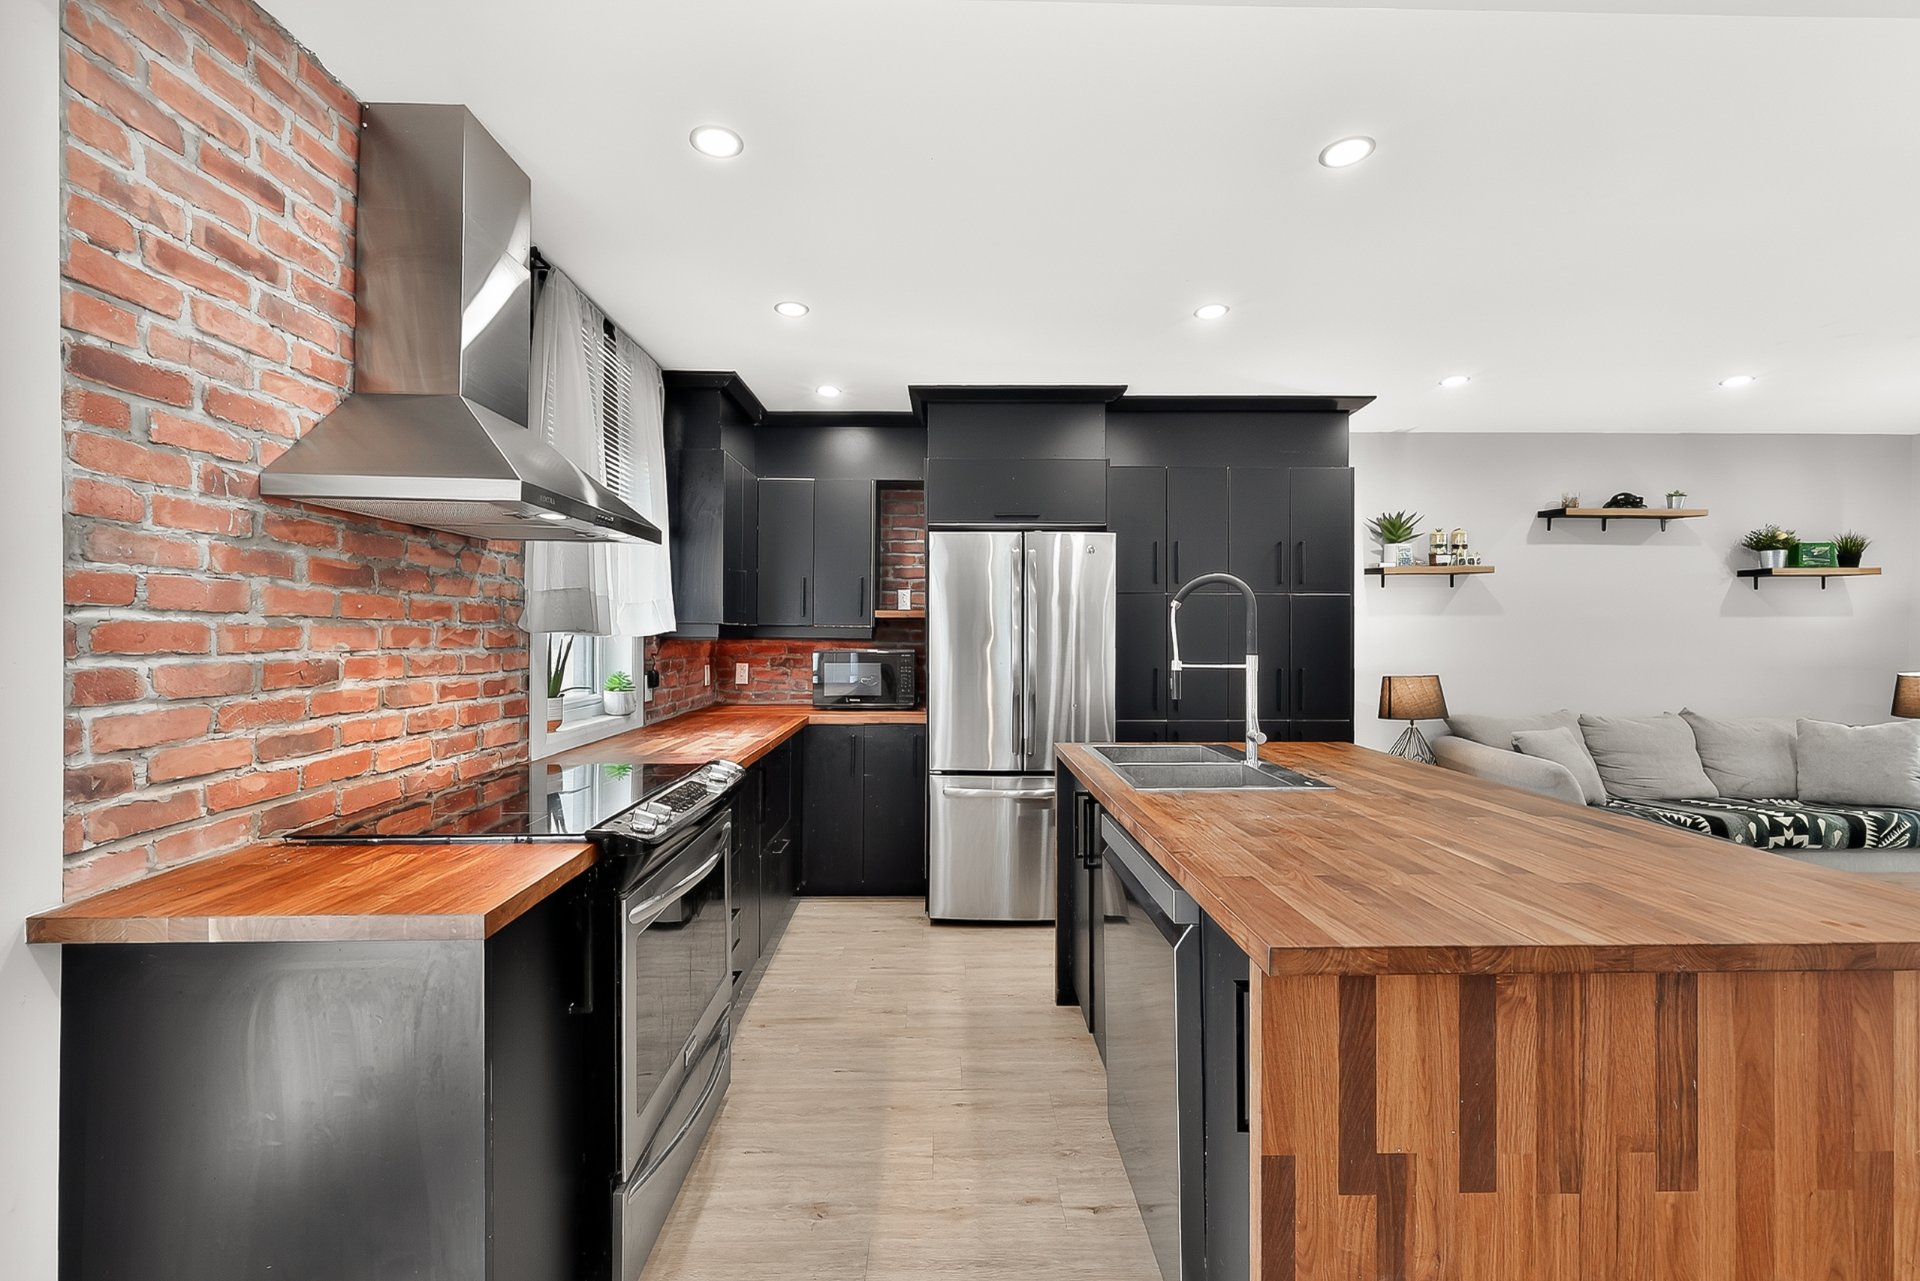
Kitchen
|
|
Description
Renovated two-storey home on a large fenced 6,784 sq. ft. corner lot, with a heated detached double garage. Bright open-concept main floor: renovated kitchen with dark cabinetry, wood countertops, brick wall and a large island with seating, open to the dining area and living room. Living room with brick wall, built-in fireplace and patio door. Three bedrooms and a full bathroom upstairs. Powder room and laundry area on the main floor. Fenced yard, mature trees, wood deck with hot tub and gazebo included. Driveway fits several vehicles. Saint-Timothée: elementary school, daycare, park, bike path and golf nearby. A must-see!
Renovated two-storey home set on a large fenced 6,784 sq.
ft. corner lot, with a heated detached double garage.
An open layout built for everyday living. The renovated
kitchen sets the tone: dark cabinetry, wood countertops,
brick wall and a large island with seating. No partitions
between the kitchen, dining area and living room -- light
travels from one end of the main floor to the other.
A living room with character. Brick wall, built-in
fireplace and a patio door opening directly onto the back
deck. The dining area settles naturally between the two,
close to the windows.
Three bedrooms upstairs. A full bathroom with tub-shower
and a large floating vanity serves the level. On the main
floor, a powder room and a laundry area set up right at the
entrance.
Fully fenced yard, mature trees, wood deck accessible
directly from the living room. The hot tub and its gazebo
are included -- the outdoor space is ready from the day you
take possession. The driveway fits several vehicles and
leads to the heated detached double garage, with service
door.
A well-serviced area. Saint-Timothée: elementary school,
daycare, park, bike path and golf club nearby, with quick
highway access.
Highlights
Heated detached double garage
Fenced 6,784 sq. ft. corner lot, mature trees
Renovated kitchen: island with seating, wood countertops,
brick wall
Bright open-concept main floor
Living room with brick wall and fireplace
3 bedrooms and full bathroom upstairs, powder room on the
main floor
Wood deck with hot tub and gazebo included
A must-see! Contact us to arrange a visit.
ft. corner lot, with a heated detached double garage.
An open layout built for everyday living. The renovated
kitchen sets the tone: dark cabinetry, wood countertops,
brick wall and a large island with seating. No partitions
between the kitchen, dining area and living room -- light
travels from one end of the main floor to the other.
A living room with character. Brick wall, built-in
fireplace and a patio door opening directly onto the back
deck. The dining area settles naturally between the two,
close to the windows.
Three bedrooms upstairs. A full bathroom with tub-shower
and a large floating vanity serves the level. On the main
floor, a powder room and a laundry area set up right at the
entrance.
Fully fenced yard, mature trees, wood deck accessible
directly from the living room. The hot tub and its gazebo
are included -- the outdoor space is ready from the day you
take possession. The driveway fits several vehicles and
leads to the heated detached double garage, with service
door.
A well-serviced area. Saint-Timothée: elementary school,
daycare, park, bike path and golf club nearby, with quick
highway access.
Highlights
Heated detached double garage
Fenced 6,784 sq. ft. corner lot, mature trees
Renovated kitchen: island with seating, wood countertops,
brick wall
Bright open-concept main floor
Living room with brick wall and fireplace
3 bedrooms and full bathroom upstairs, powder room on the
main floor
Wood deck with hot tub and gazebo included
A must-see! Contact us to arrange a visit.
Inclusions:
Exclusions : N/A
| BUILDING | |
|---|---|
| Type | Two or more storey |
| Style | Detached |
| Dimensions | 7.51x7.5 M |
| Lot Size | 624.9 MC |
| EXPENSES | |
|---|---|
| Municipal Taxes (2026) | $ 2509 / year |
| School taxes (2025) | $ 223 / year |
|
ROOM DETAILS |
|||
|---|---|---|---|
| Room | Dimensions | Level | Flooring |
| Hallway | 7.10 x 7.3 P | Ground Floor | Ceramic tiles |
| Living room | 13.7 x 9.8 P | Ground Floor | Wood |
| Dining room | 9.2 x 11.5 P | Ground Floor | Wood |
| Kitchen | 8.10 x 10.10 P | Ground Floor | Ceramic tiles |
| Washroom | 5.8 x 4.5 P | Ground Floor | Linoleum |
| Primary bedroom | 10.11 x 11.9 P | Basement | Linoleum |
| Bedroom | 8.10 x 9.4 P | Basement | Linoleum |
| Home office | 7.11 x 11.0 P | Basement | Floating floor |
| Bathroom | 7.8 x 8.9 P | Basement | Ceramic tiles |
|
CHARACTERISTICS |
|
|---|---|
| Windows | Aluminum |
| Roofing | Asphalt shingles |
| Proximity | Bicycle path, Daycare centre, Elementary school, Golf, High school, Highway, Park - green area, Public transport |
| Foundation | Concrete block |
| Garage | Detached, Double width or more, Heated |
| Heating system | Electric baseboard units |
| Heating energy | Electricity |
| Landscaping | Fenced, Landscape |
| Topography | Flat |
| Parking | Garage, Outdoor |
| Window type | Hung |
| Sewage system | Municipal sewer |
| Water supply | Municipality |
| Equipment available | Private yard, Ventilation system, Wall-mounted heat pump |
| Zoning | Residential |
| Distinctive features | Street corner |