600 Av. des Colombes, Saint-Jérôme, QC J7Z6R7 $584,900
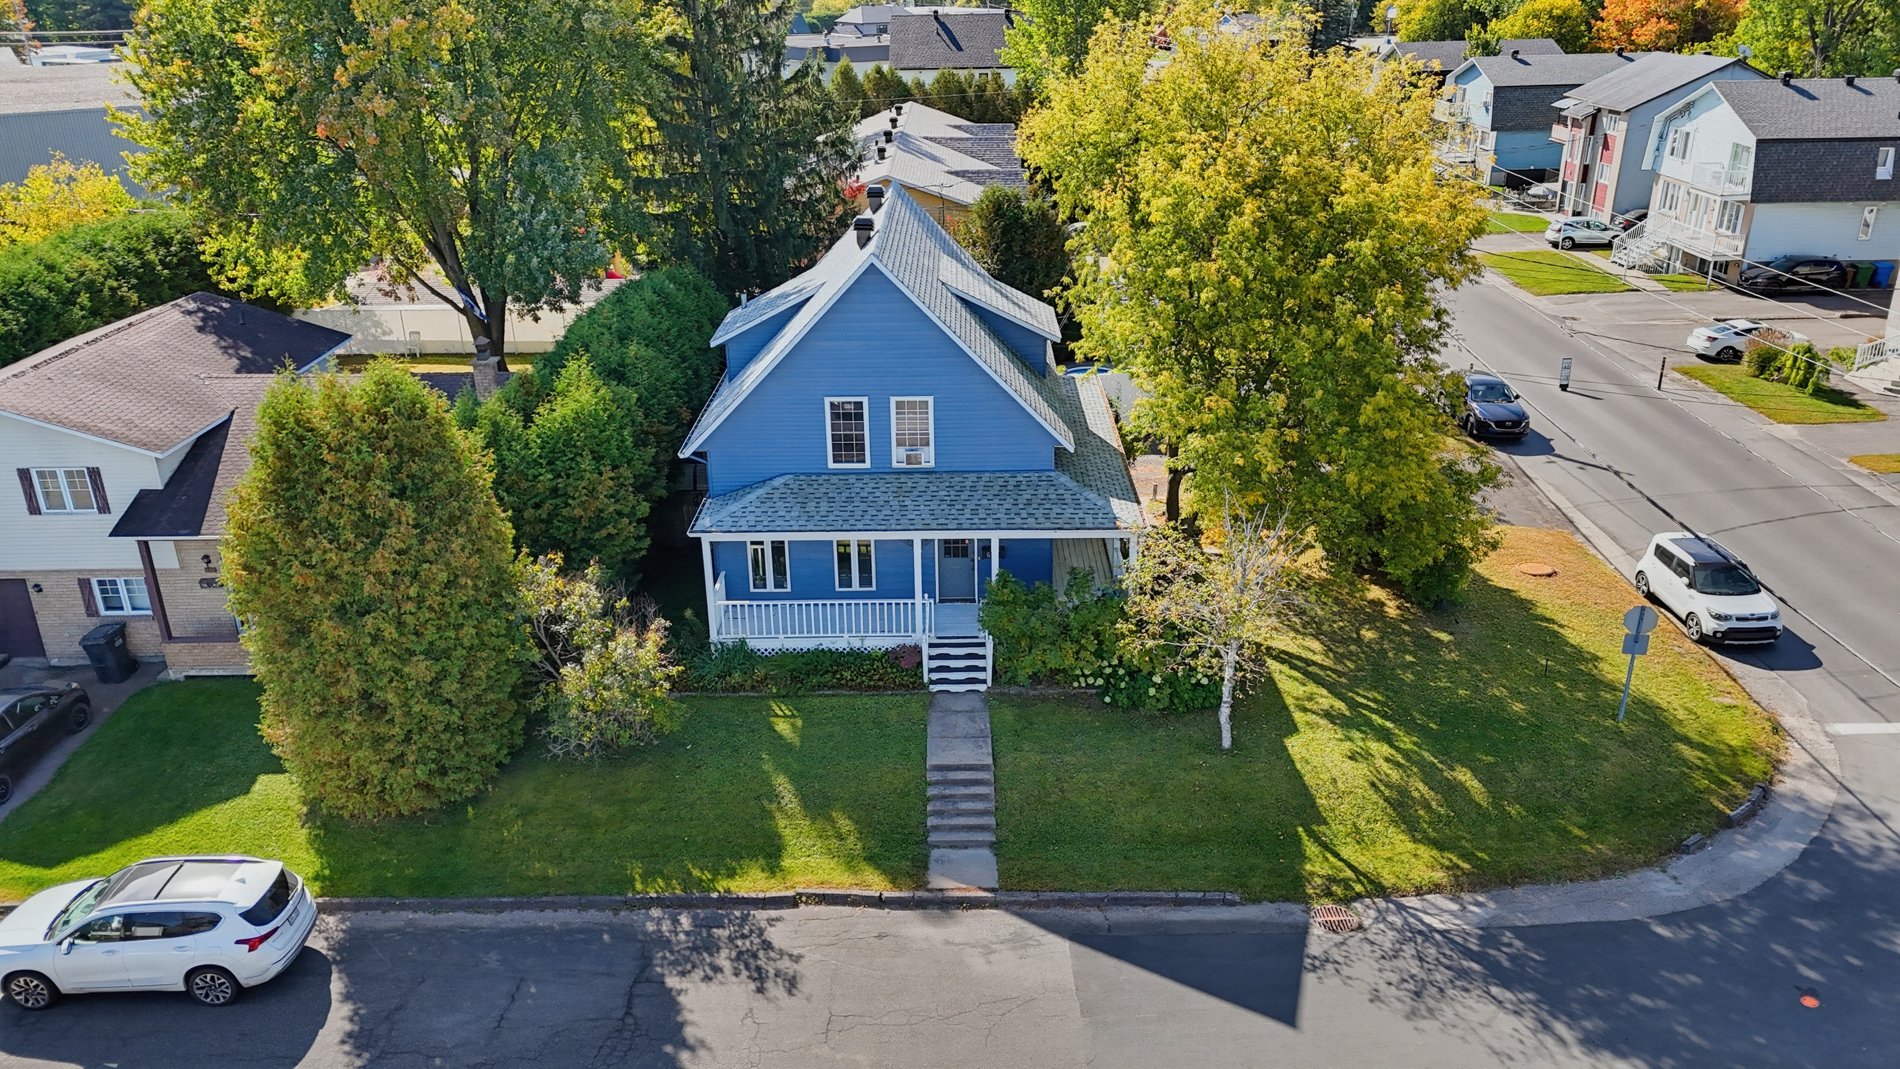
Aerial photo
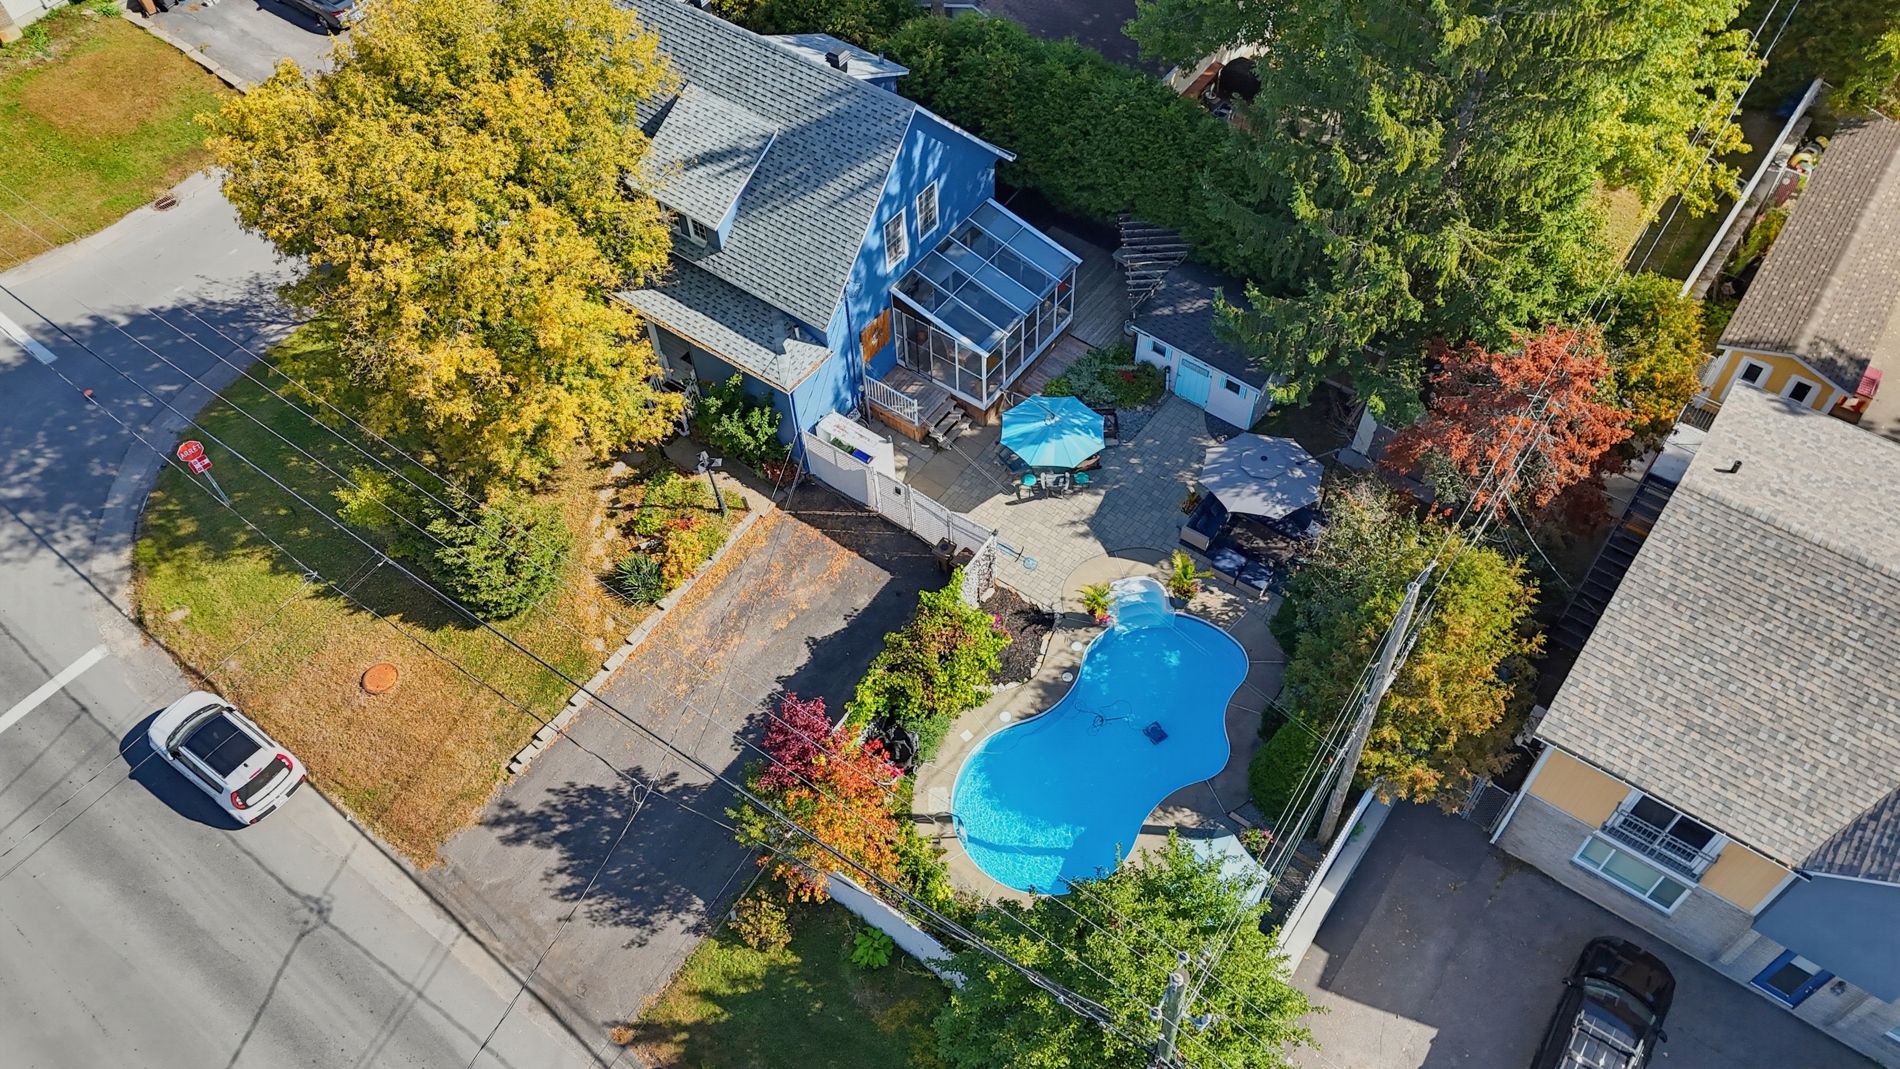
Aerial photo
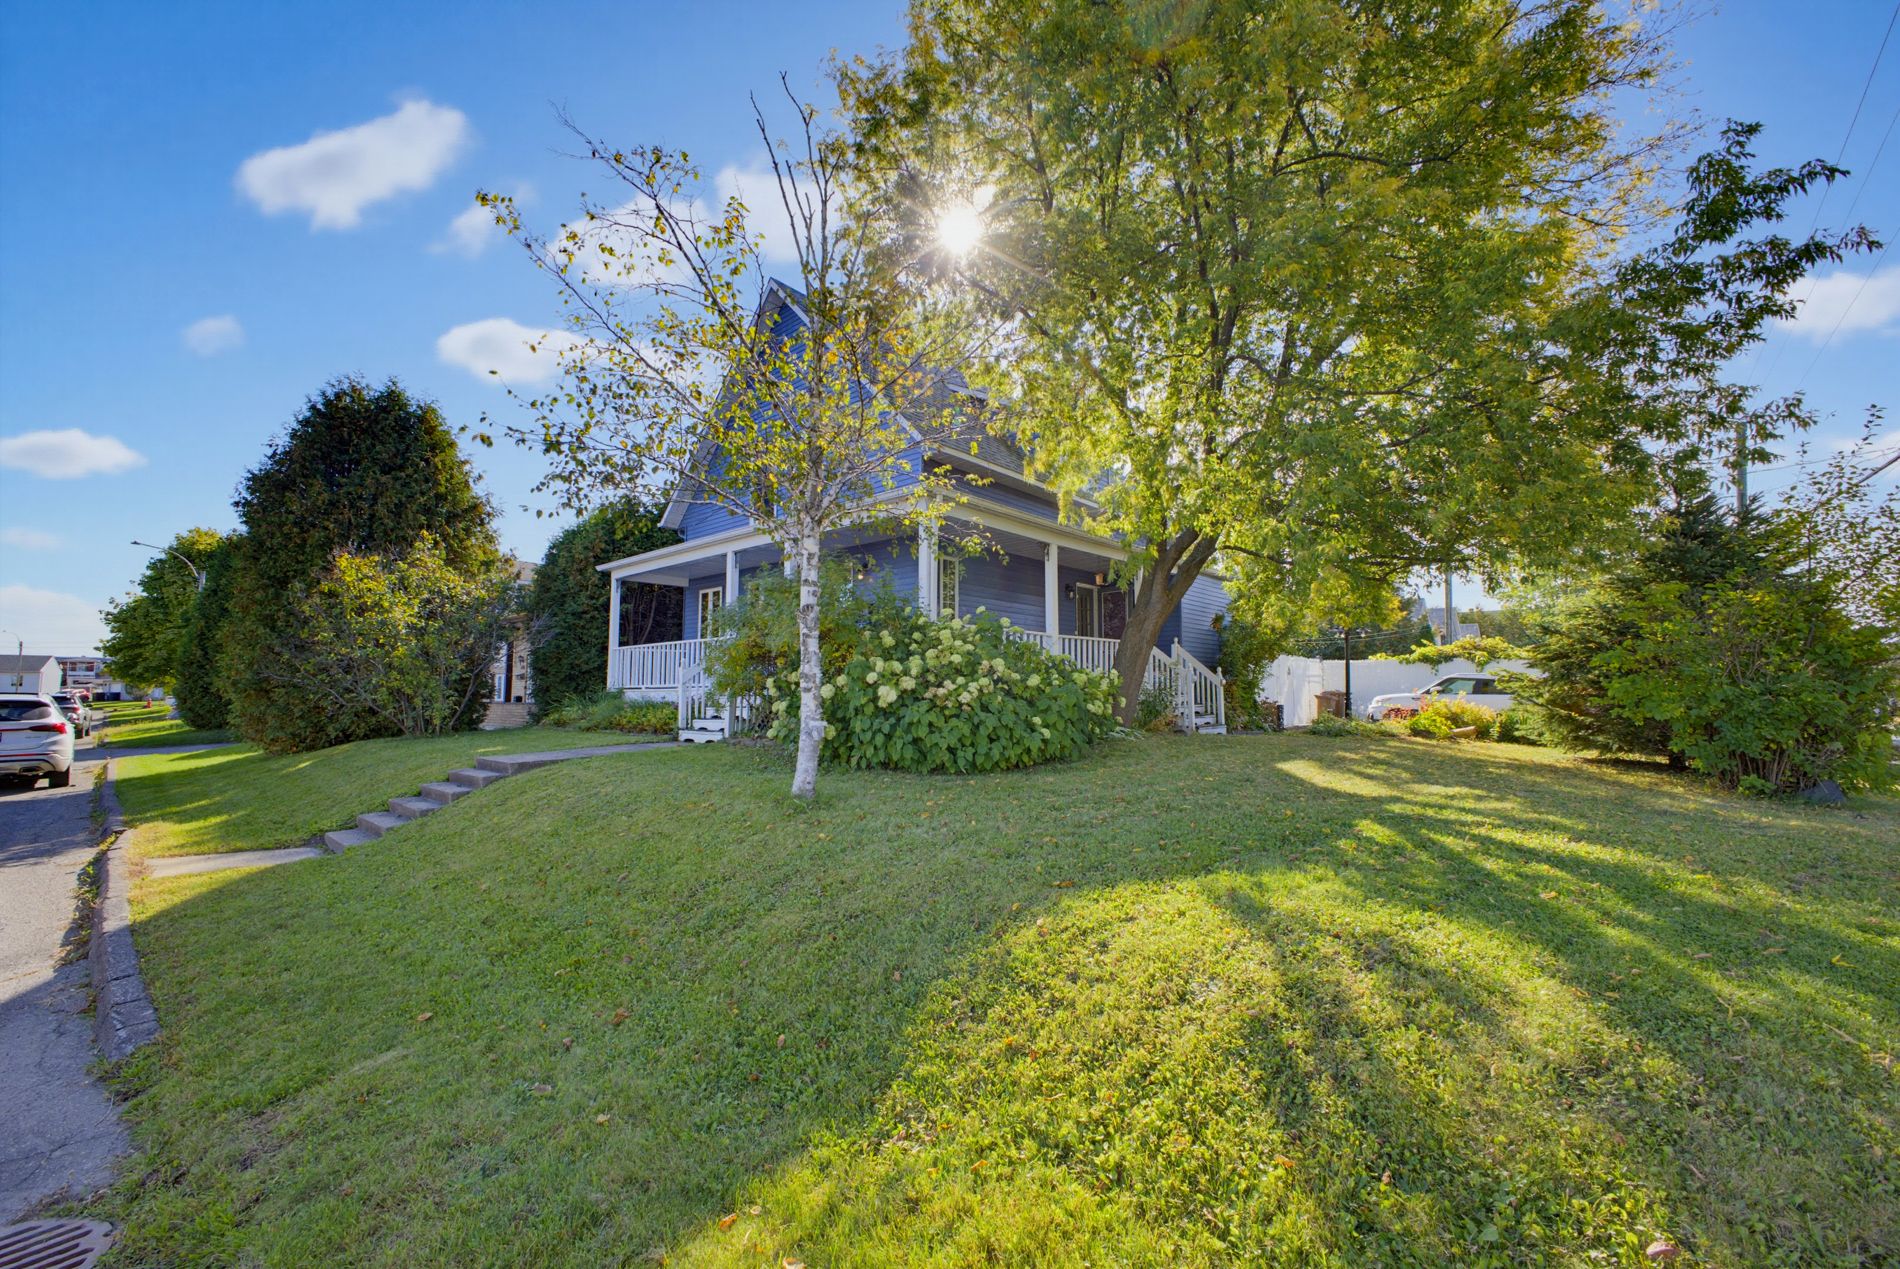
Frontage
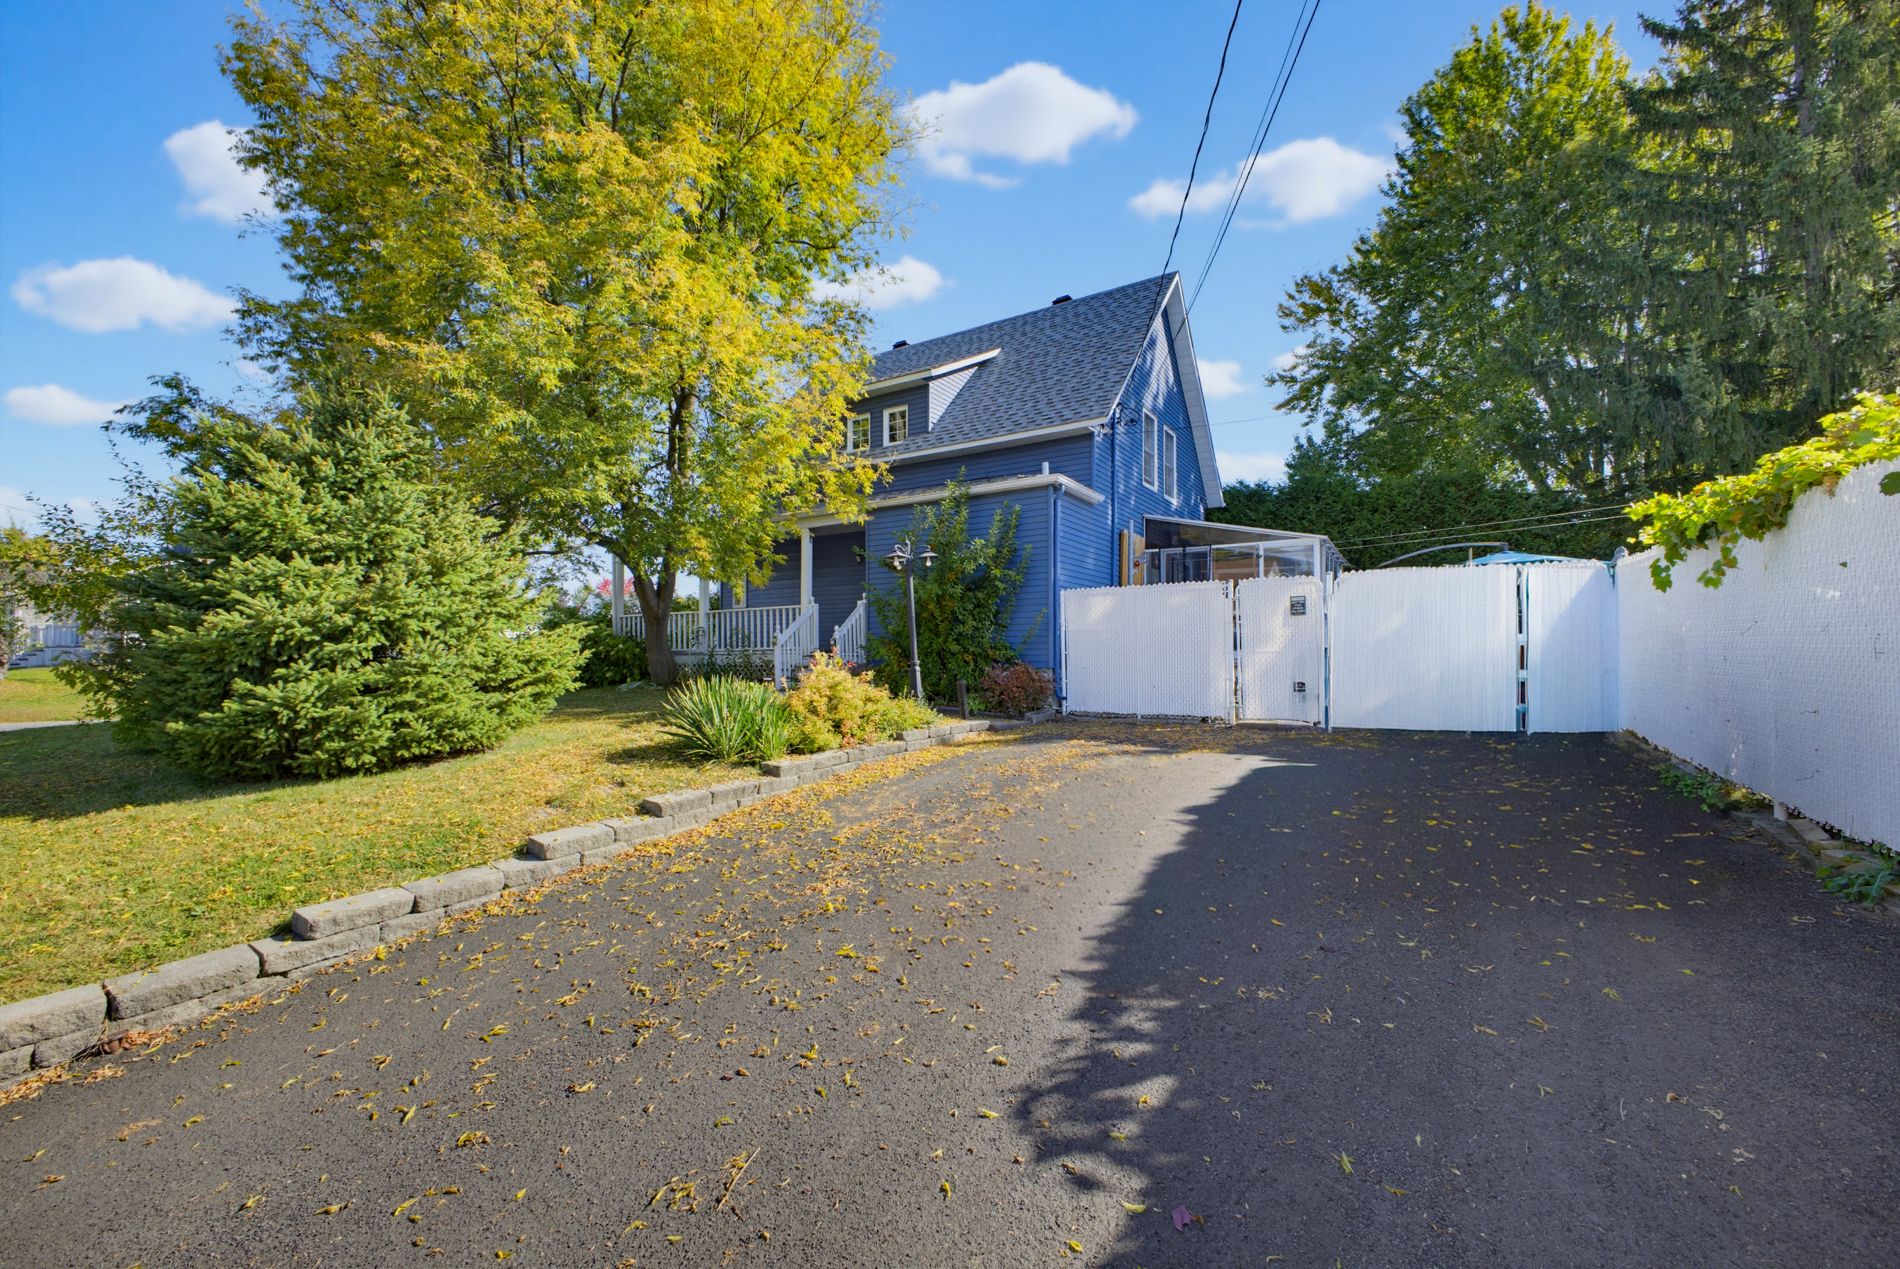
Frontage
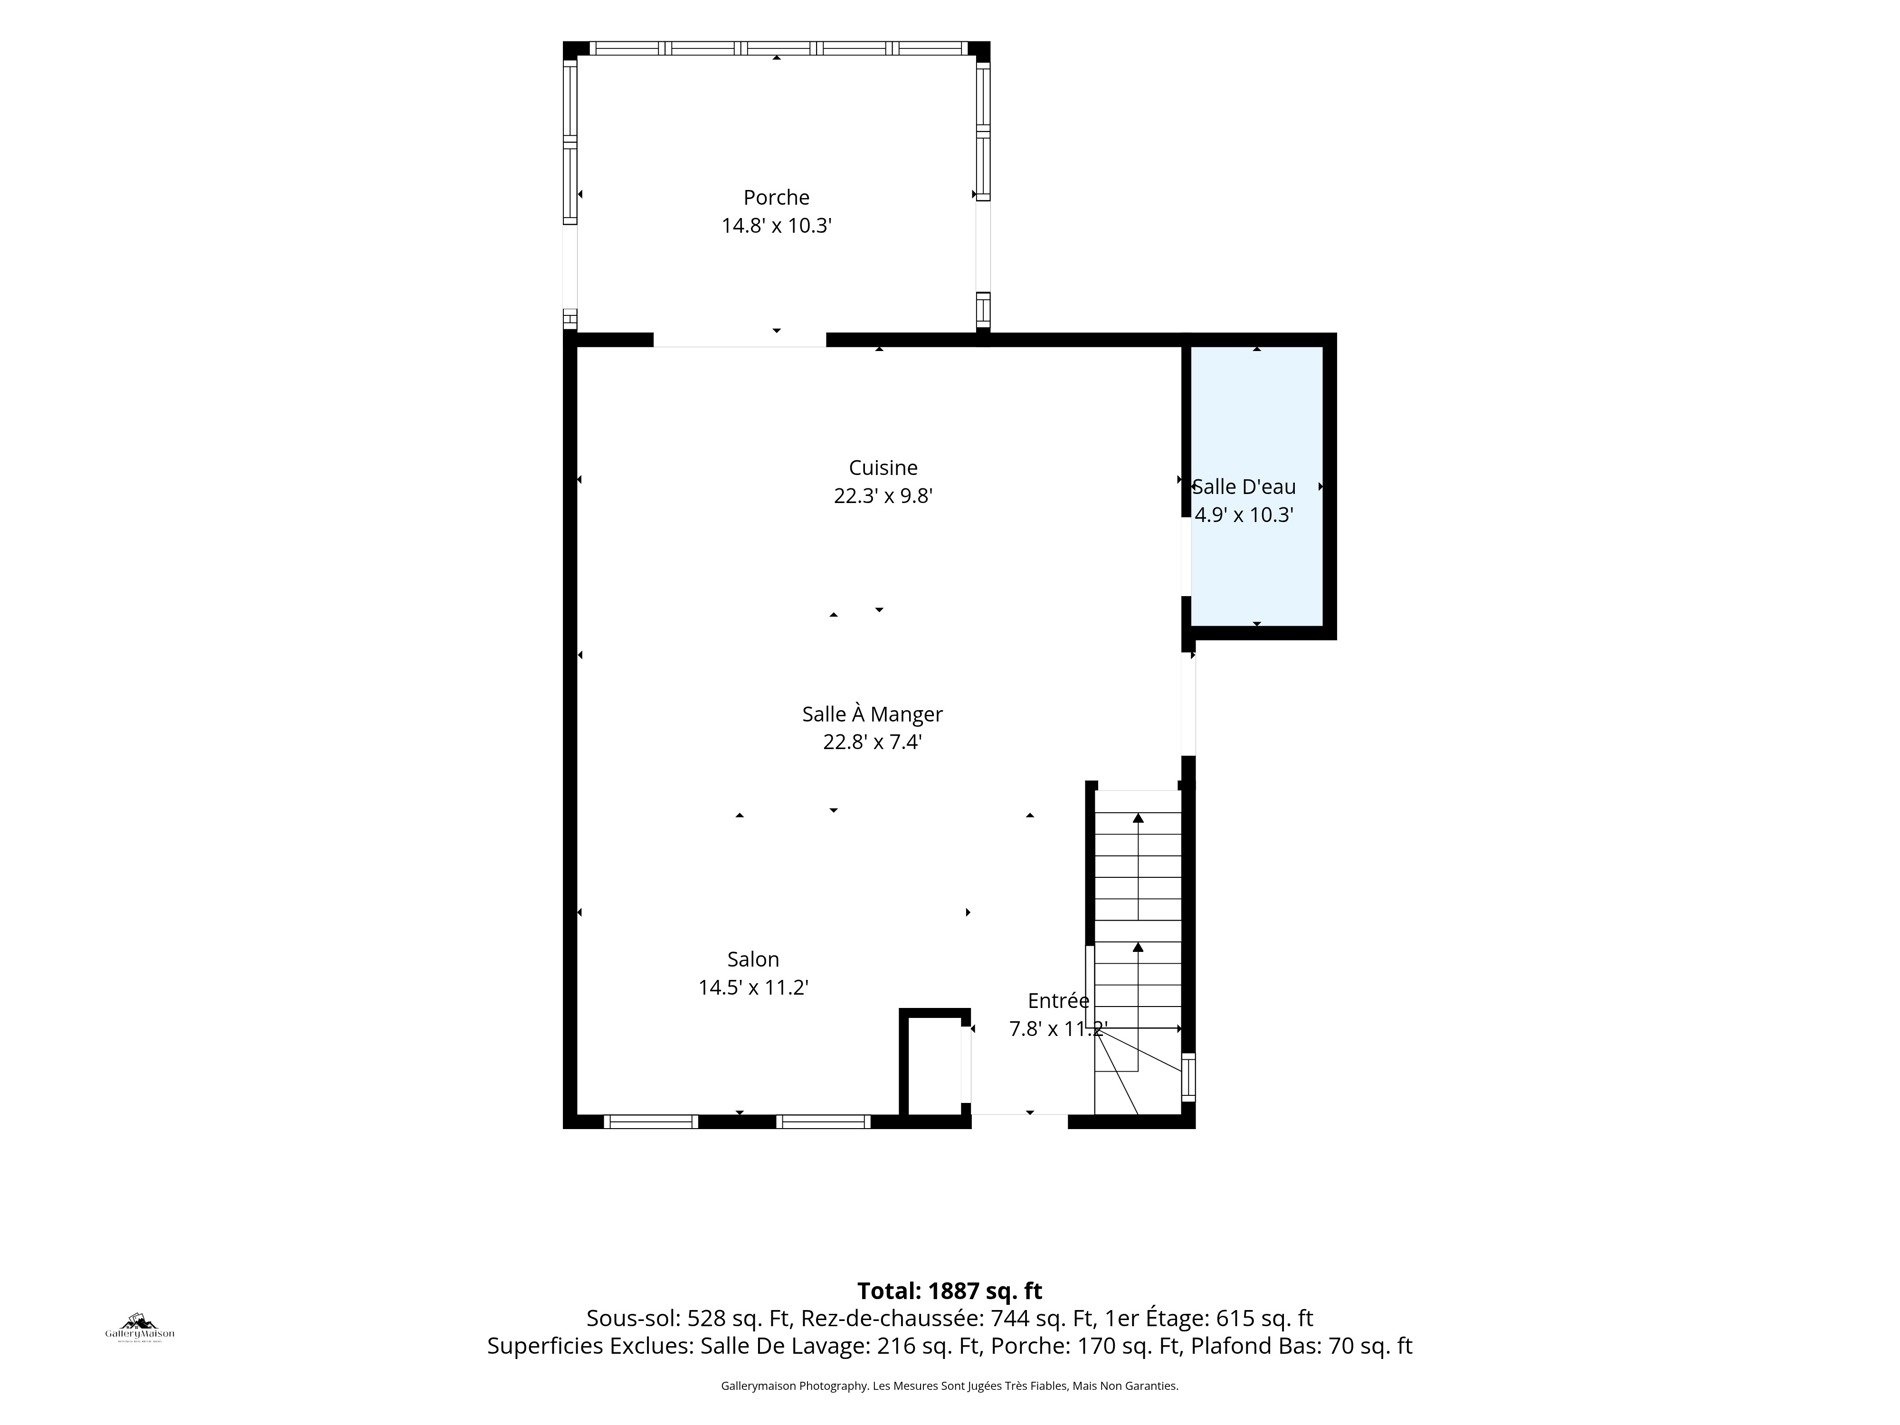
Drawing (sketch)
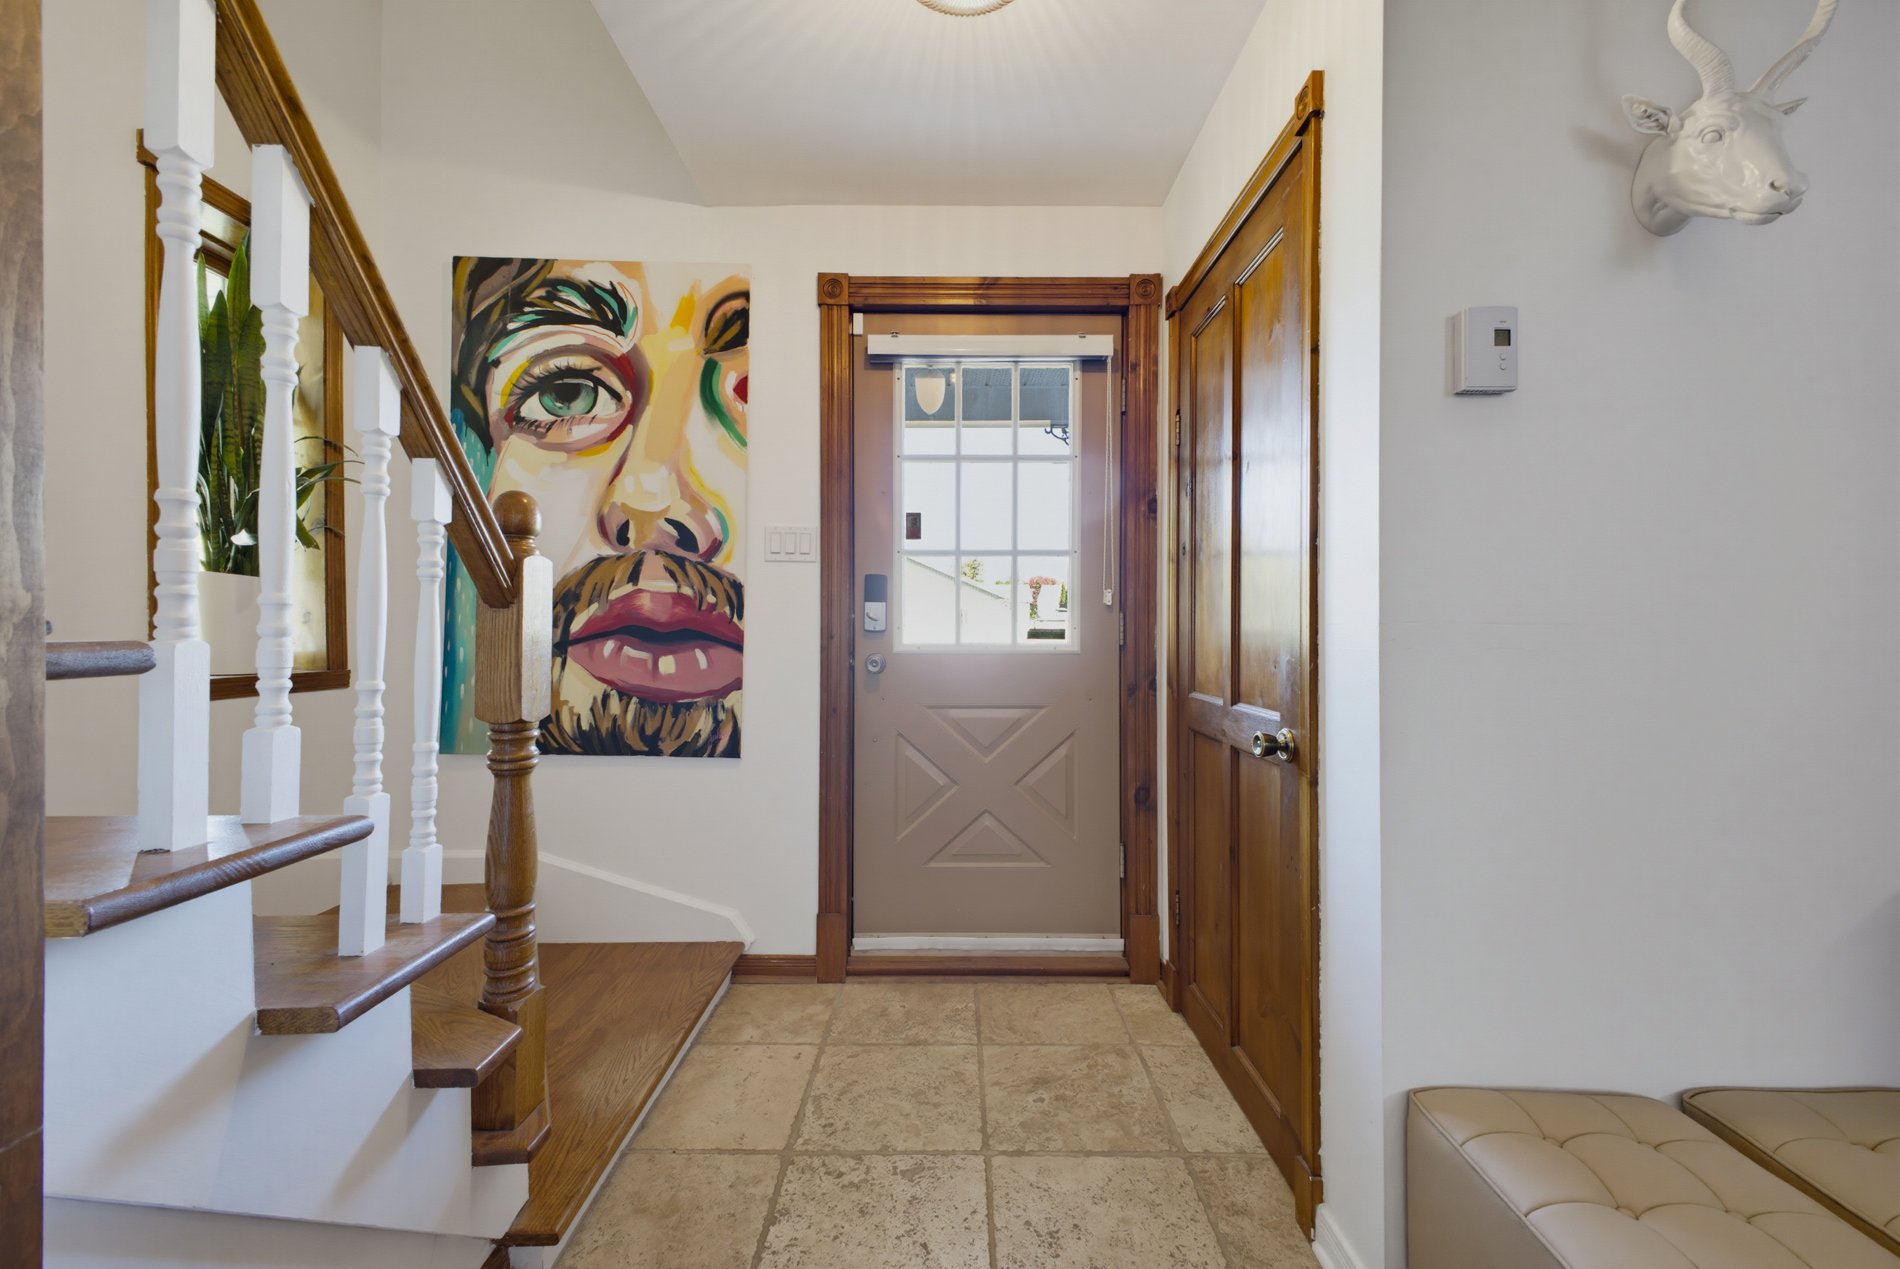
Hallway
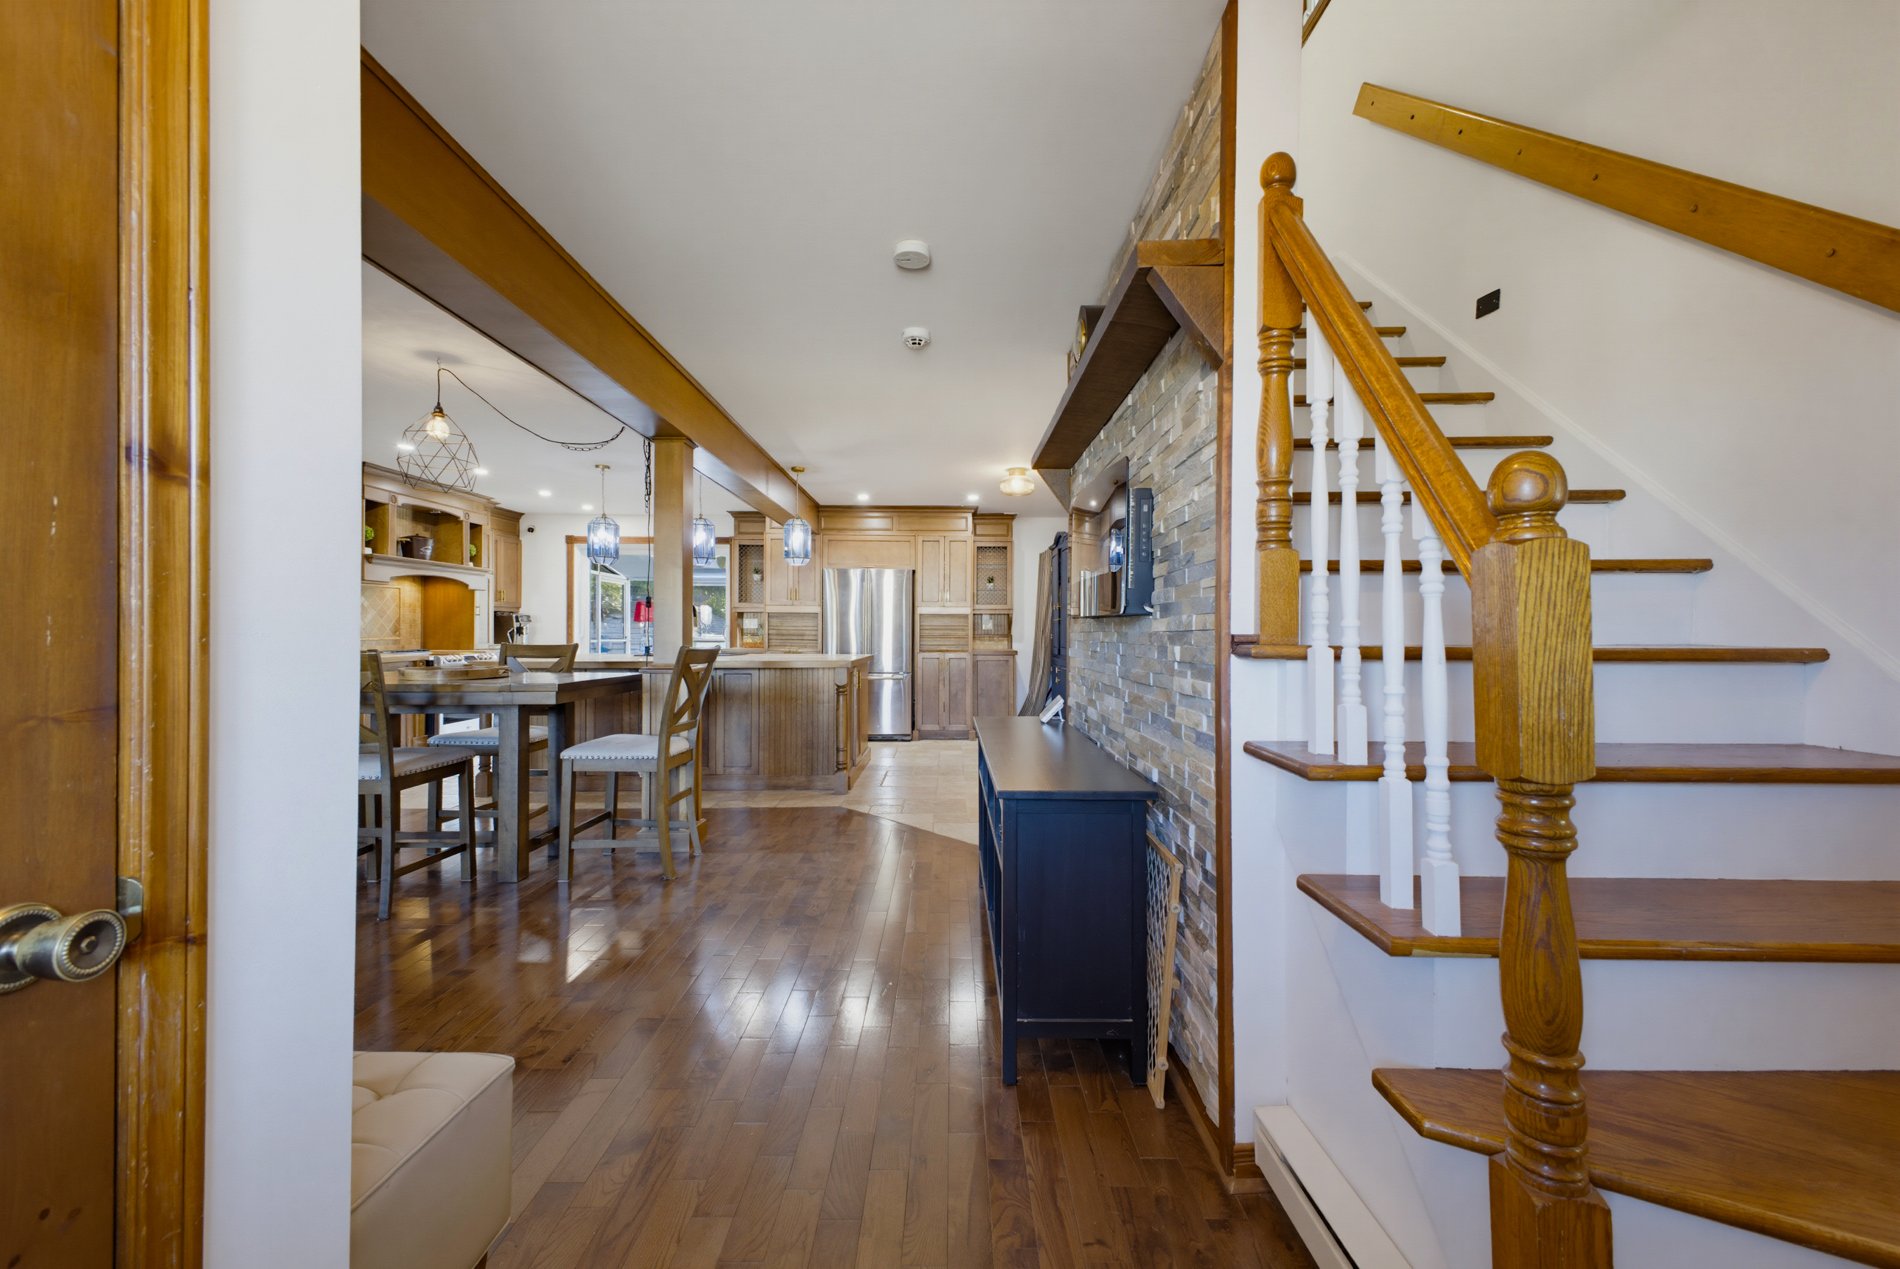
Corridor
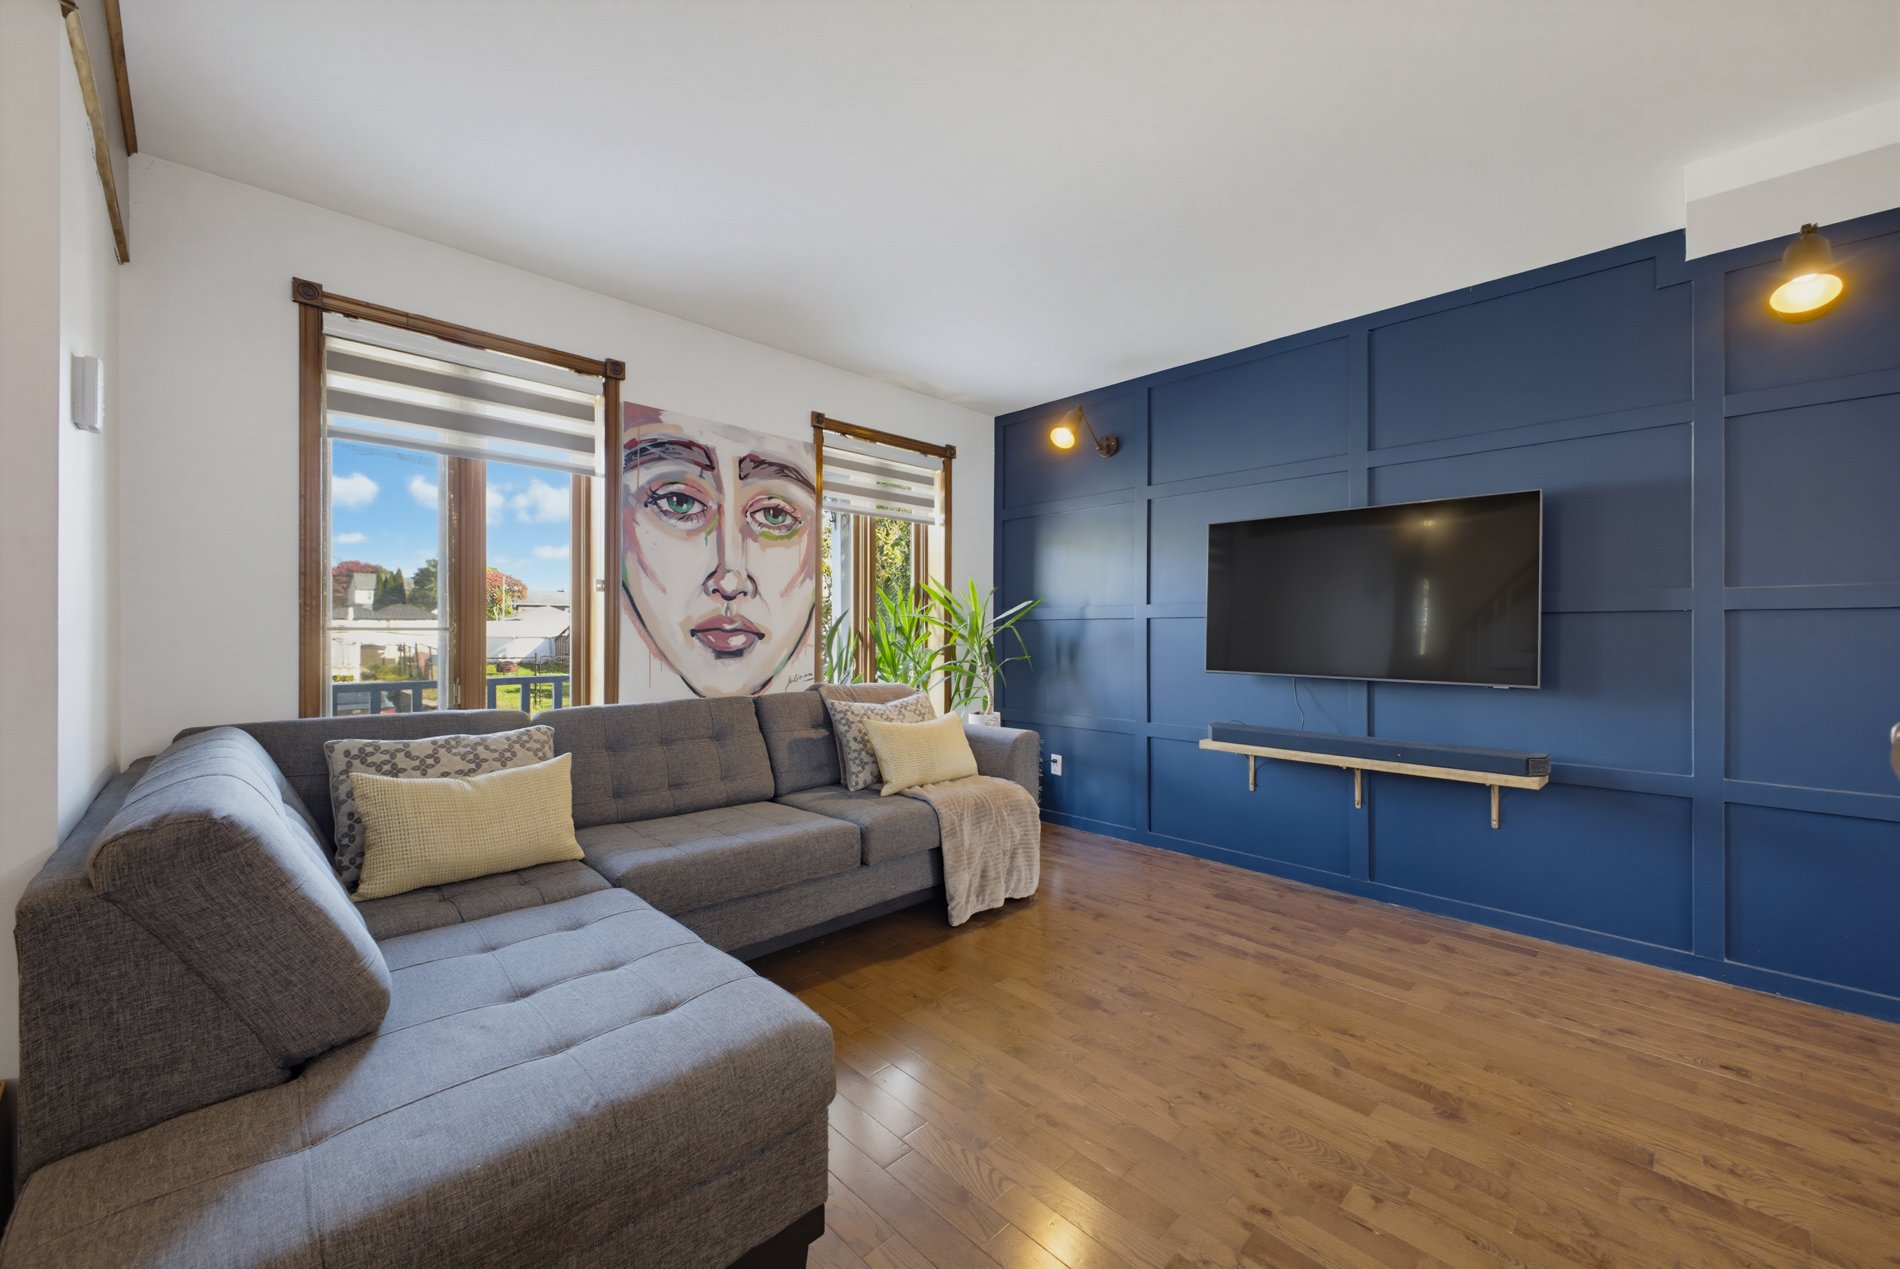
Living room
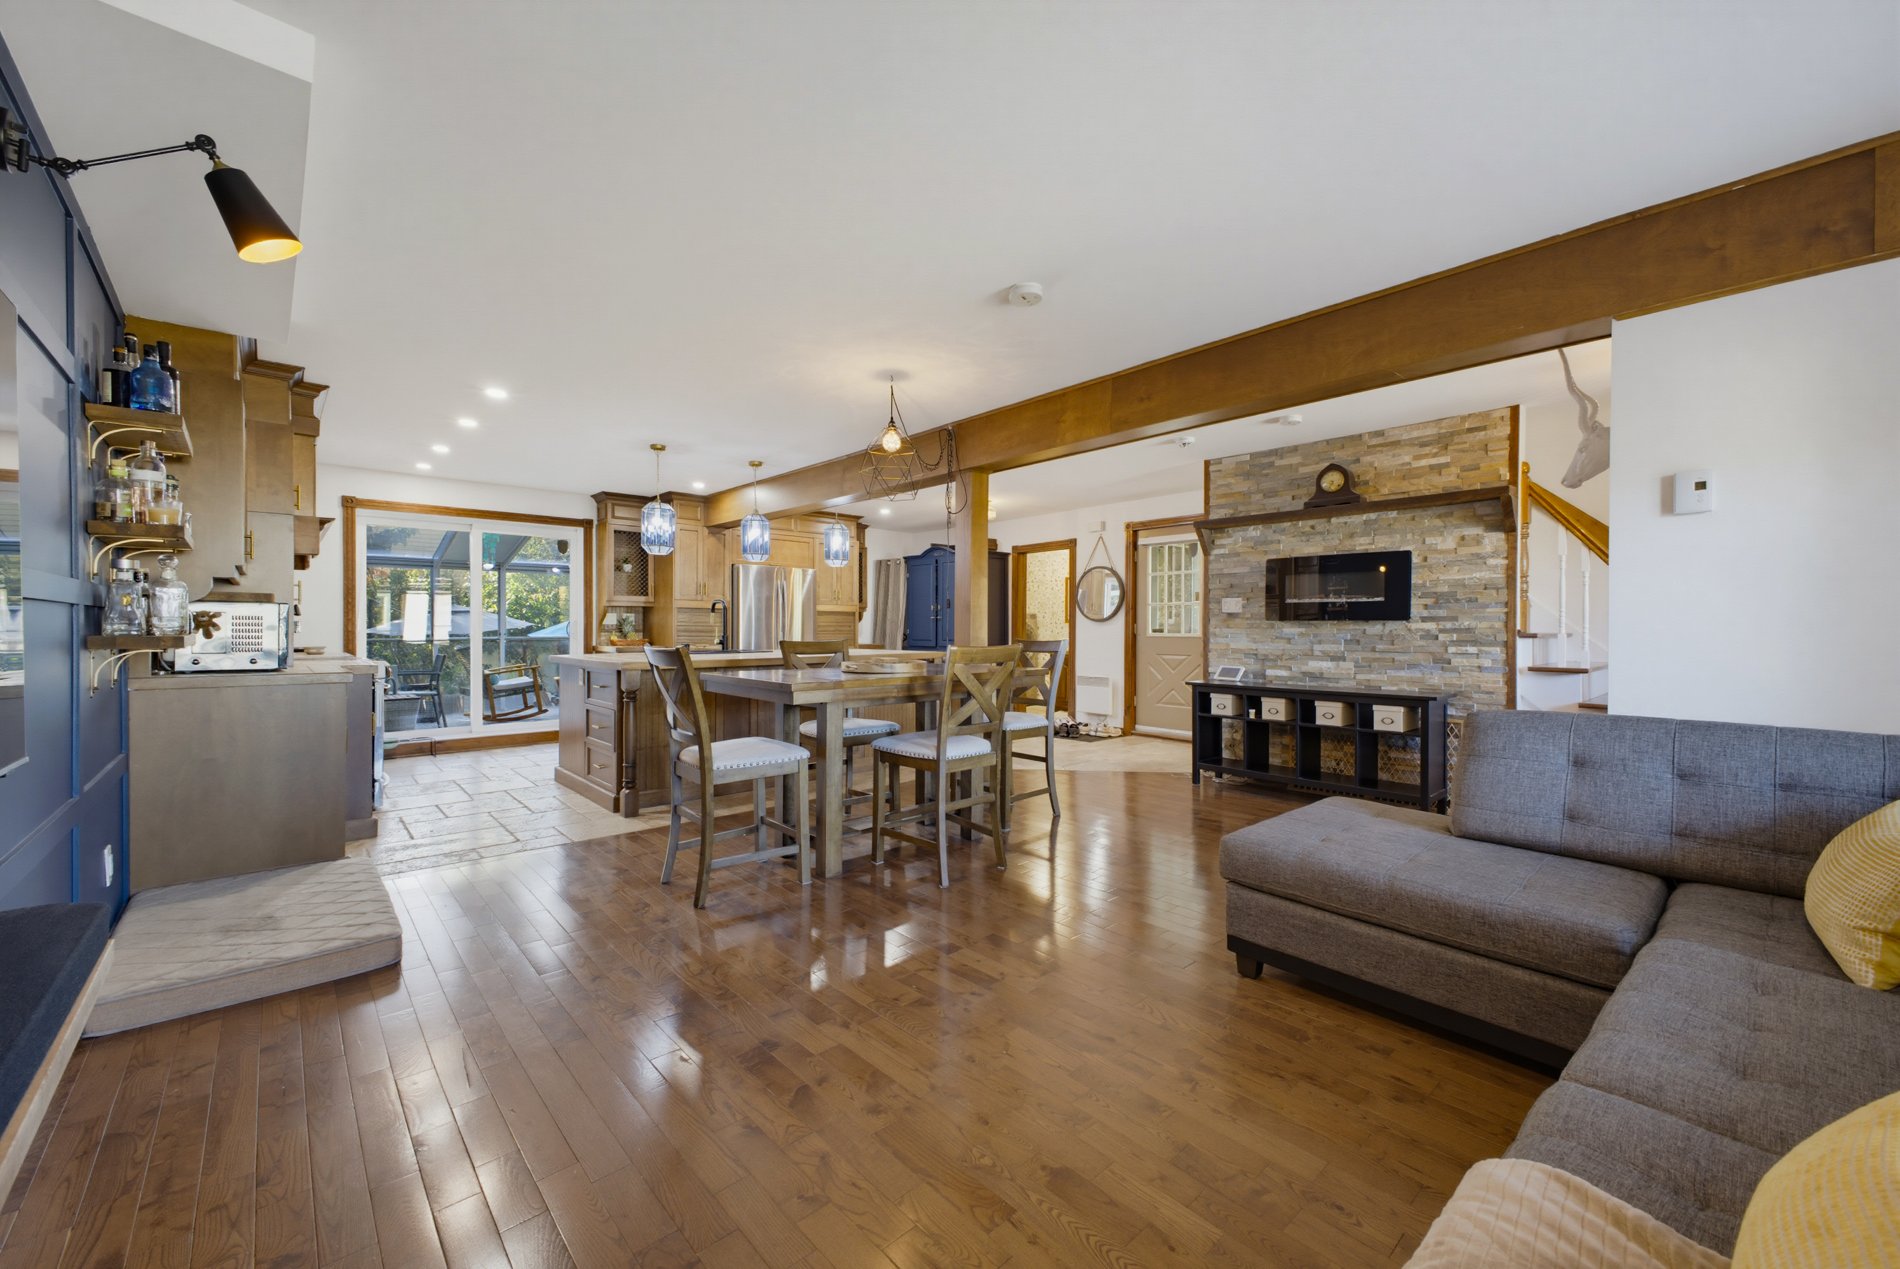
Living room
|
|
Description
Beautiful detached home on a corner lot in Saint-Jérôme, ideally located near services, schools, shops, restaurants and major highways. Enjoy a private, fully fenced landscaped yard with a heated inground pool, interlock patio, three-season sunroom, wraparound front balcony, two sheds and 4-car driveway. The bright main floor offers wood floors, open-concept living and a spacious wood kitchen with 5' x 8' island. Upstairs features 2 bedrooms and a large bathroom. Finished basement with family room, fireplace, bedroom and potential 4th bedroom.
Inclusions: Luminaires, stores, système d'alarme, hotte de cuisine, lave-vaisselle (non-fonctionnel), frigo, dans le cabanon, divan électrique sous-sol, foyer électrique, aspirateur central et acc., thermopompe piscine, robot piscine et acc. de piscine.
Exclusions : Hanging Light fixtures x 3 kitchen island
| BUILDING | |
|---|---|
| Type | Two or more storey |
| Style | Detached |
| Dimensions | 9.23x9.06 M |
| Lot Size | 642.3 MC |
| EXPENSES | |
|---|---|
| Municipal Taxes (2026) | $ 3554 / year |
| School taxes (2026) | $ 386 / year |
|
ROOM DETAILS |
|||
|---|---|---|---|
| Room | Dimensions | Level | Flooring |
| Living room | 9 x 9.4 P | Ground Floor | Wood |
| Dining room | 9 x 9.4 P | Ground Floor | Wood |
| Kitchen | 11.11 x 22.6 P | Ground Floor | Ceramic tiles |
| Washroom | 5 x 10 P | Ground Floor | Ceramic tiles |
| Primary bedroom | 10.4 x 19.2 P | 2nd Floor | Flexible floor coverings |
| Bedroom | 10.3 x 11 P | 2nd Floor | Flexible floor coverings |
| Bathroom | 11.4 x 18 P | 2nd Floor | Ceramic tiles |
| Family room | 17.6 x 18.9 P | Basement | Flexible floor coverings |
| Bedroom | 10.3 x 11.6 P | Basement | Flexible floor coverings |
| Storage | 15.6 x 16.11 P | Basement | Concrete |
|
CHARACTERISTICS |
|
|---|---|
| Basement | 6 feet and over, Finished basement |
| Equipment available | Alarm system, Central vacuum cleaner system installation, Private yard |
| Siding | Aluminum |
| Driveway | Asphalt |
| Roofing | Asphalt shingles |
| Proximity | Bicycle path, Daycare centre, Elementary school, High school, Highway, Park - green area, Public transport |
| Window type | Crank handle, Sliding |
| Heating system | Electric baseboard units |
| Heating energy | Electricity |
| Landscaping | Fenced, Landscape |
| Topography | Flat |
| Pool | Heated, Inground |
| Sewage system | Municipal sewer |
| Water supply | Municipality |
| Parking | Outdoor |
| Foundation | Poured concrete |
| Windows | PVC |
| Zoning | Residential |
| Distinctive features | Street corner |
| Cupboard | Wood |