450 Ch. de la Grande Rivière, Saint-Barnabé, QC G0X2K0 $299,900
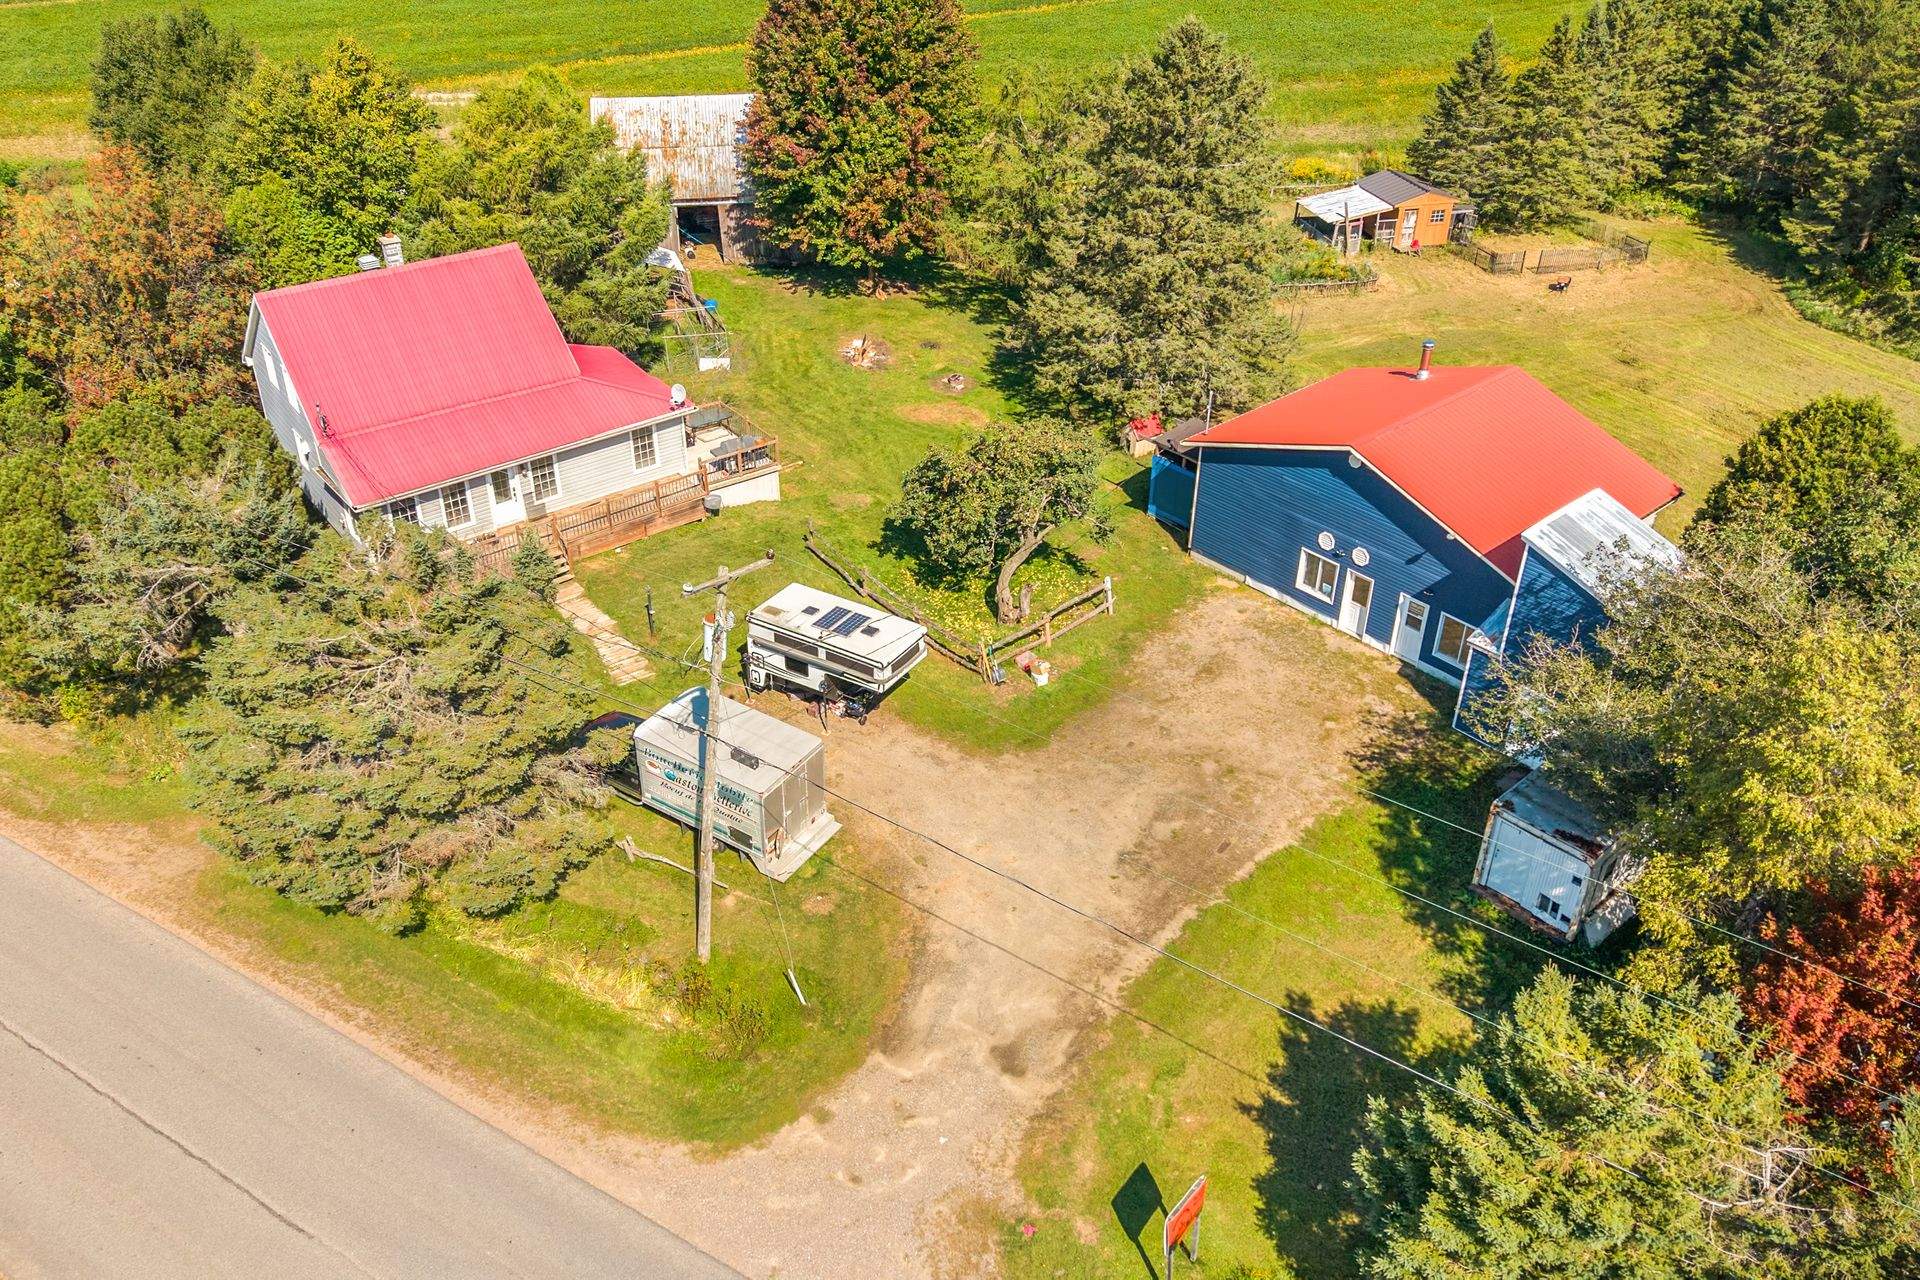
Aerial photo
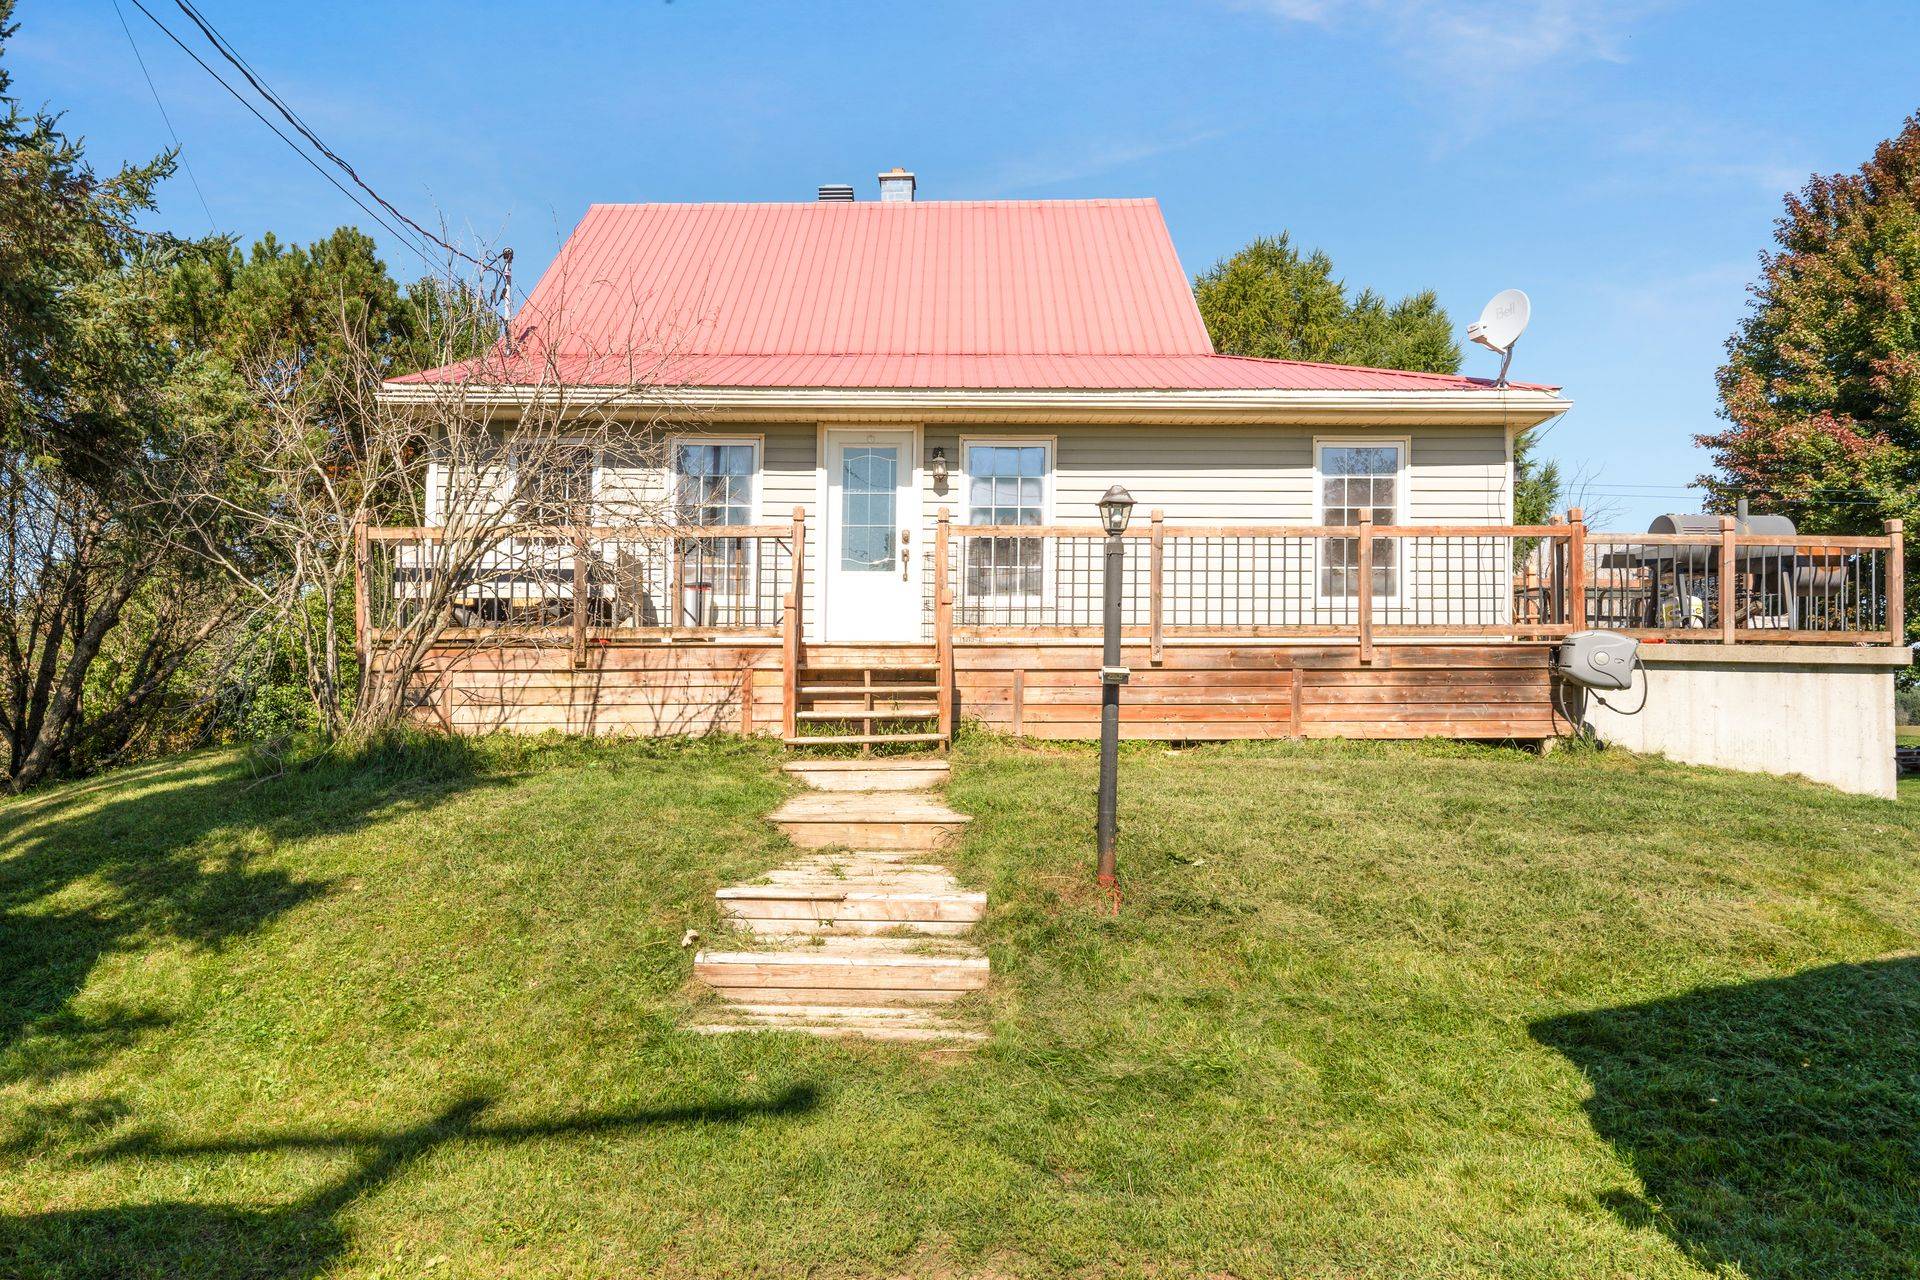
Frontage
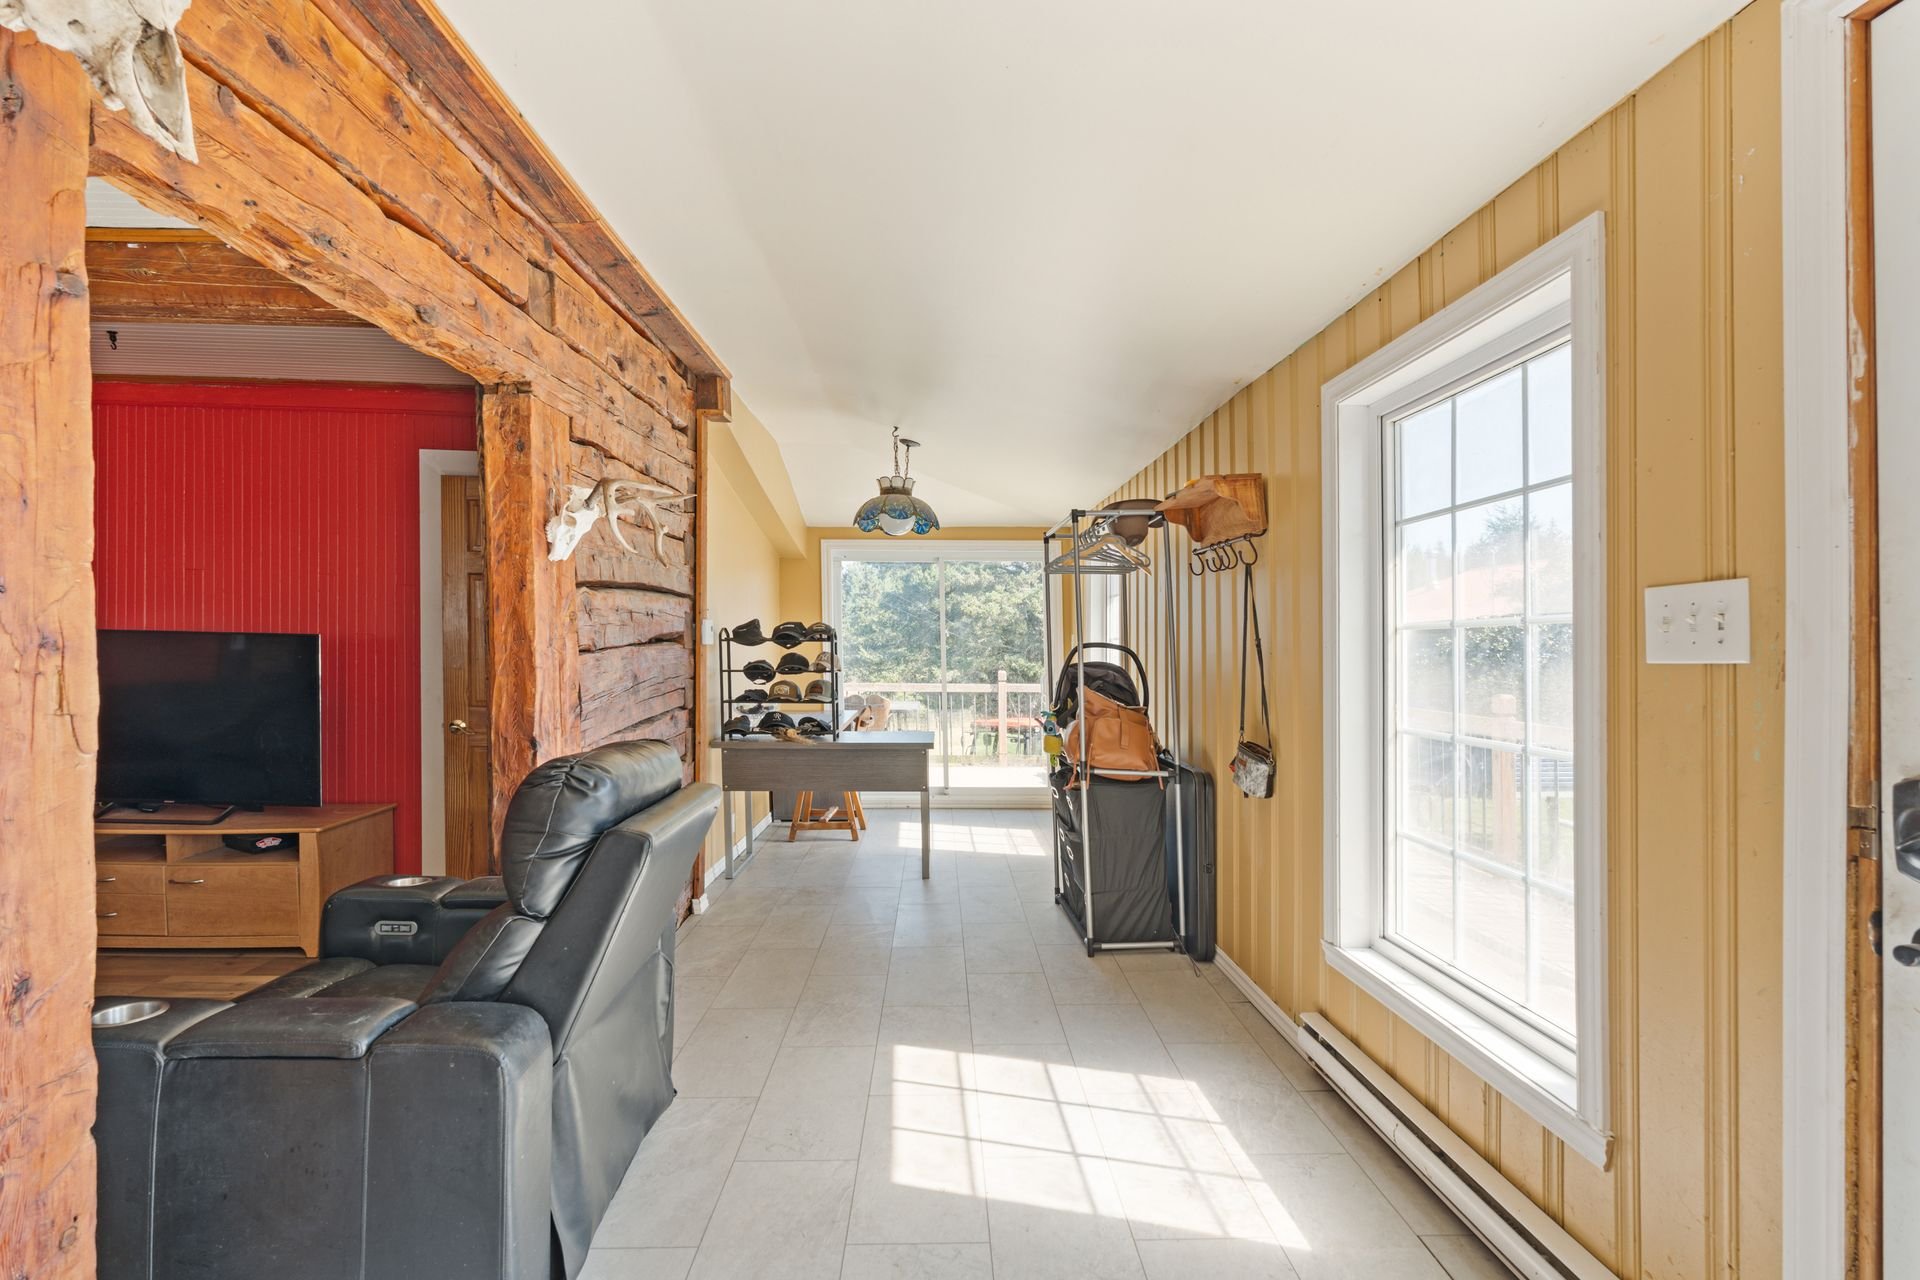
Hallway
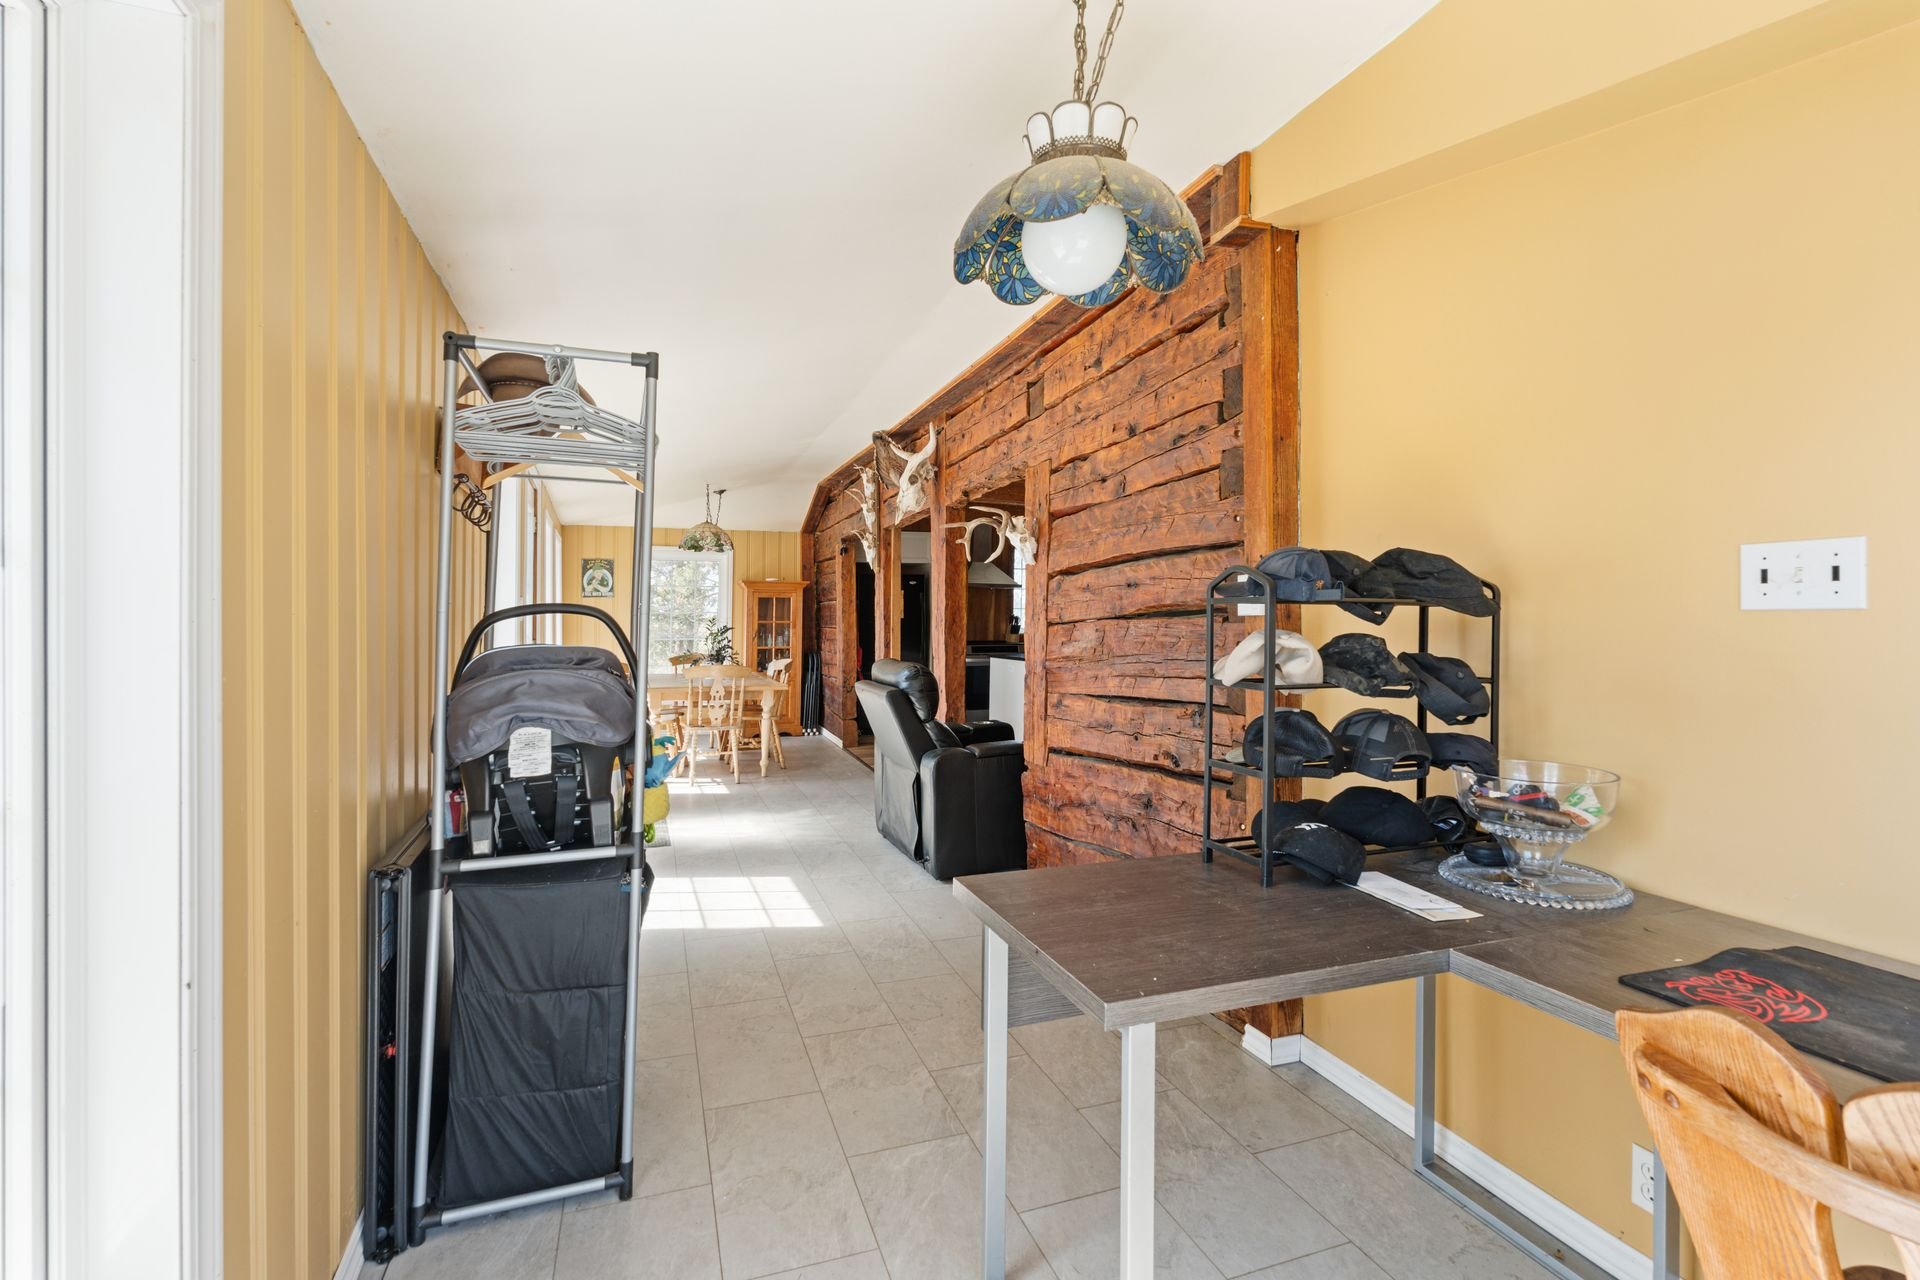
Hallway
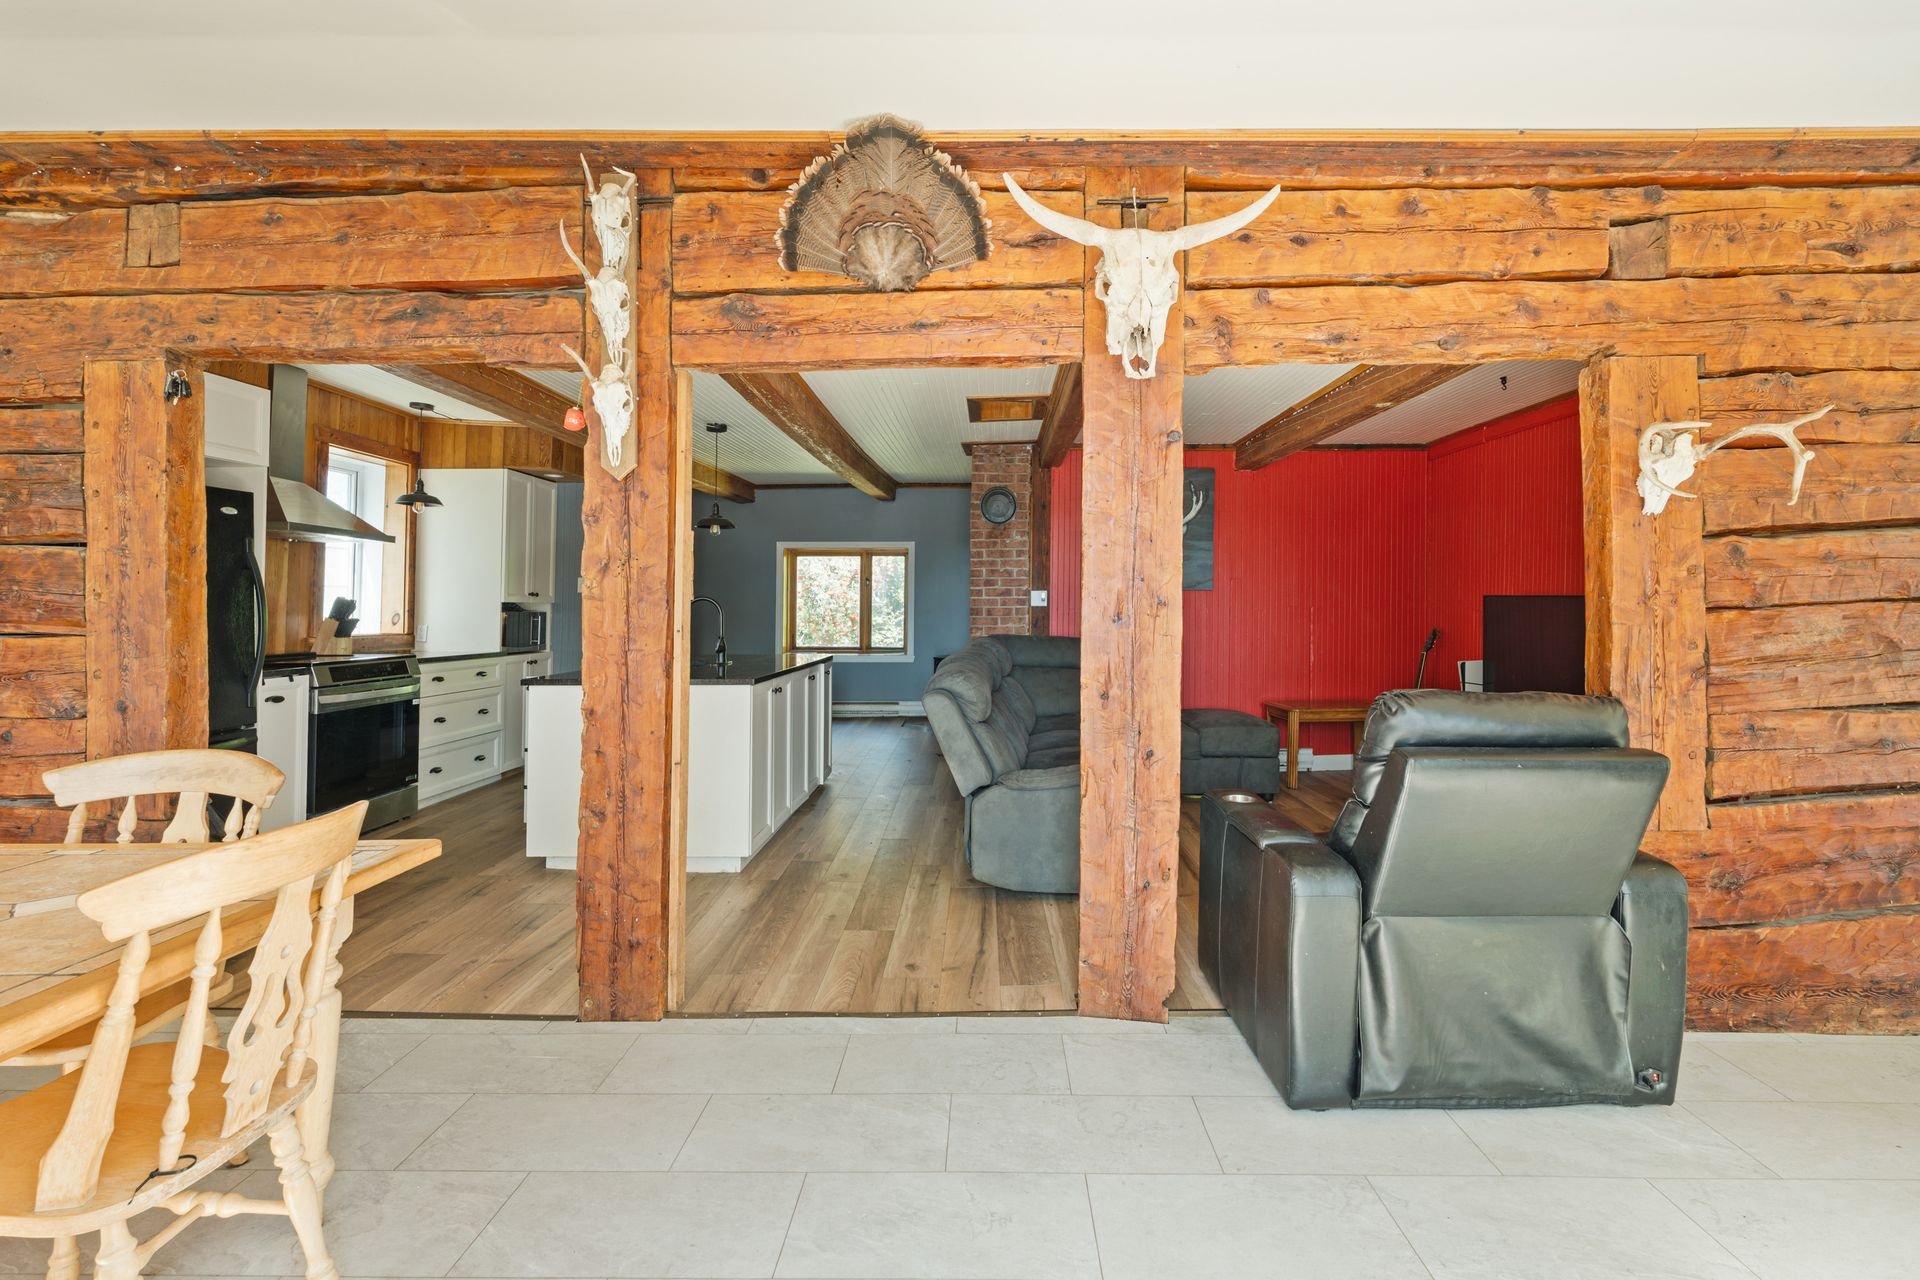
Kitchen
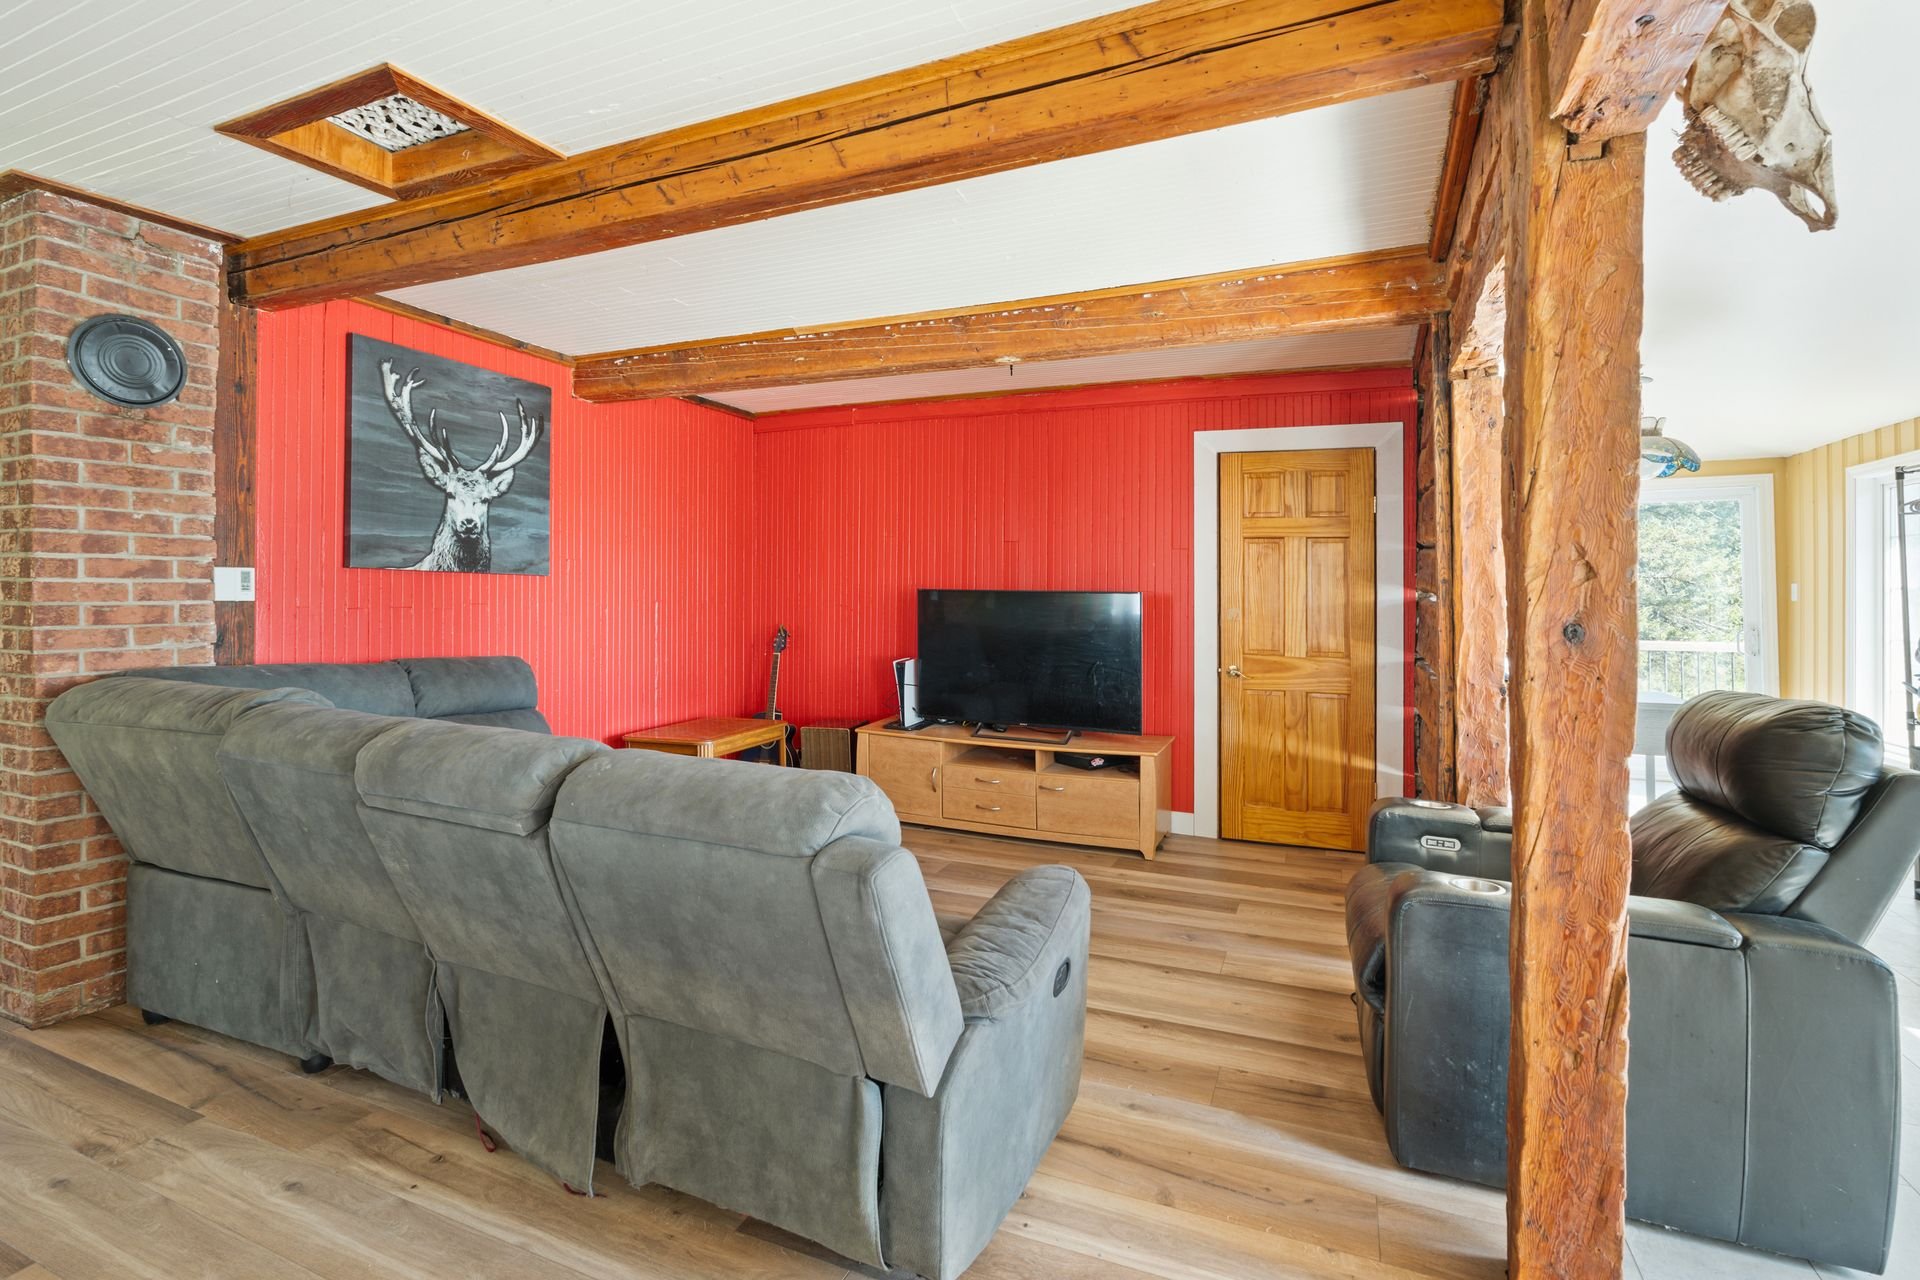
Living room
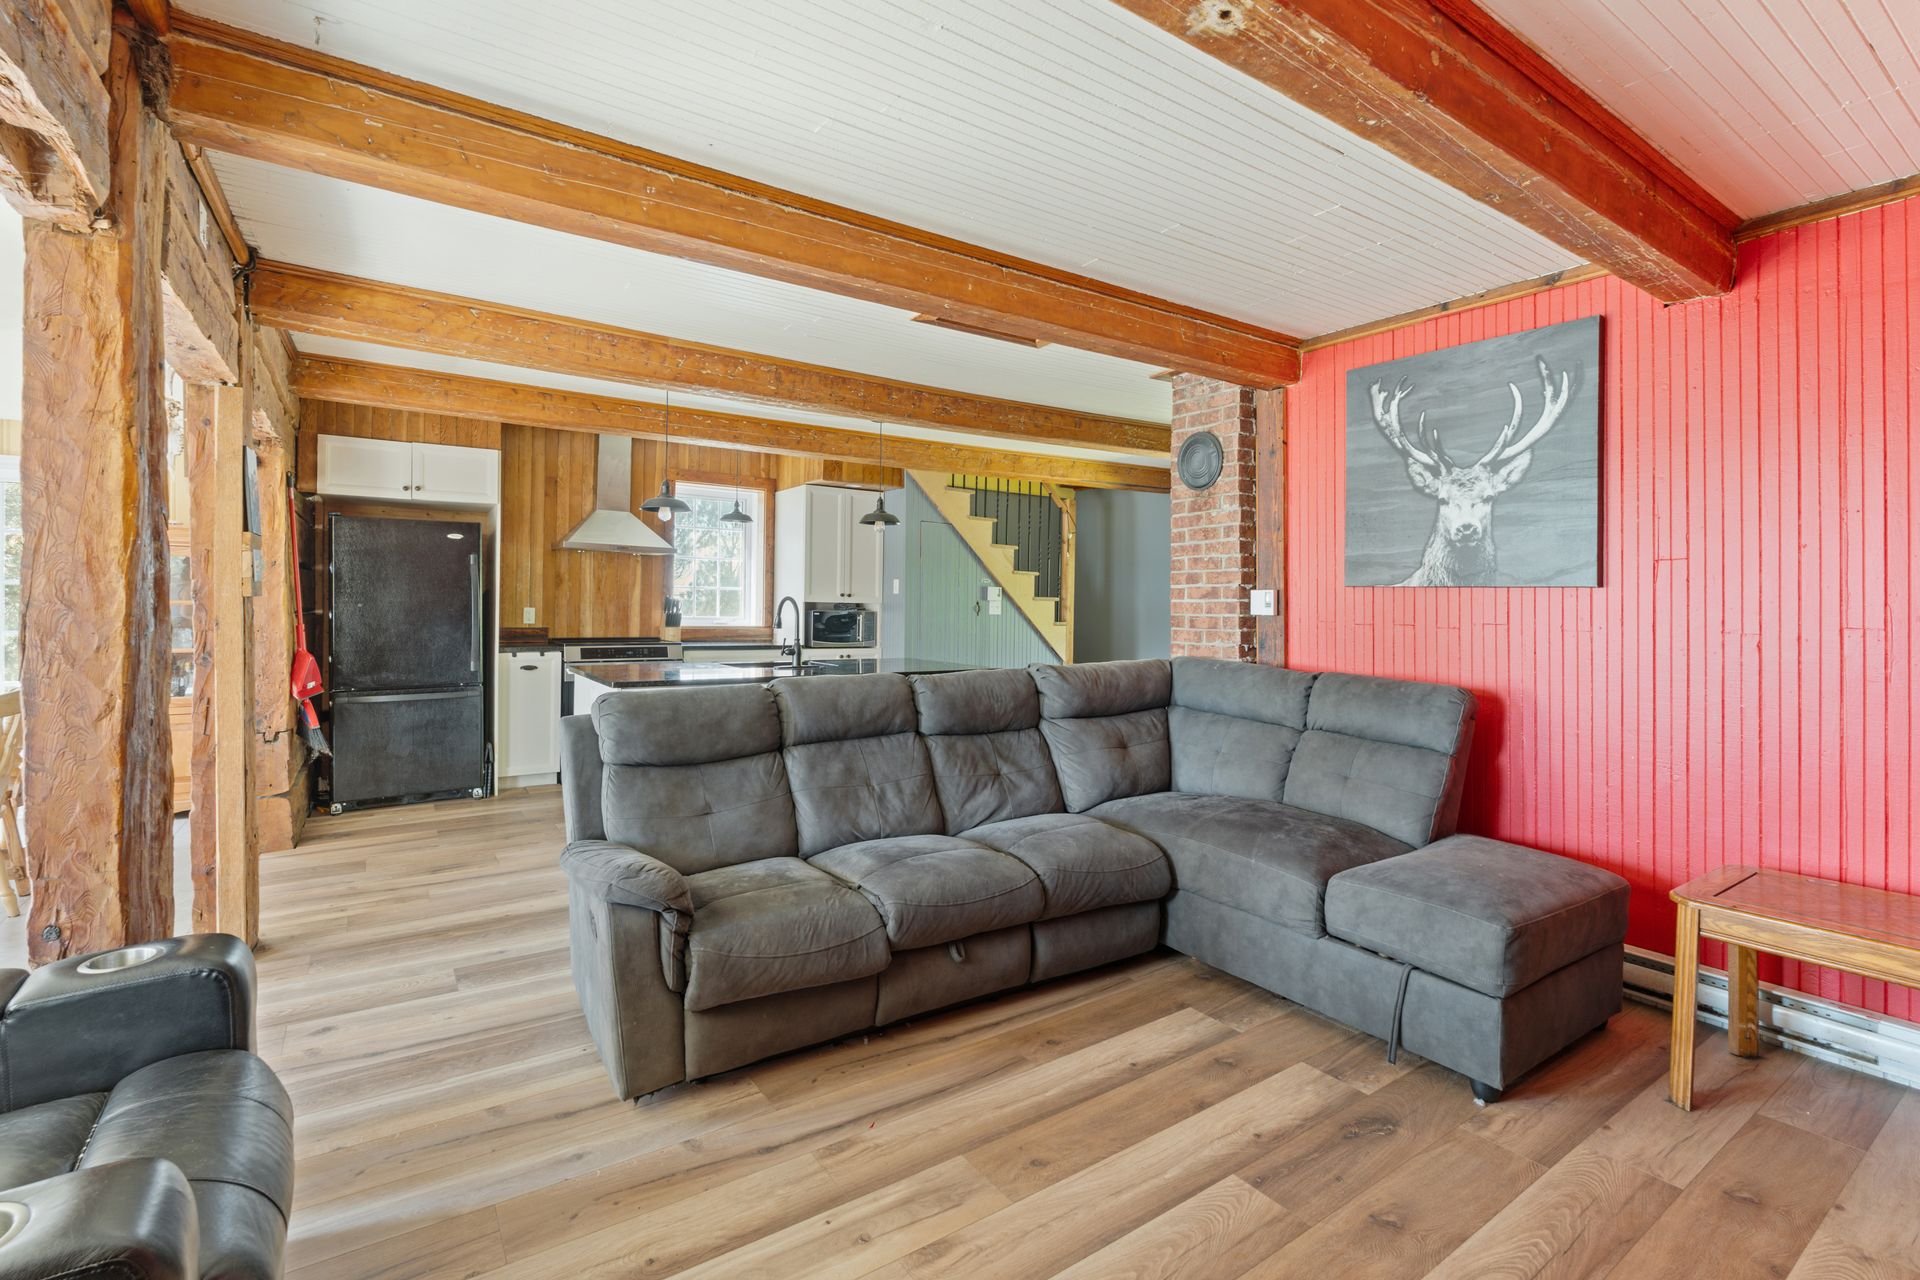
Living room
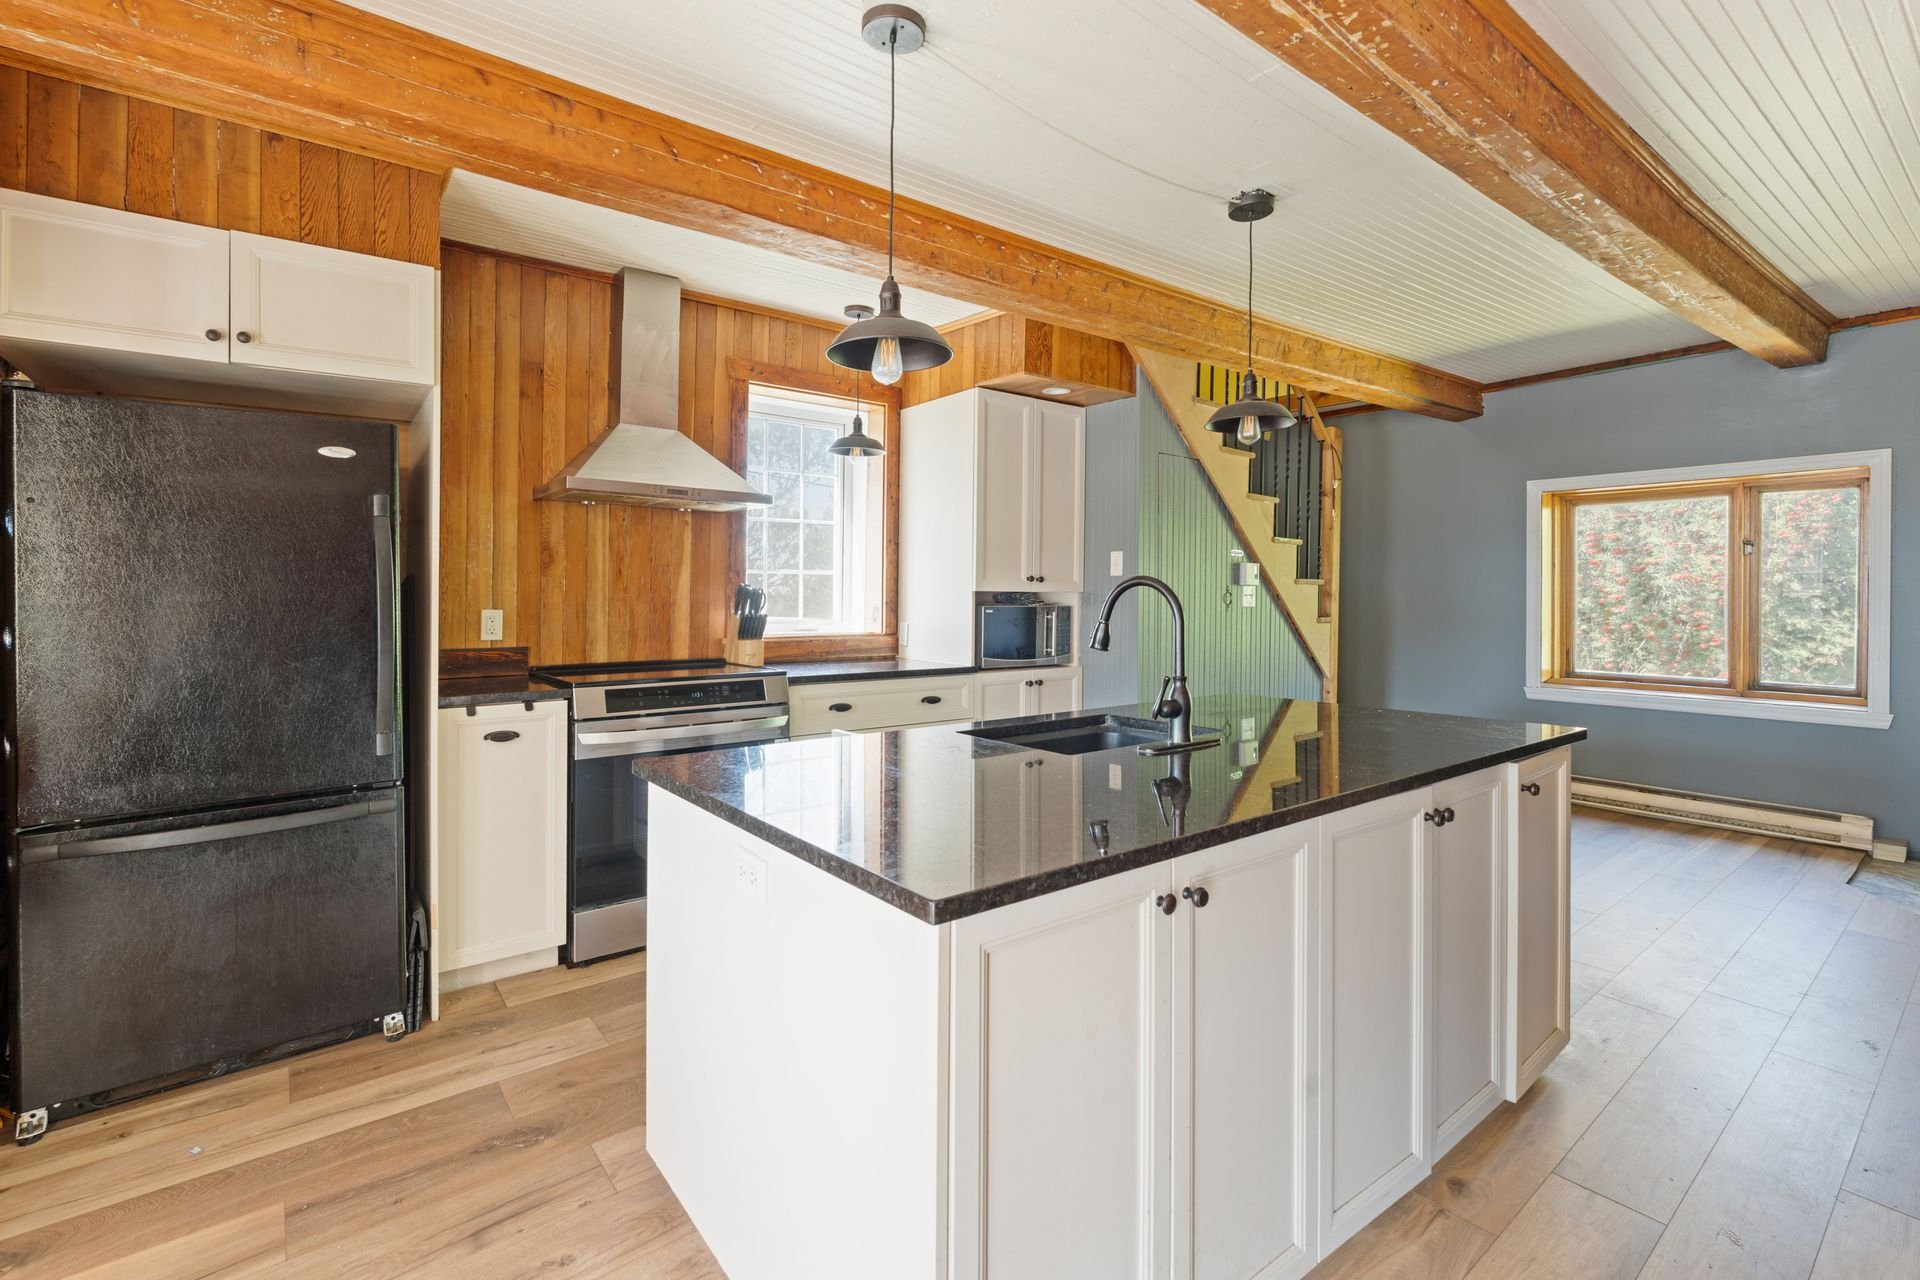
Kitchen
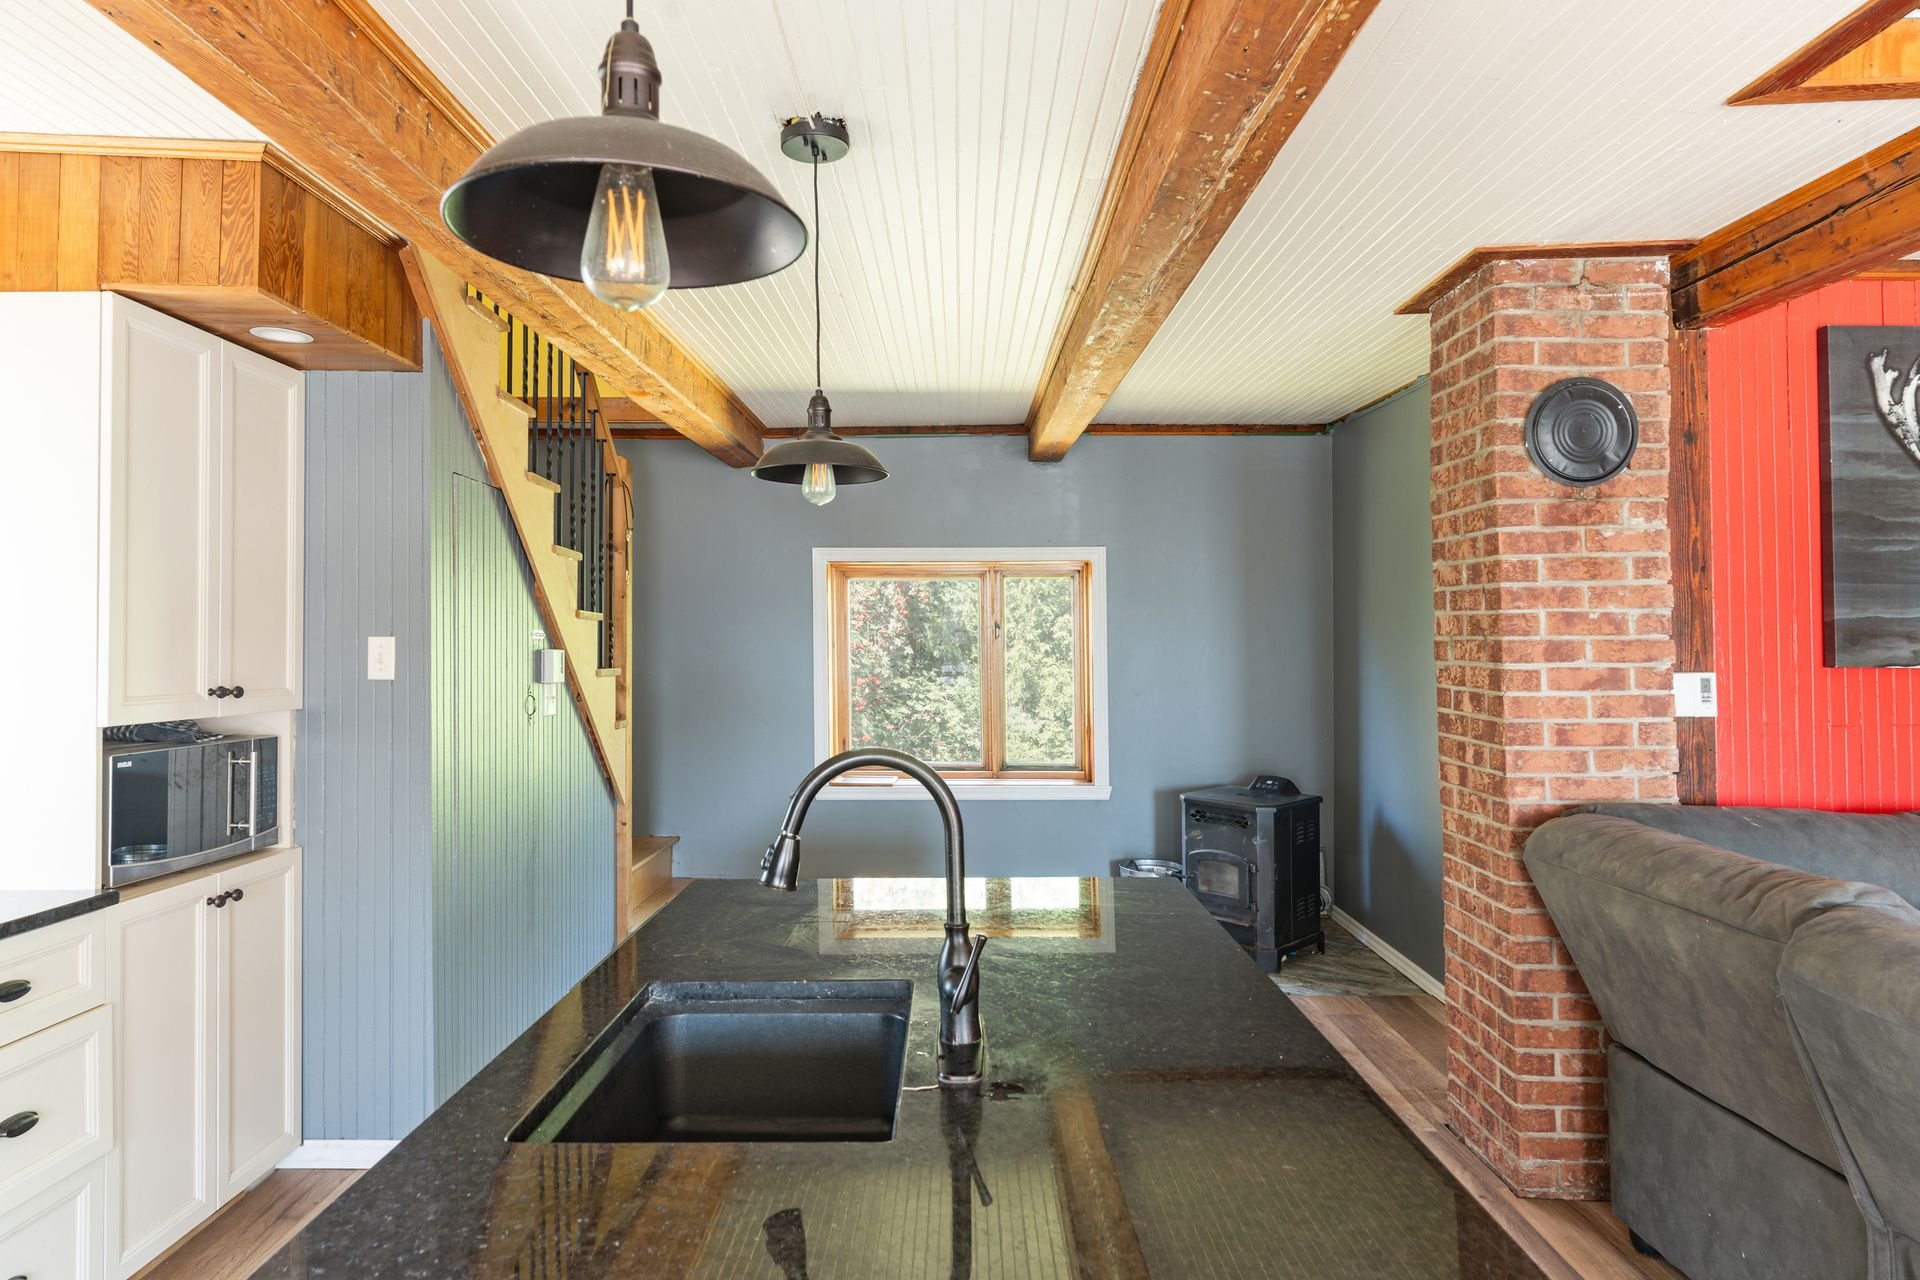
Kitchen
|
|
Sold
Description
Century-old 3-bedroom, 2-bathroom home on a 198,000 sq. ft. lot in an agricultural zone. Original character preserved: exposed beams and brick column. Kitchen with island opens onto the living and dining rooms. Bathroom and glassed-in sunroom on the main floor. Upstairs: spacious primary bedroom with wall heat pump, second bedroom and vintage bathroom with clawfoot tub. Basement is a blank canvas with separate exterior access. Large lawn, barn, chicken coop, garden and views over the fields. Detached heated garage with its own parking. Uses to be confirmed with the municipality. Saint-Barnabé.
Inclusions:
Exclusions : N/A
| BUILDING | |
|---|---|
| Type | Two or more storey |
| Style | Detached |
| Dimensions | 10.49x9.24 M |
| Lot Size | 198204 PC |
| EXPENSES | |
|---|---|
| Municipal Taxes (2026) | $ 3935 / year |
| School taxes (2026) | $ 158 / year |
|
ROOM DETAILS |
|||
|---|---|---|---|
| Room | Dimensions | Level | Flooring |
| Living room | 11.0 x 8.0 P | Ground Floor | Floating floor |
| Den | 13.4 x 7.8 P | Ground Floor | Linoleum |
| Bedroom | 12.9 x 9.3 P | Ground Floor | Wood |
| Kitchen | 20.0 x 14.0 P | Ground Floor | Floating floor |
| Bathroom | 8.0 x 9.0 P | Ground Floor | Ceramic tiles |
| Bathroom | 8.4 x 9.0 P | 2nd Floor | Flexible floor coverings |
| Bedroom | 12.8 x 8.4 P | 2nd Floor | Floating floor |
| Bedroom | 14.0 x 15.0 P | 2nd Floor | Floating floor |
| Family room | 28.0 x 25.0 P | Basement | Concrete |
| 11.0 x 9.0 P | Basement | Concrete | |
|
CHARACTERISTICS |
|
|---|---|
| Basement | 6 feet and over, Partially finished, Separate entrance |
| Zoning | Agricultural |
| Roofing | Asphalt shingles |
| Foundation | Concrete block |
| Window type | Crank handle |
| Proximity | Cross-country skiing, Elementary school |
| Garage | Detached, Heated |
| Driveway | Double width or more, Not Paved |
| Heating system | Electric baseboard units |
| Heating energy | Electricity, Wood |
| Topography | Flat |
| Parking | Garage, Outdoor |
| View | Mountain, Panoramic |
| Water supply | Municipality |
| Equipment available | Private yard, Wall-mounted air conditioning |
| Sewage system | Purification field, Septic tank |
| Windows | PVC |
| Hearth stove | Wood burning stove |
| Distinctive features | Wooded lot: hardwood trees |