360 Grande Côte O., Lanoraie, QC J0K1E0 $2,599,900
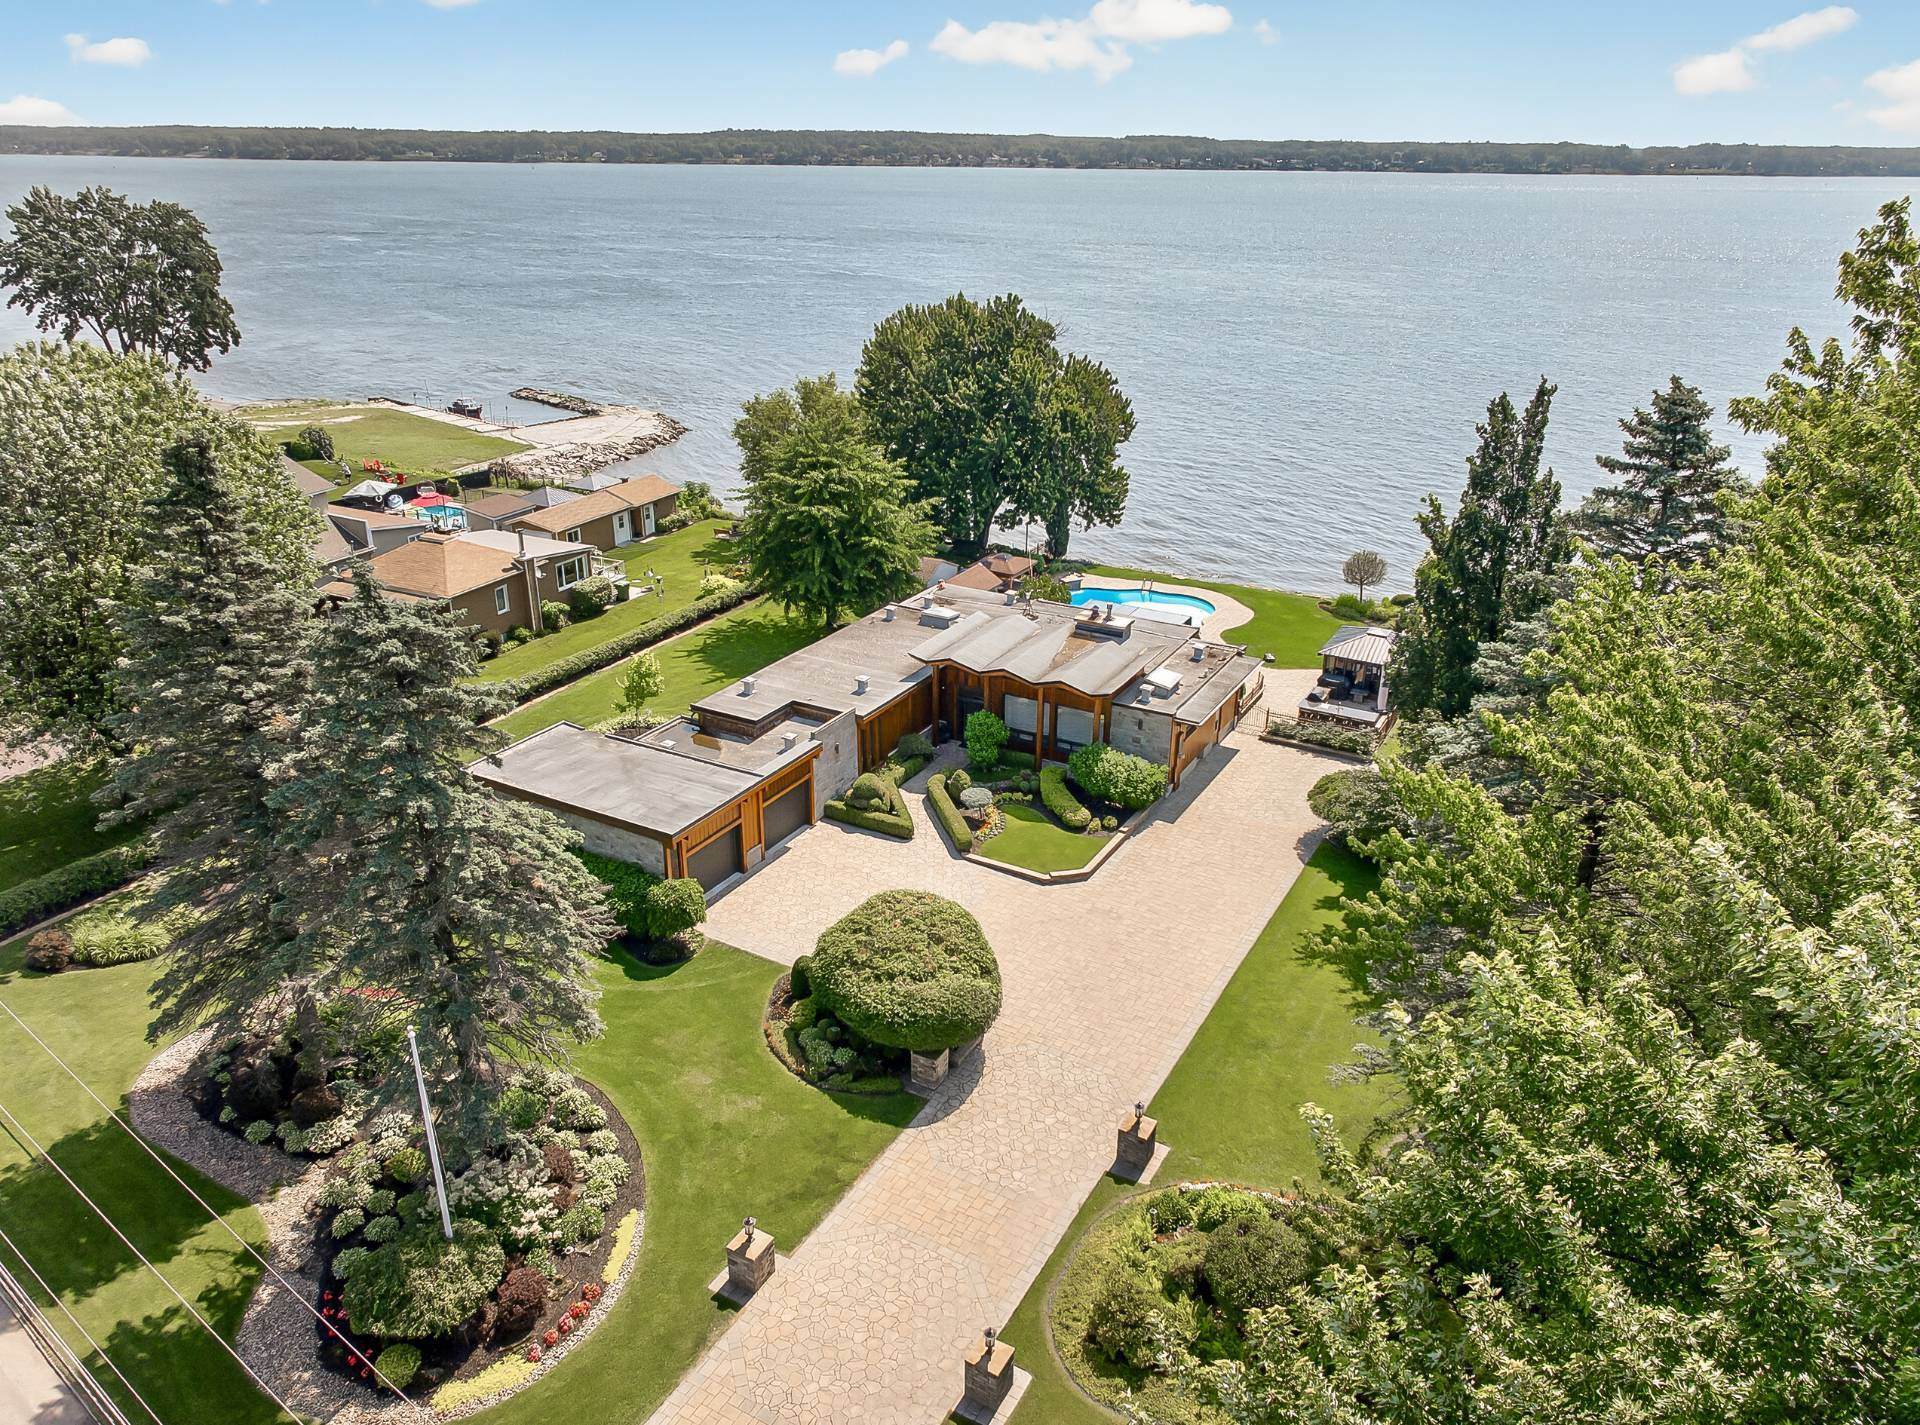
Aerial photo
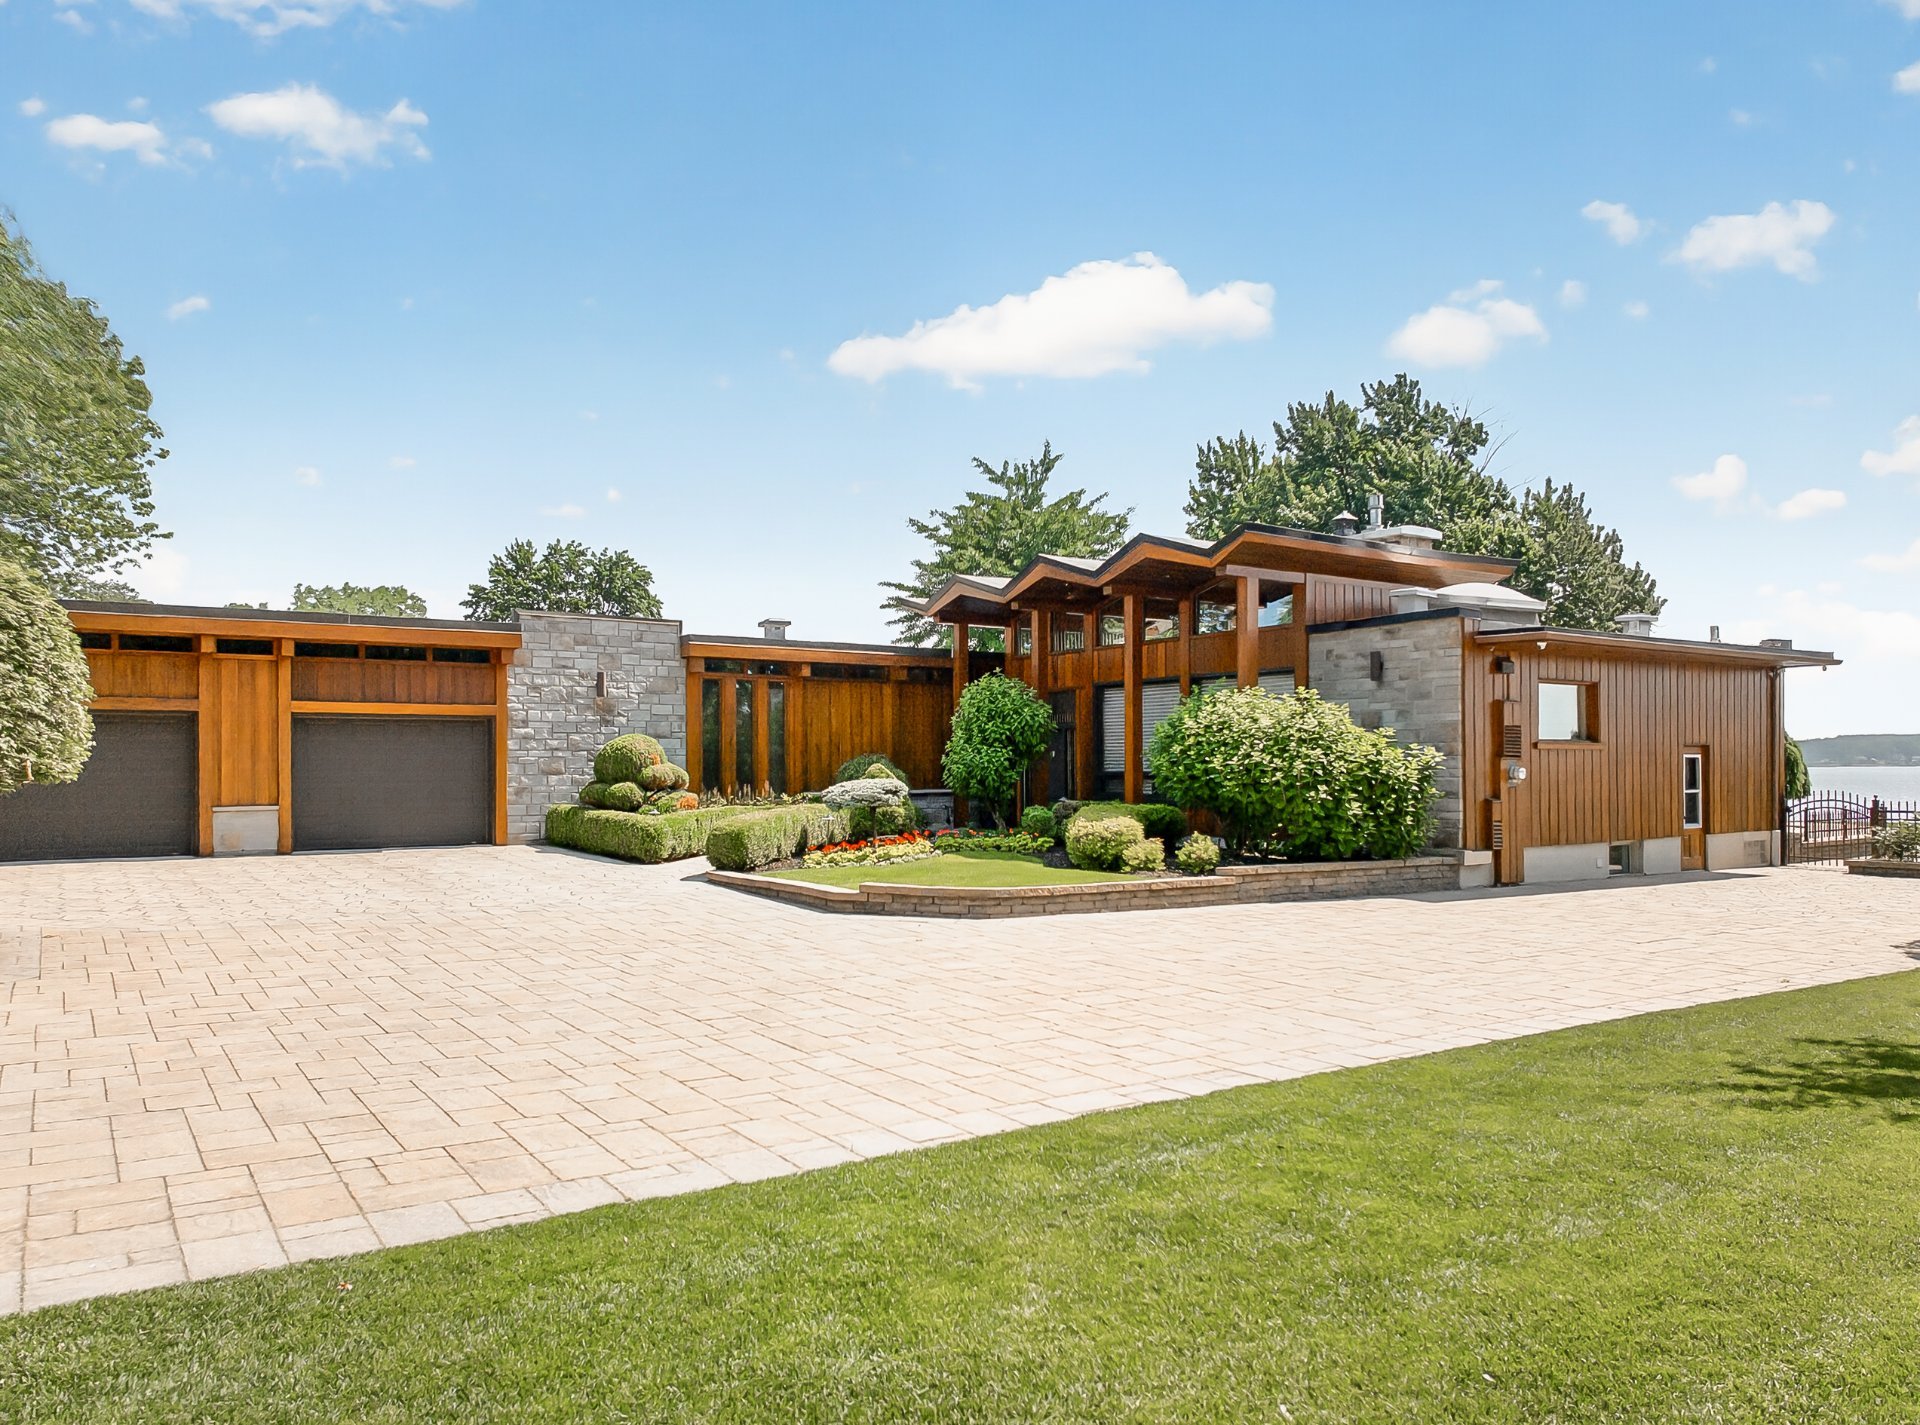
Frontage
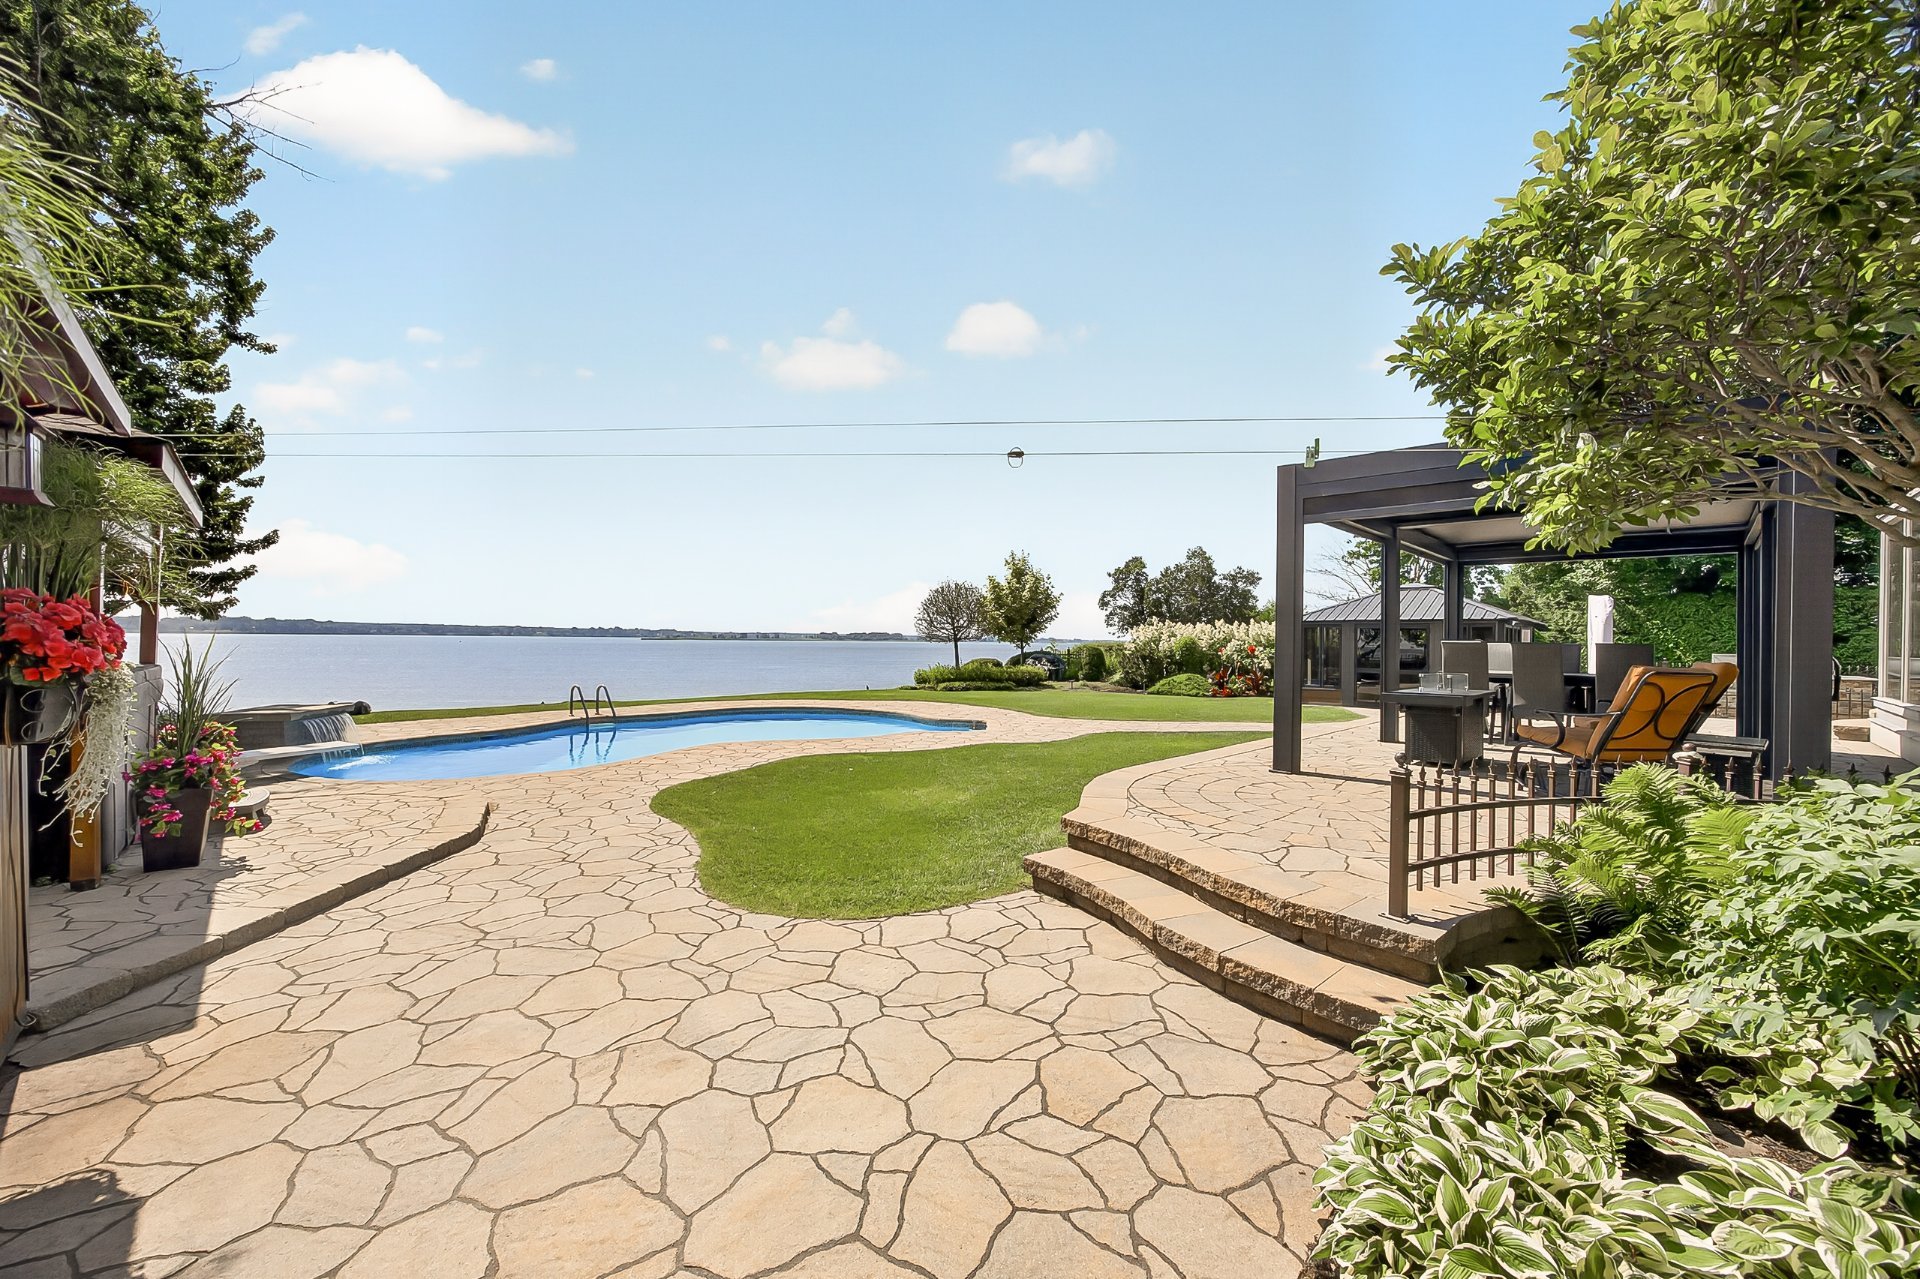
Backyard
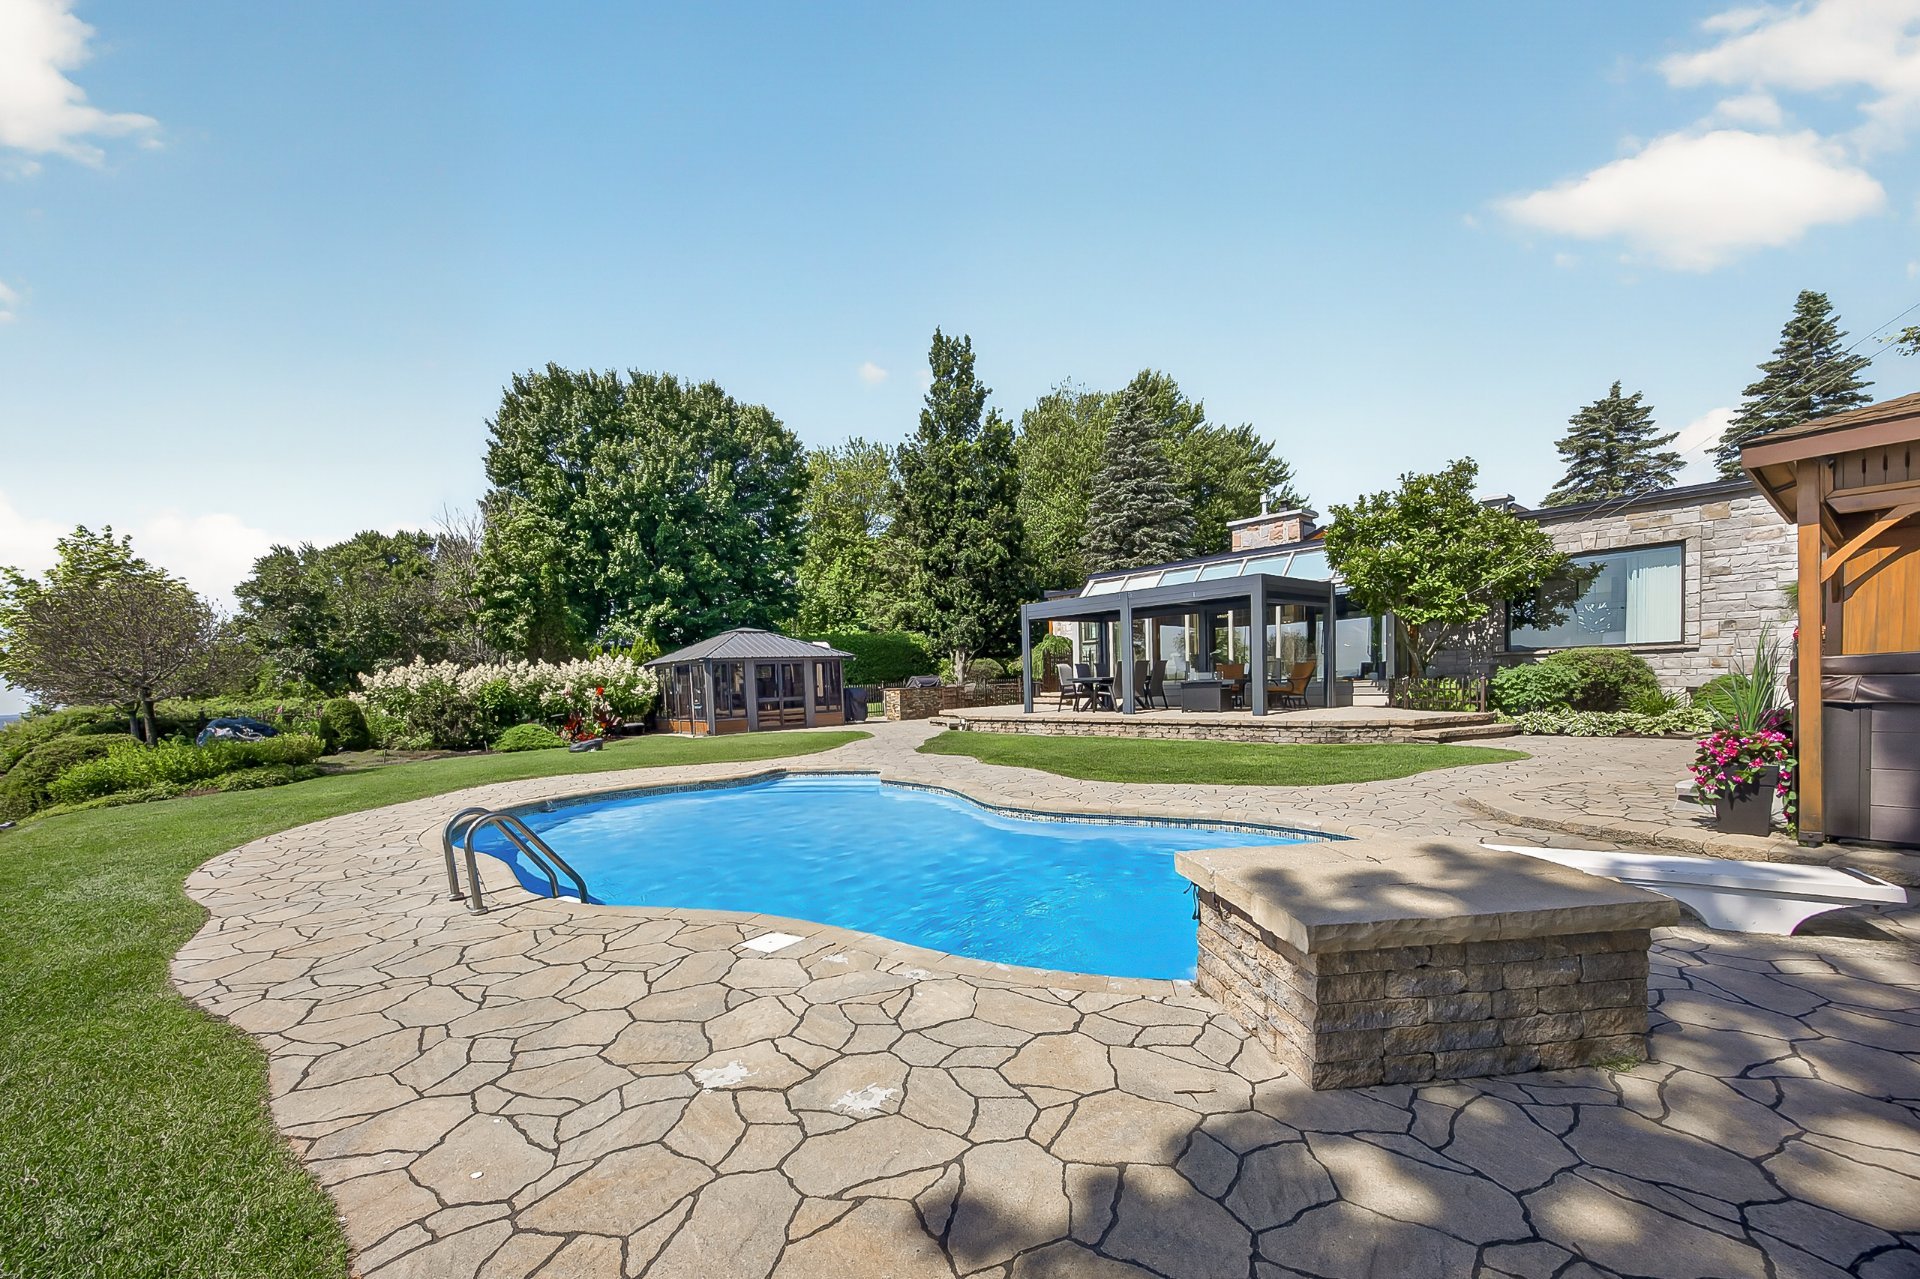
Backyard
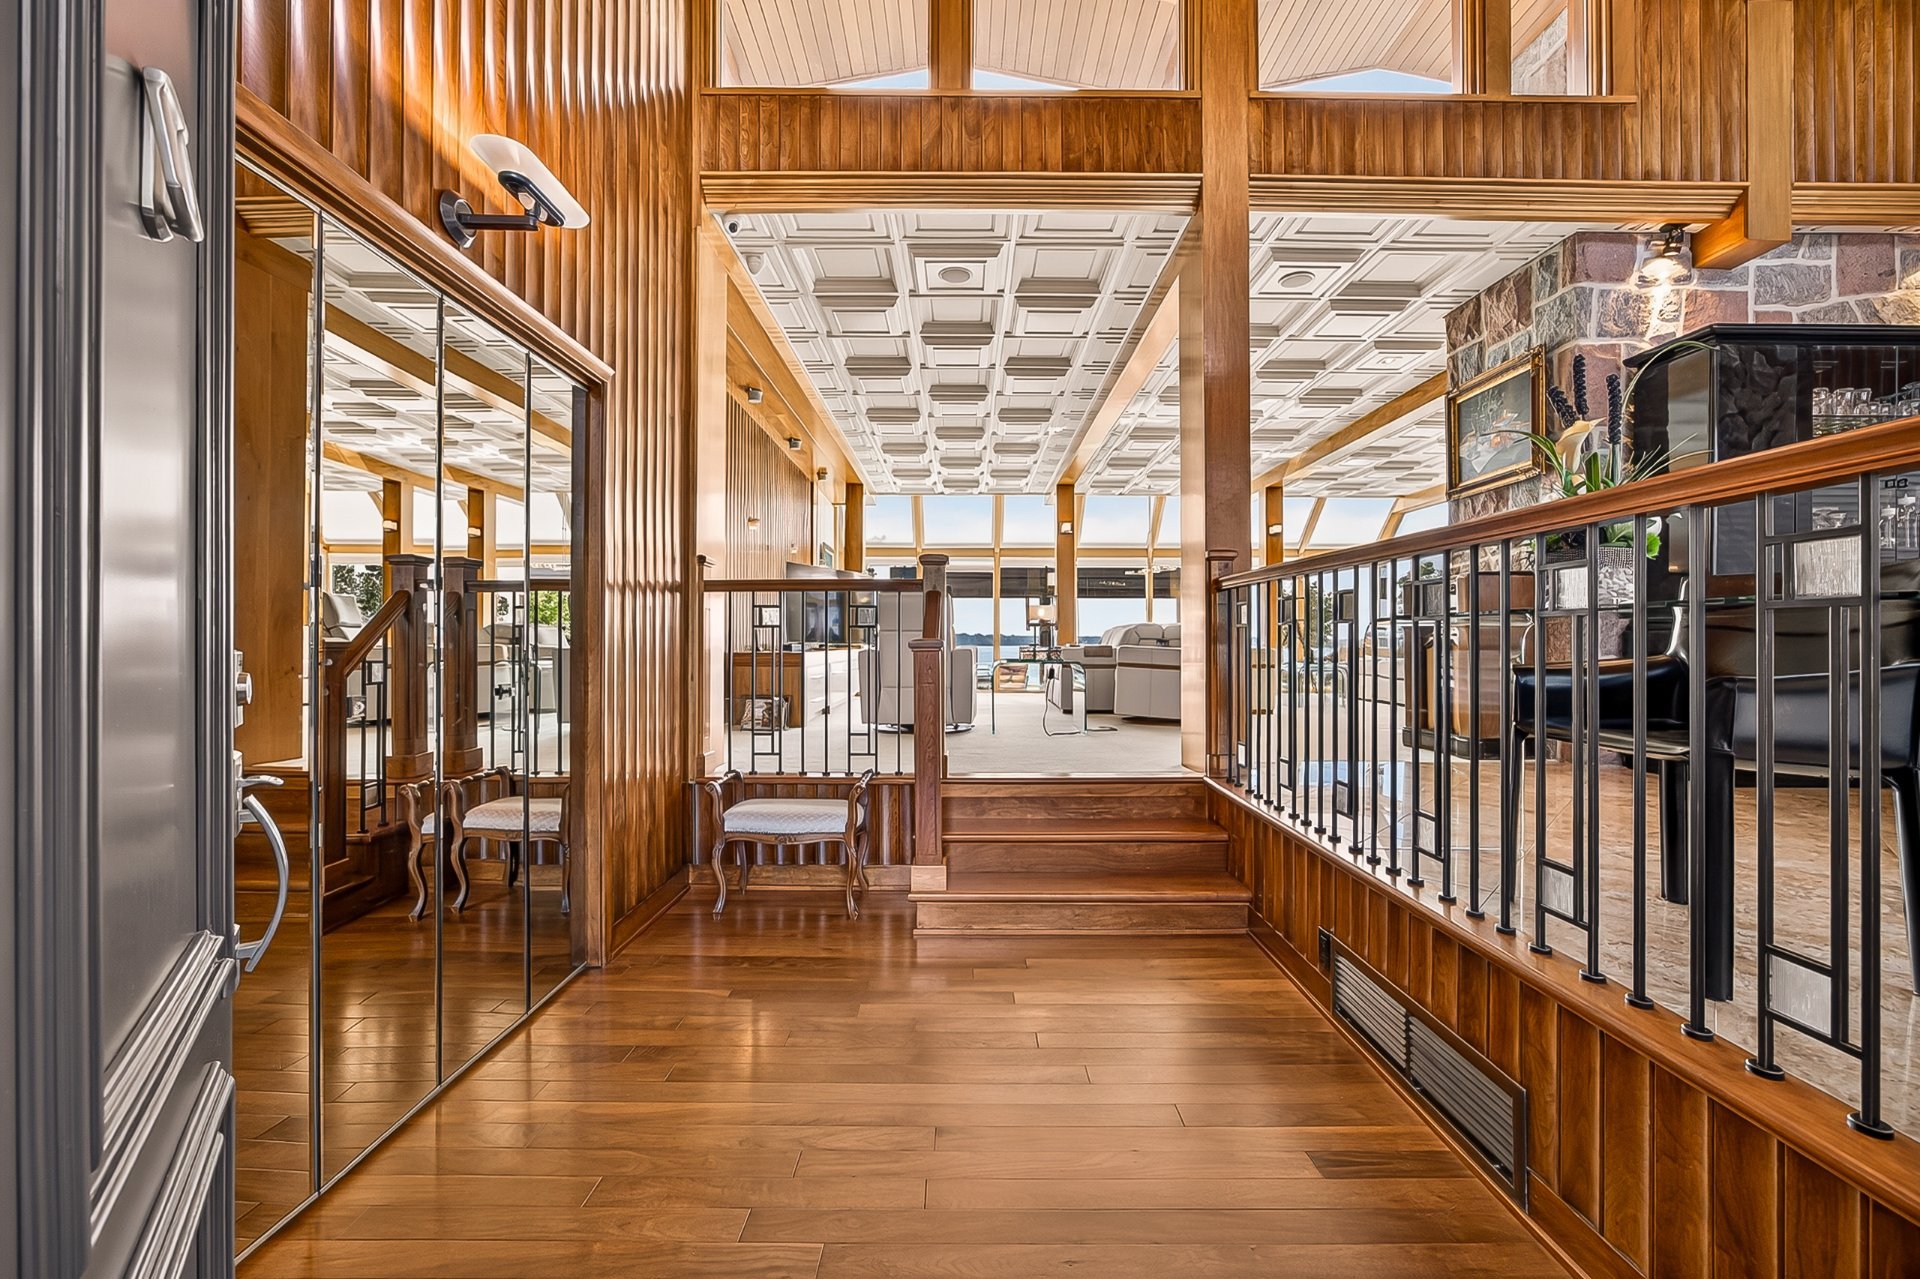
Hallway
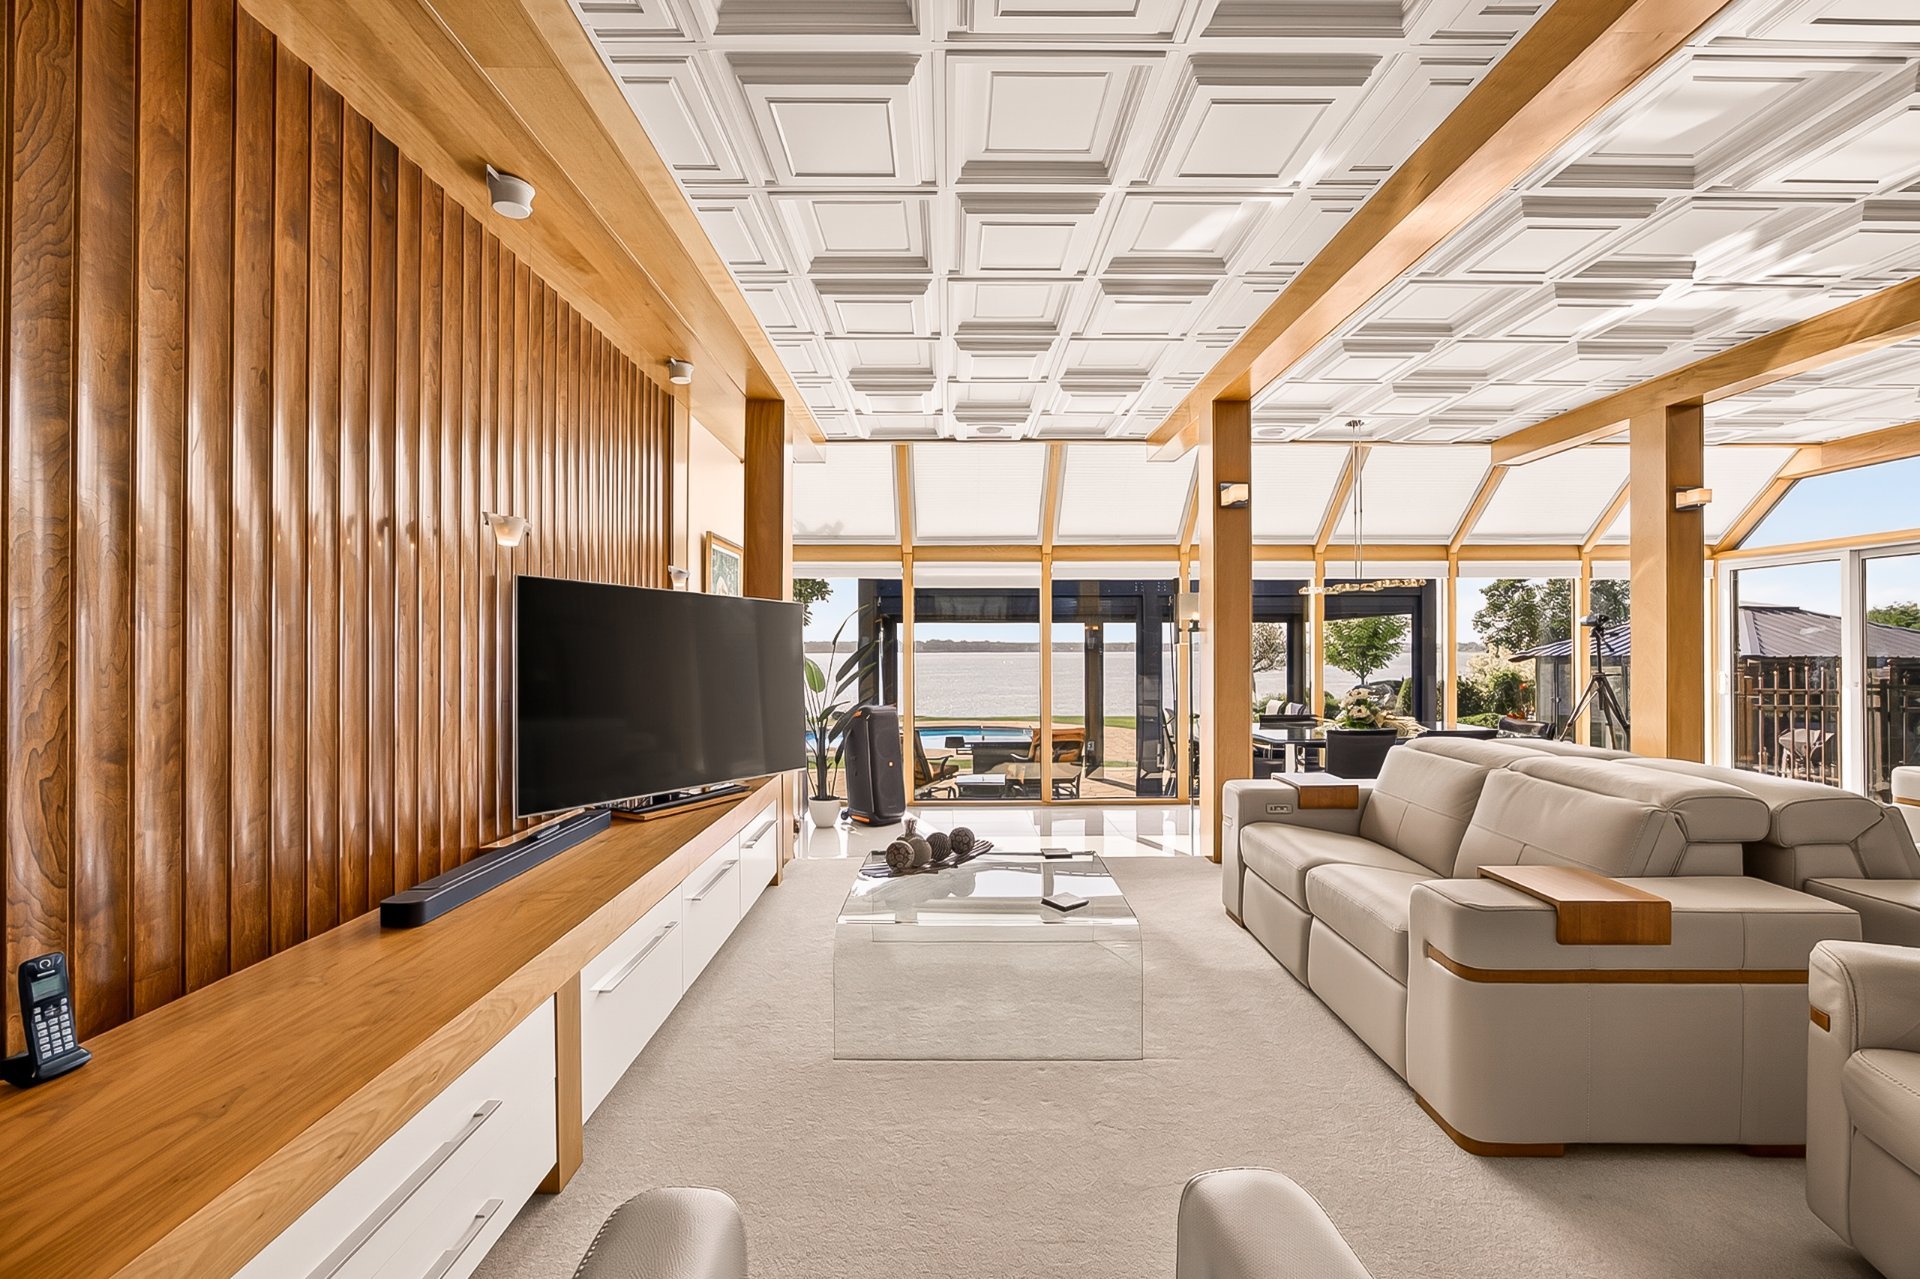
Living room
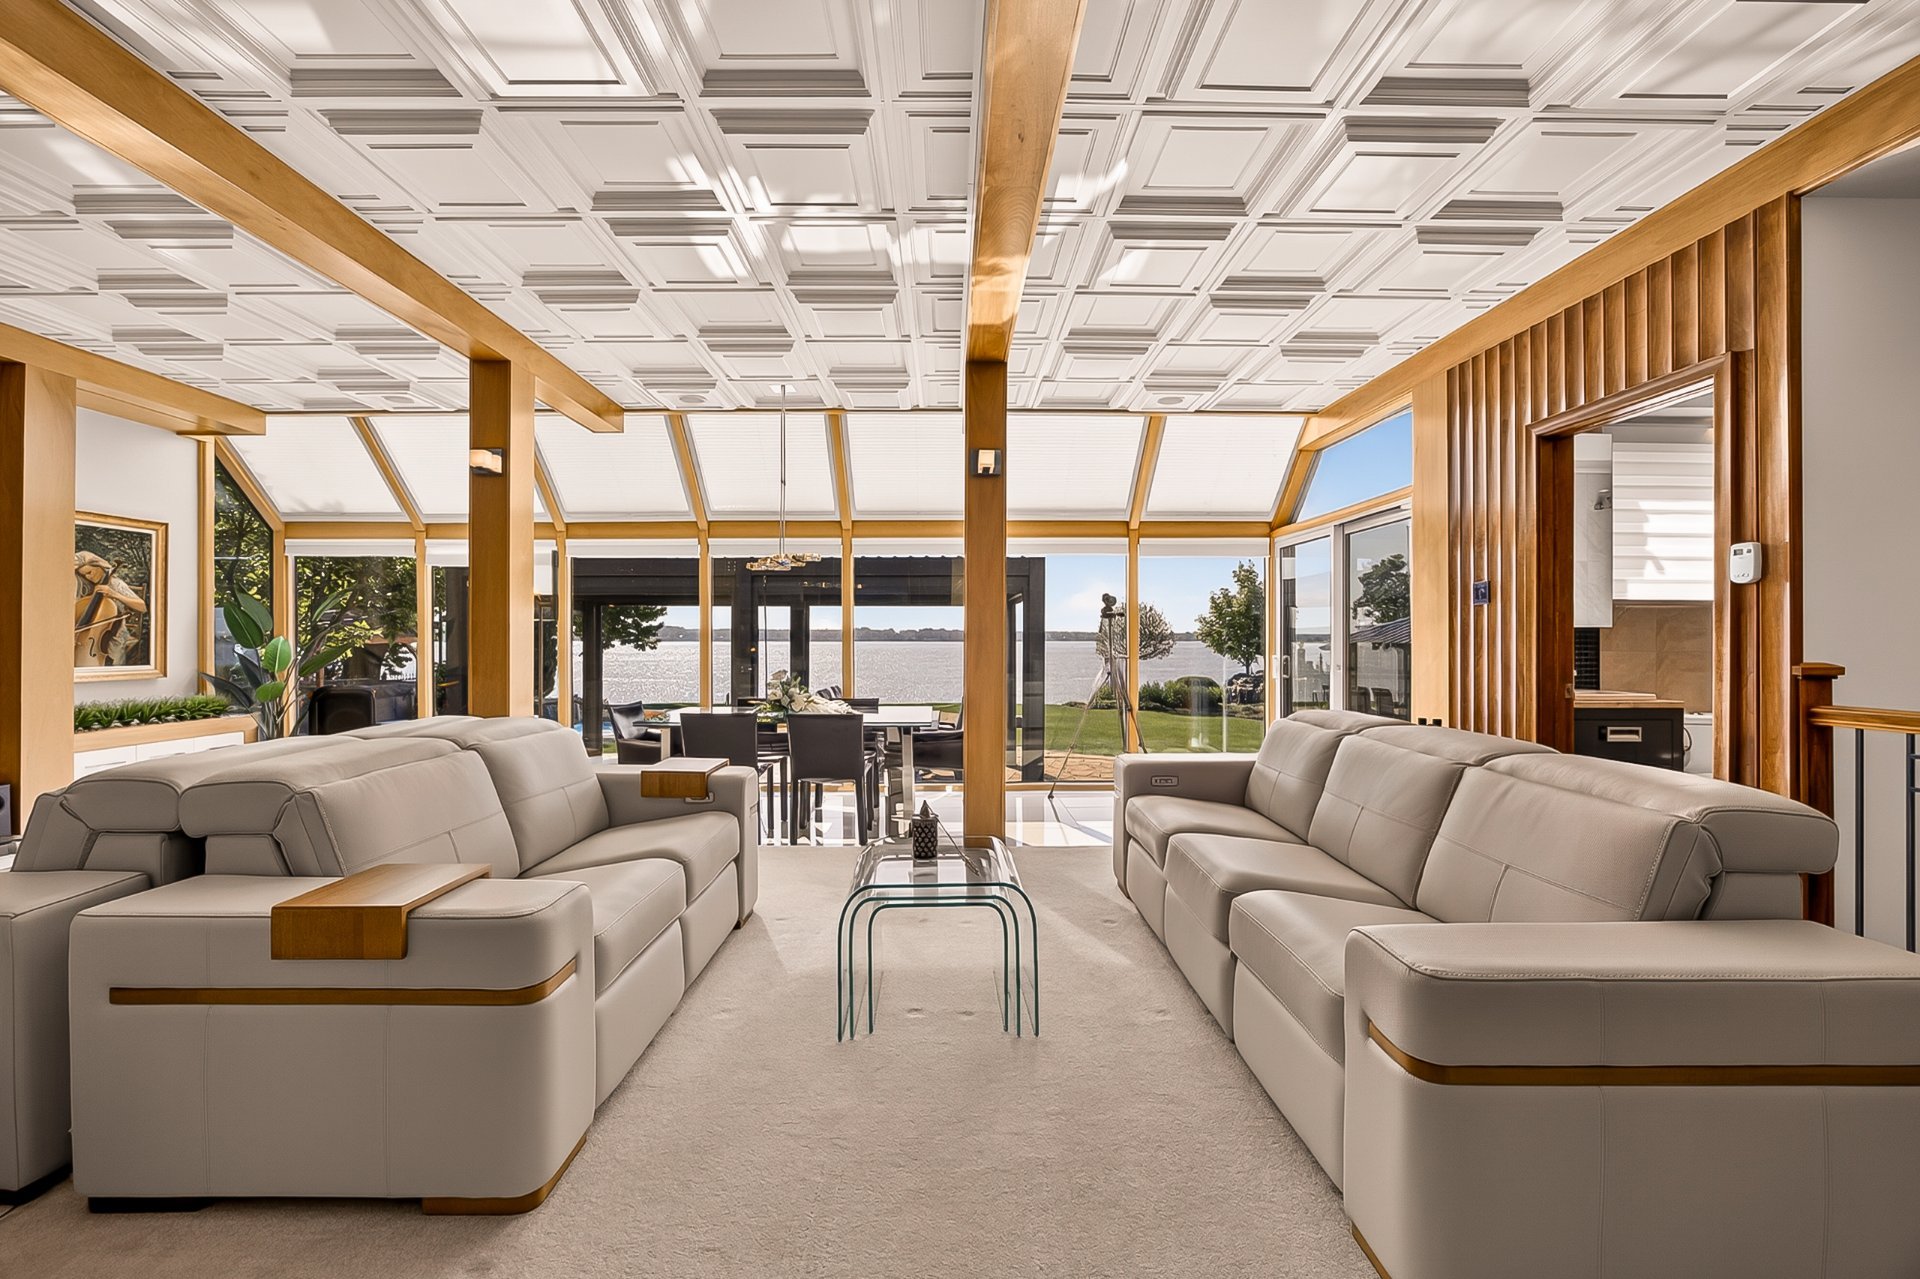
Living room
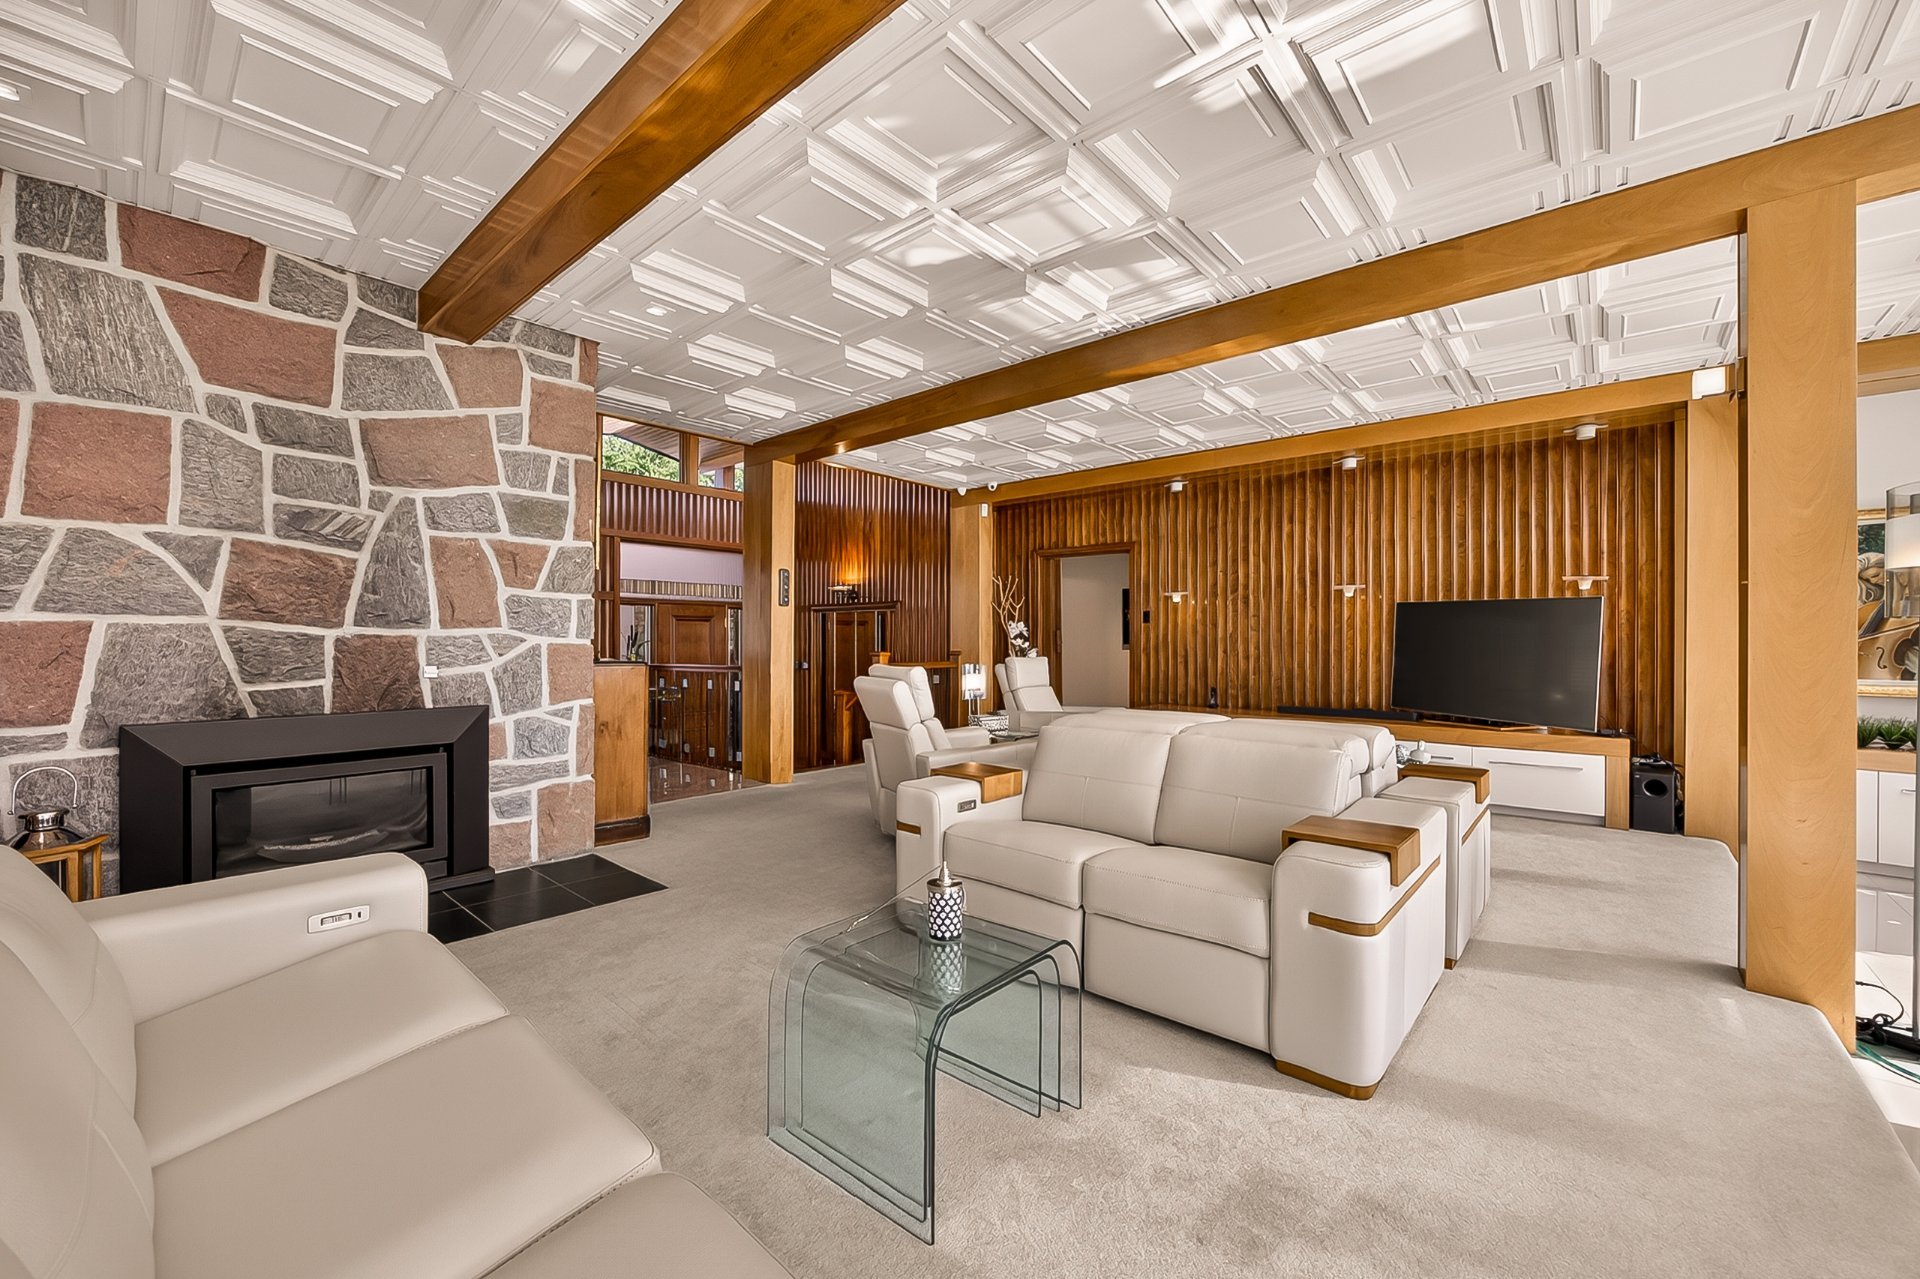
Living room
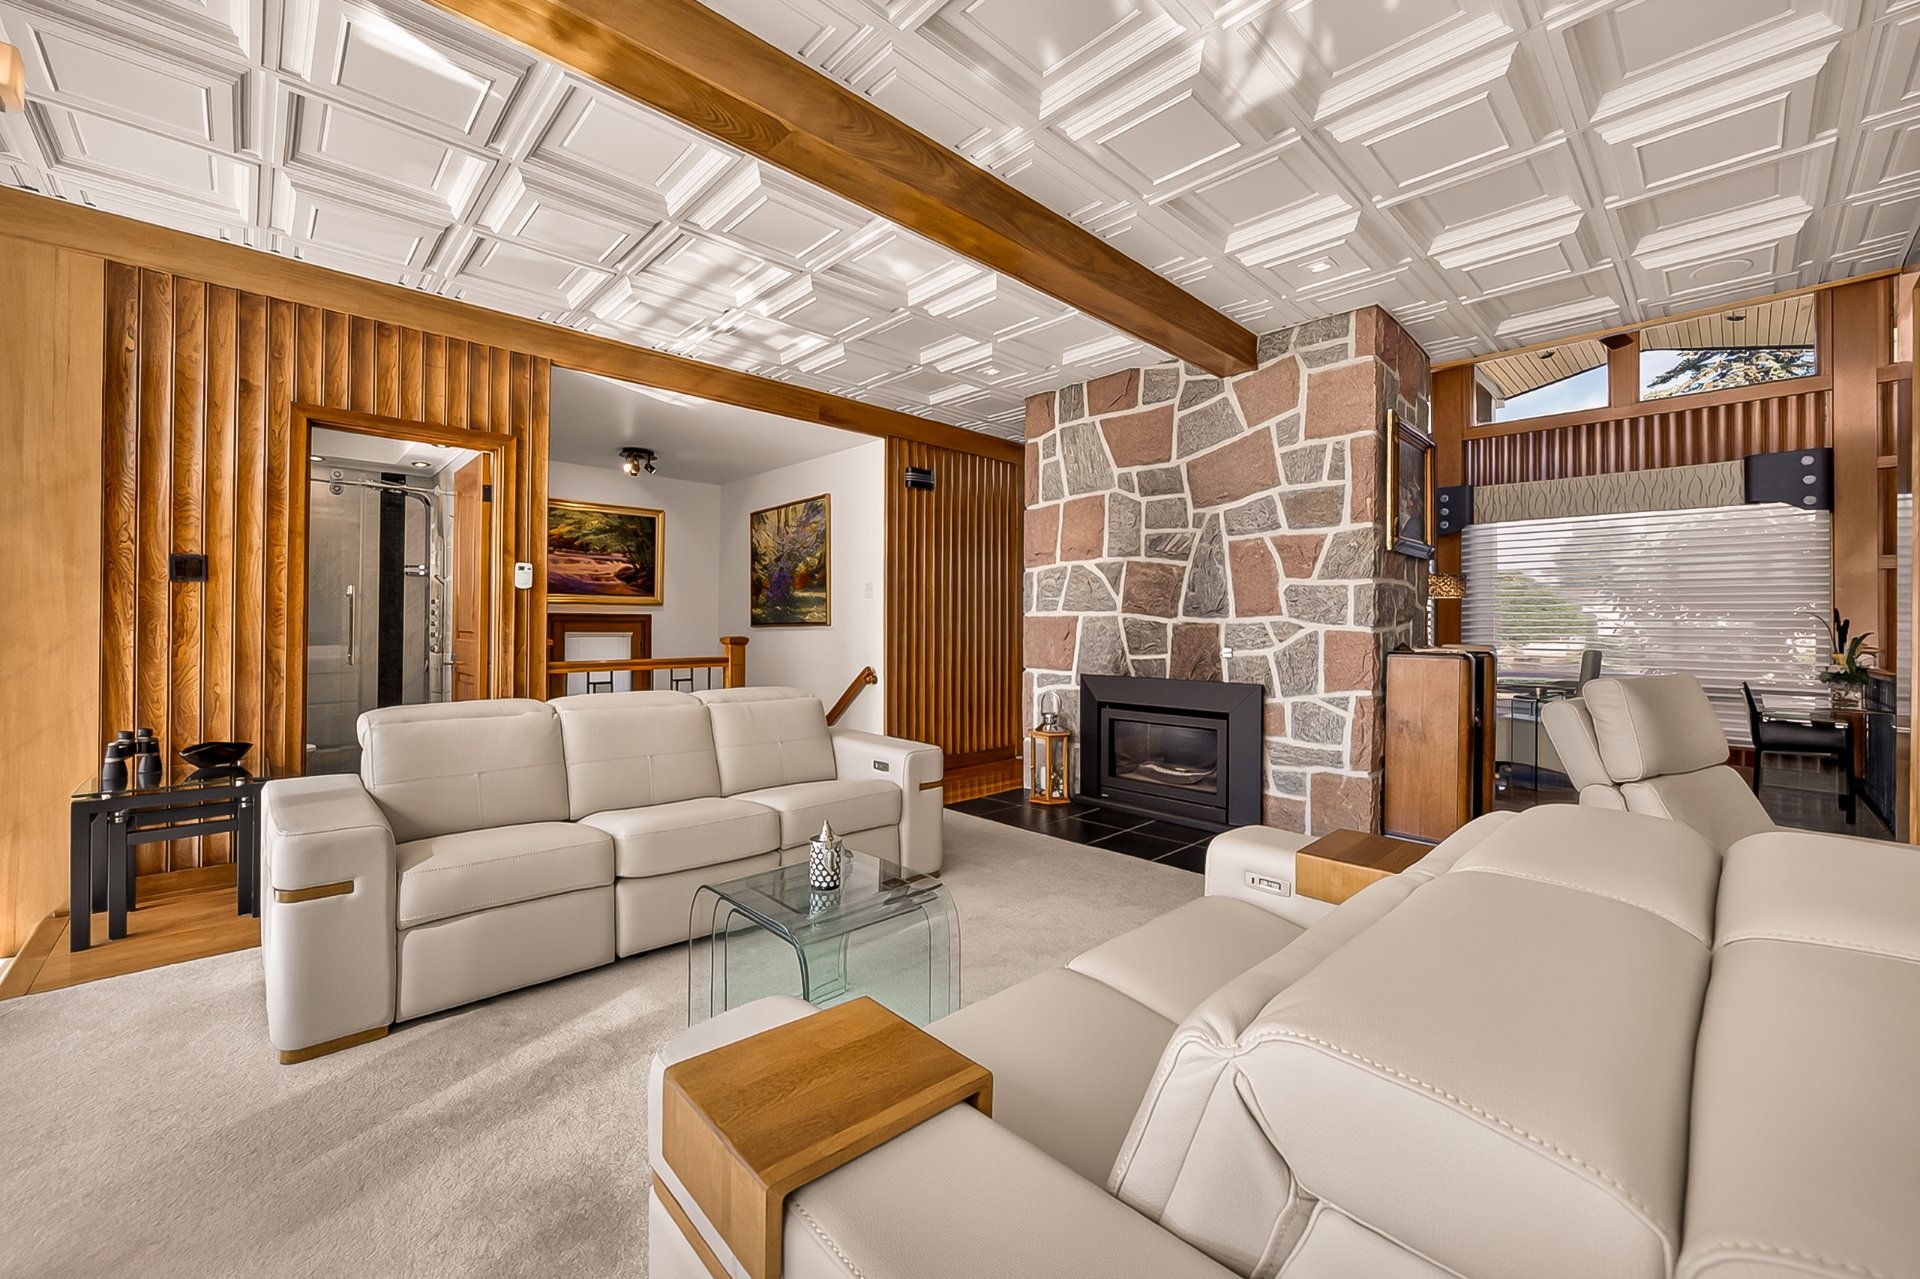
Living room
|
|
Description
Exceptional single-storey residence directly on the St. Laurent River, with access to navigable water and an unobstructed view. Midcentury architecture, full southern exposure filled with light, spectacular sunrises and sunsets. Three bedrooms, primary suite with renovated ensuite and heated floors, two dining areas including a glass-roofed sunroom, large kitchen, wine cellar. Finished basement: family room, sauna, fireplace, bedroom and office. Landscaped lot of over 46,700 sq. ft.: in-ground pool facing the river, outdoor kitchen, pergola, double garage and EV charger. A visit is a must!
Inclusions:
Exclusions : N/A
| BUILDING | |
|---|---|
| Type | Bungalow |
| Style | Detached |
| Dimensions | 30.01x17.28 M |
| Lot Size | 4341.2 MC |
| EXPENSES | |
|---|---|
| Municipal Taxes (2026) | $ 4876 / year |
| School taxes (2025) | $ 776 / year |
|
ROOM DETAILS |
|||
|---|---|---|---|
| Room | Dimensions | Level | Flooring |
| Hallway | 8.2 x 10.10 P | Ground Floor | |
| Living room | 17.6 x 26.10 P | Ground Floor | |
| Kitchen | 15.8 x 8.8 P | Ground Floor | |
| Dining room | 10.5 x 16.6 P | Ground Floor | |
| Dining room | 27.1 x 7.9 P | Ground Floor | |
| Bathroom | 7.10 x 4.6 P | Ground Floor | |
| Primary bedroom | 14.1 x 13.10 P | Ground Floor | |
| Bathroom | 13.4 x 8.0 P | Ground Floor | |
| Bedroom | 13.6 x 12.4 P | Ground Floor | |
| Bedroom | 13.6 x 12.3 P | Ground Floor | |
| 41.11 x 4.3 P | Ground Floor | ||
| Wine cellar | 9.9 x 5.7 P | Ground Floor | |
| Home office | 29.1 x 28.5 P | Basement | |
| 11.7 x 17.3 P | Basement | ||
| Bedroom | 15.0 x 13.1 P | Basement | |
| Bathroom | 14.7 x 4.2 P | Basement | |
| Family room | 25.5 x 16.4 P | Basement | |
| Laundry room | 15.4 x 7.6 P | Basement | |
|
CHARACTERISTICS |
|
|---|---|
| Basement | 6 feet and over, Finished basement |
| Bathroom / Washroom | Adjoining to primary bedroom |
| Heating system | Air circulation |
| Garage | Attached, Double width or more, Heated |
| Proximity | Bicycle path |
| Equipment available | Central heat pump, Electric garage door, Private yard, Sauna |
| Roofing | Elastomer membrane |
| Heating energy | Electricity |
| Topography | Flat |
| Parking | Garage, Outdoor |
| Hearth stove | Gaz fireplace |
| Pool | Inground |
| Landscaping | Landscape |
| Water supply | Municipality |
| Distinctive features | Navigable, Water access |
| View | Panoramic, Water |
| Driveway | Plain paving stone |
| Foundation | Poured concrete |
| Sewage system | Purification field, Septic tank |
| Zoning | Residential |