296 Rue Galt, Montréal (Verdun, QC H4G2P4 $1,049,900
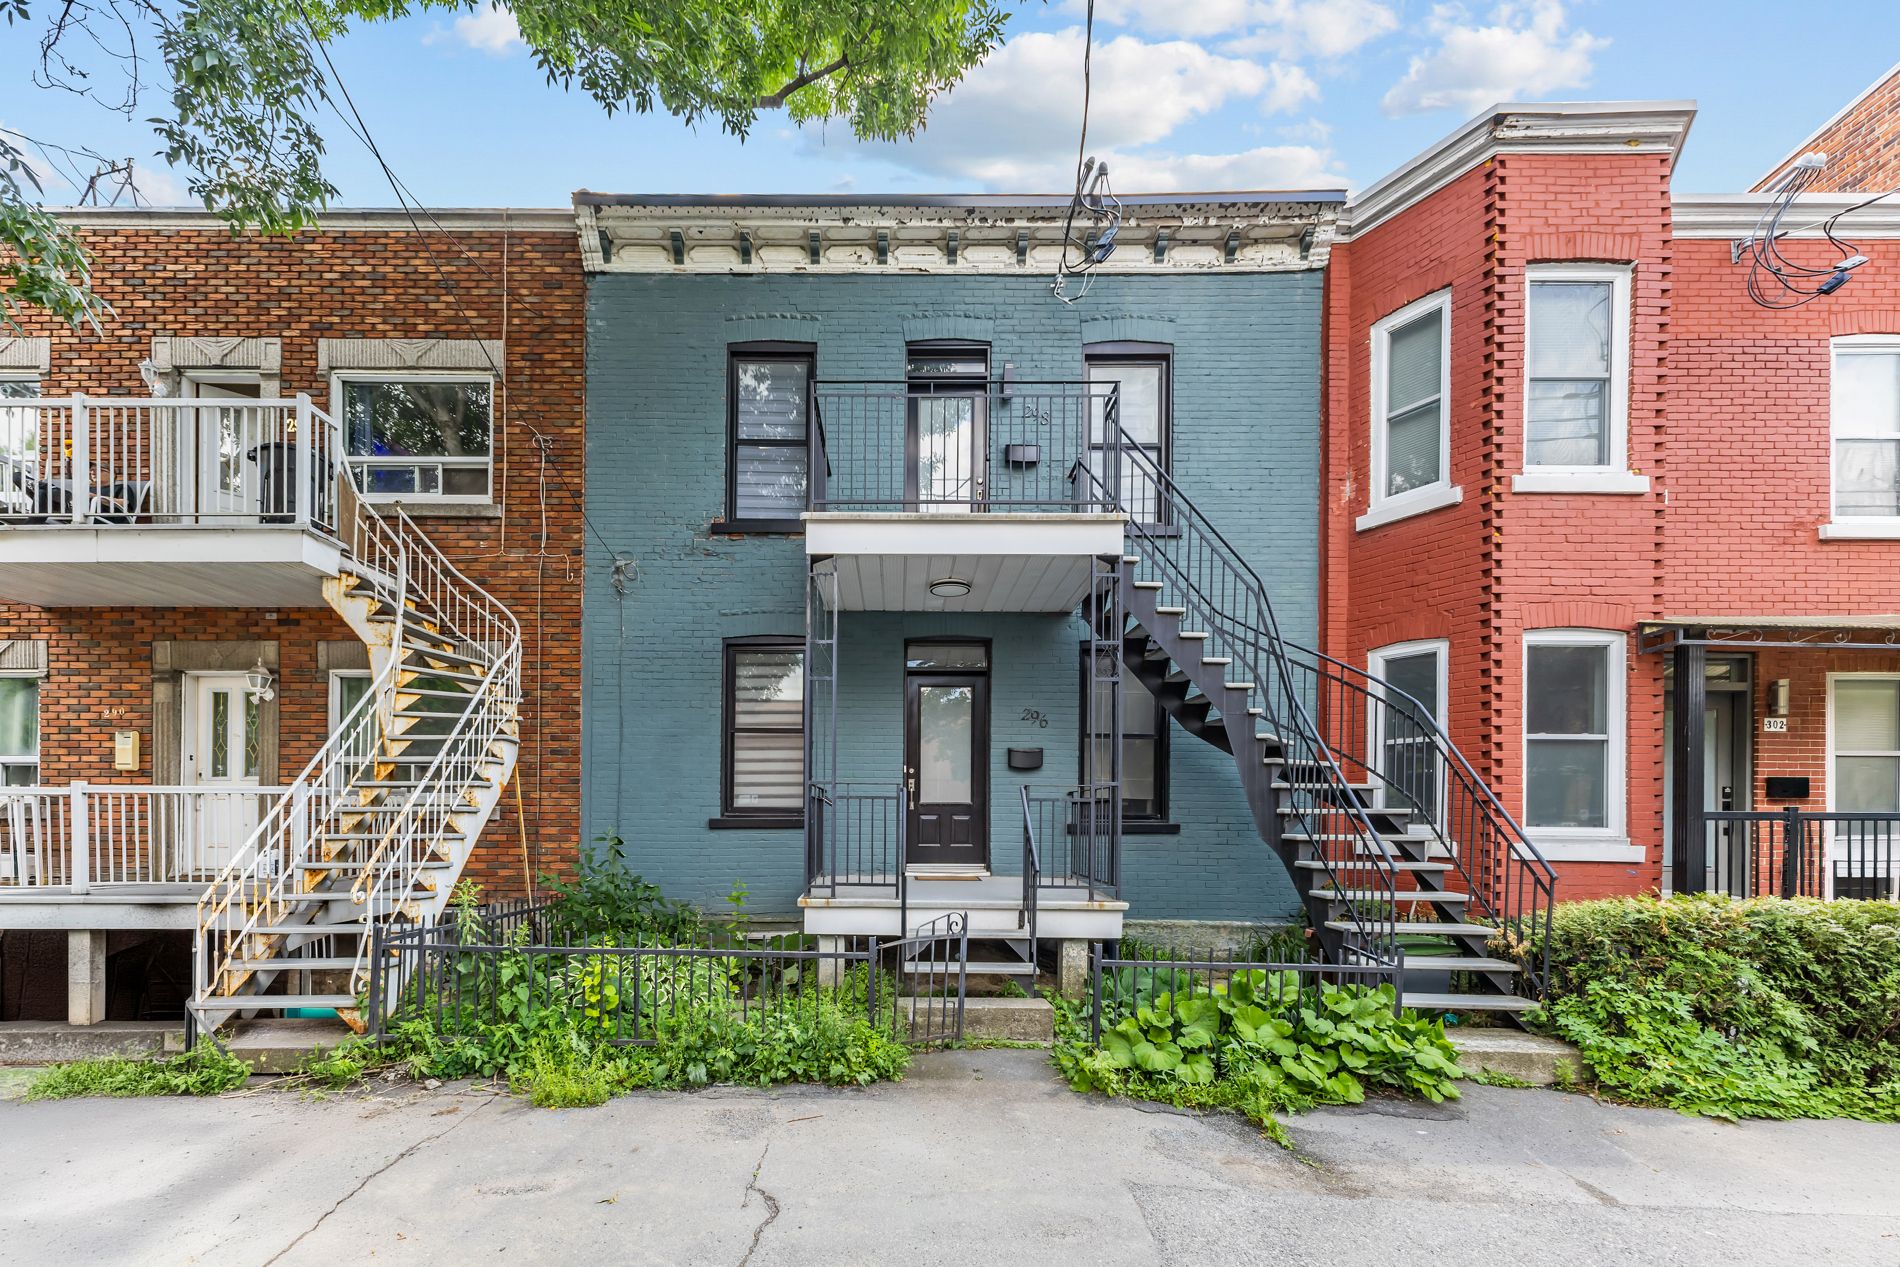
Frontage
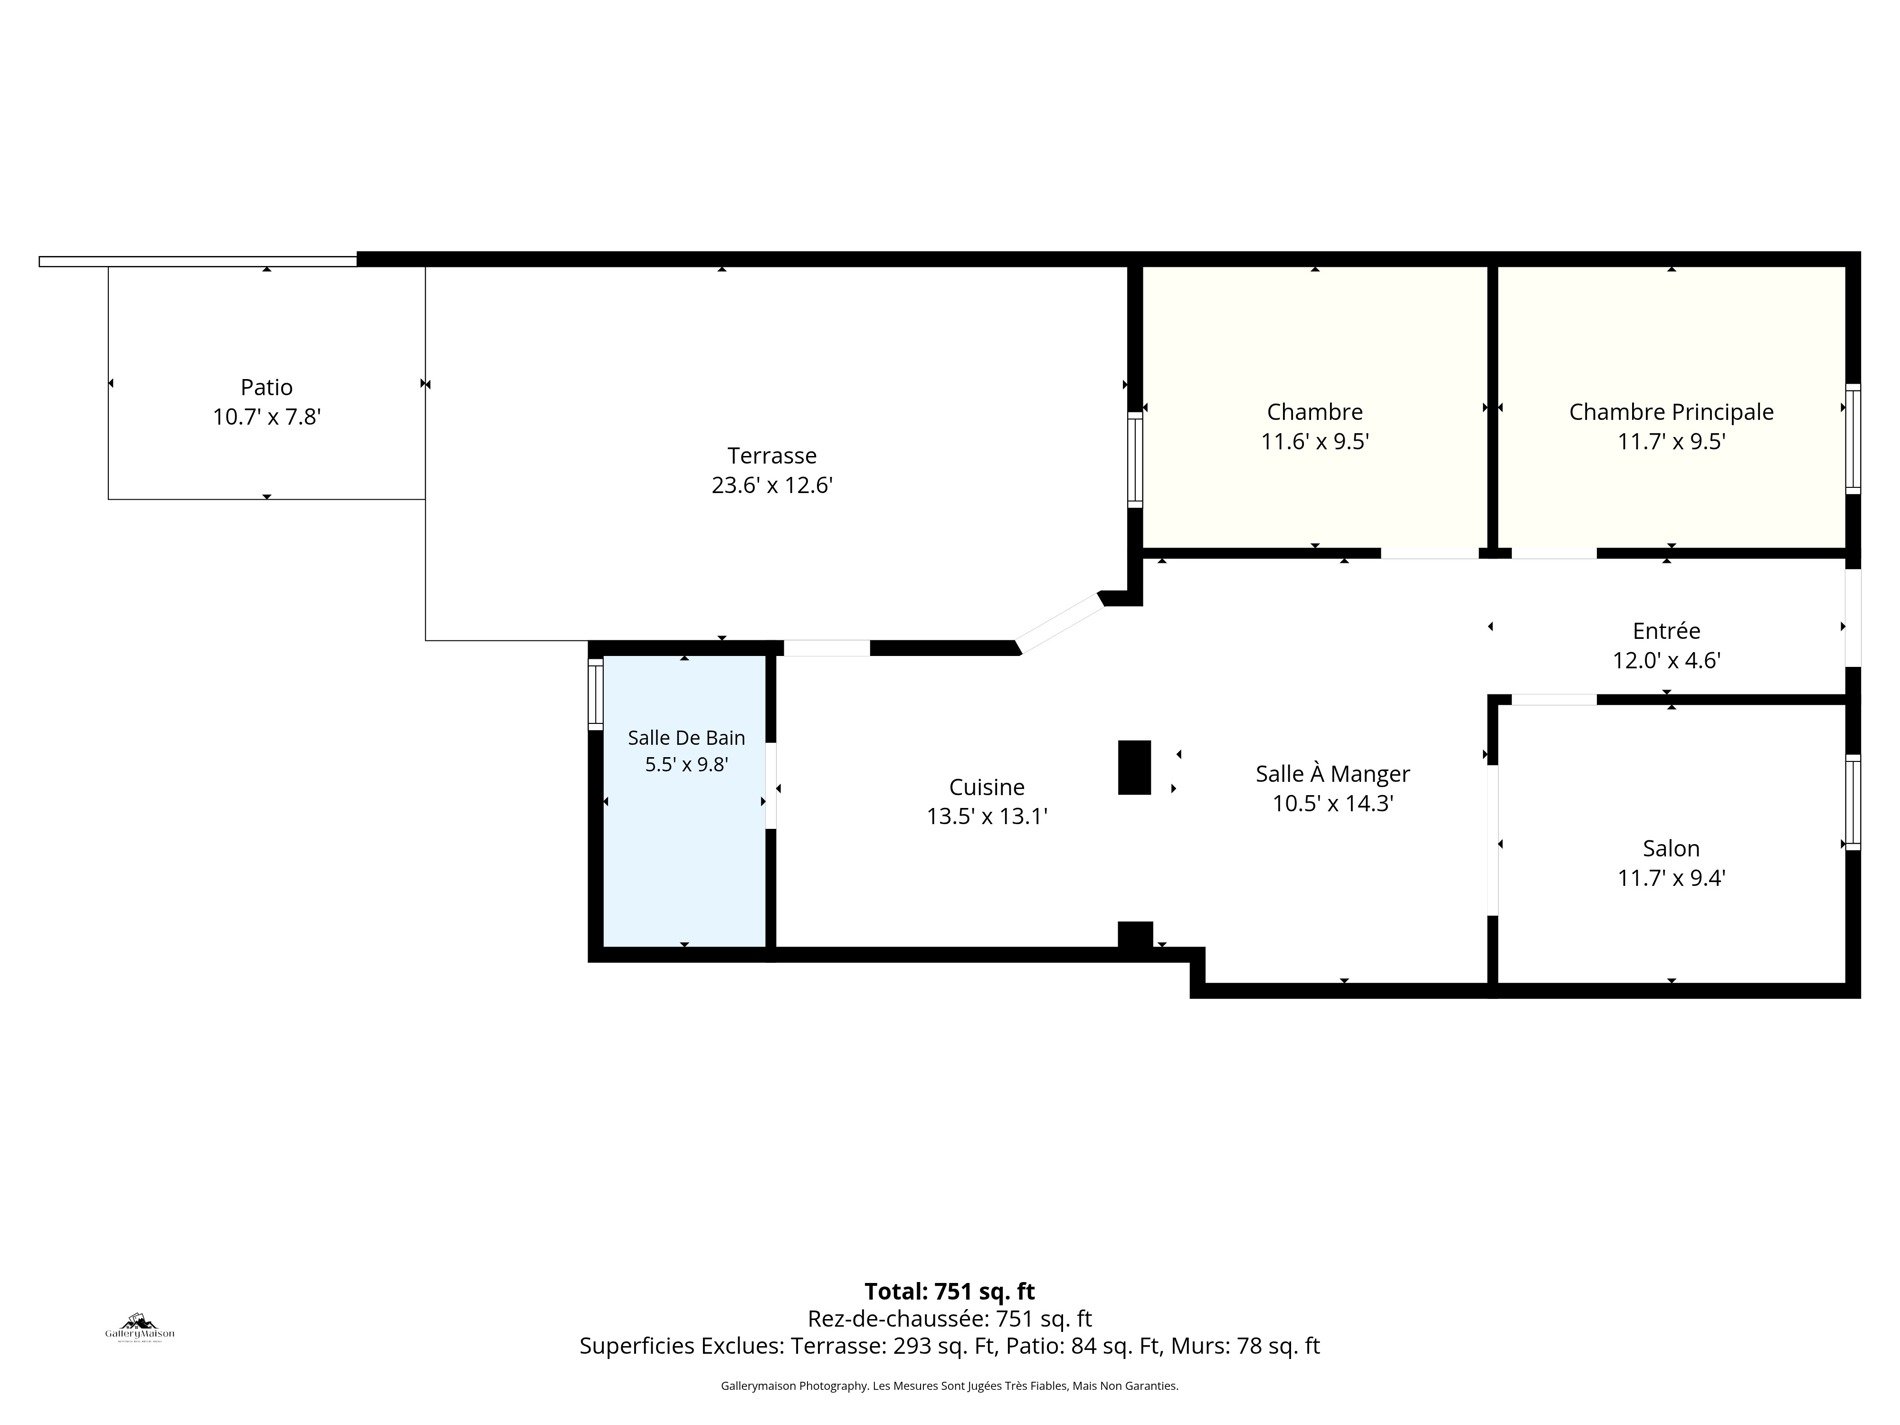
Drawing (sketch)
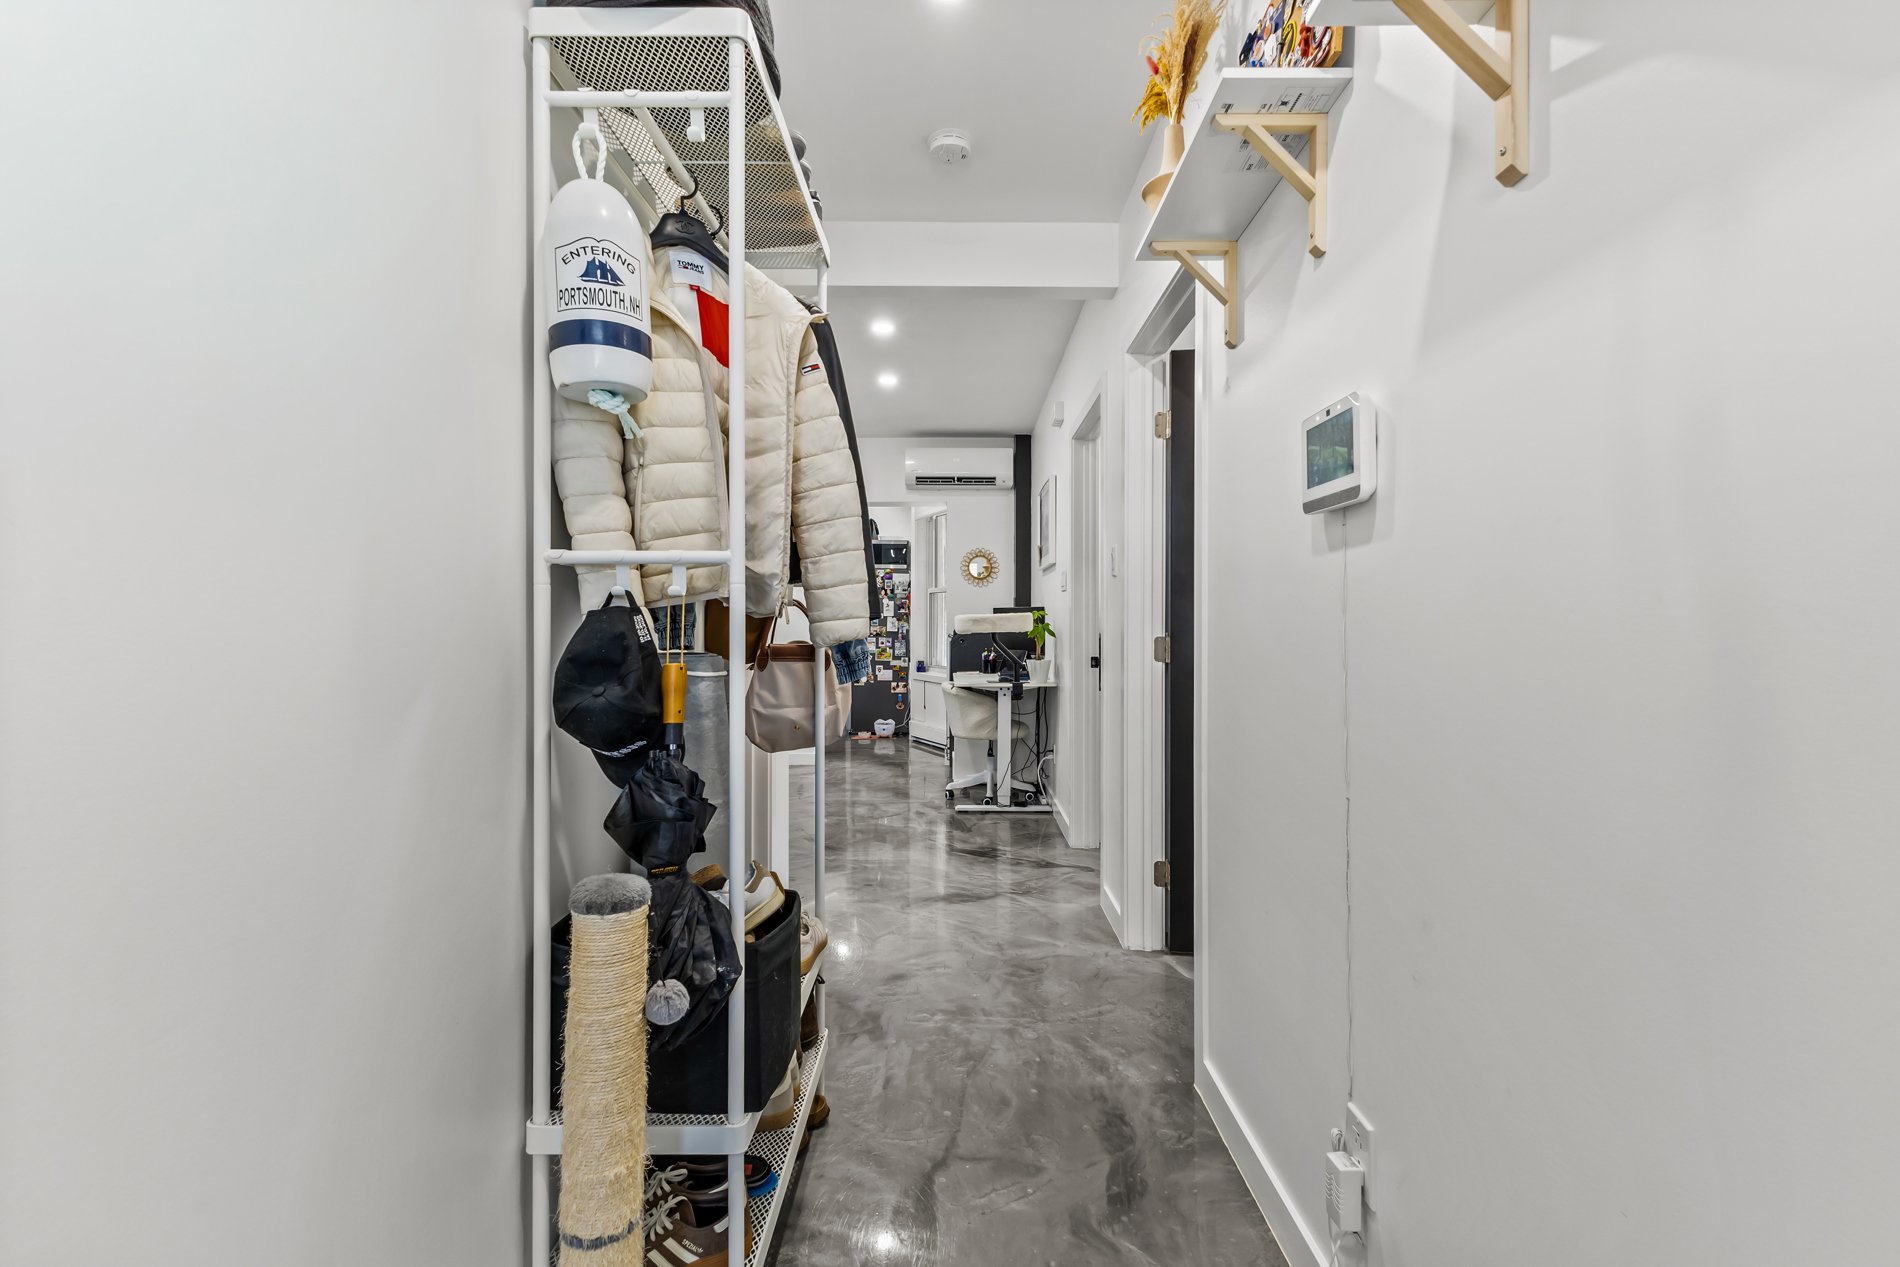
Corridor
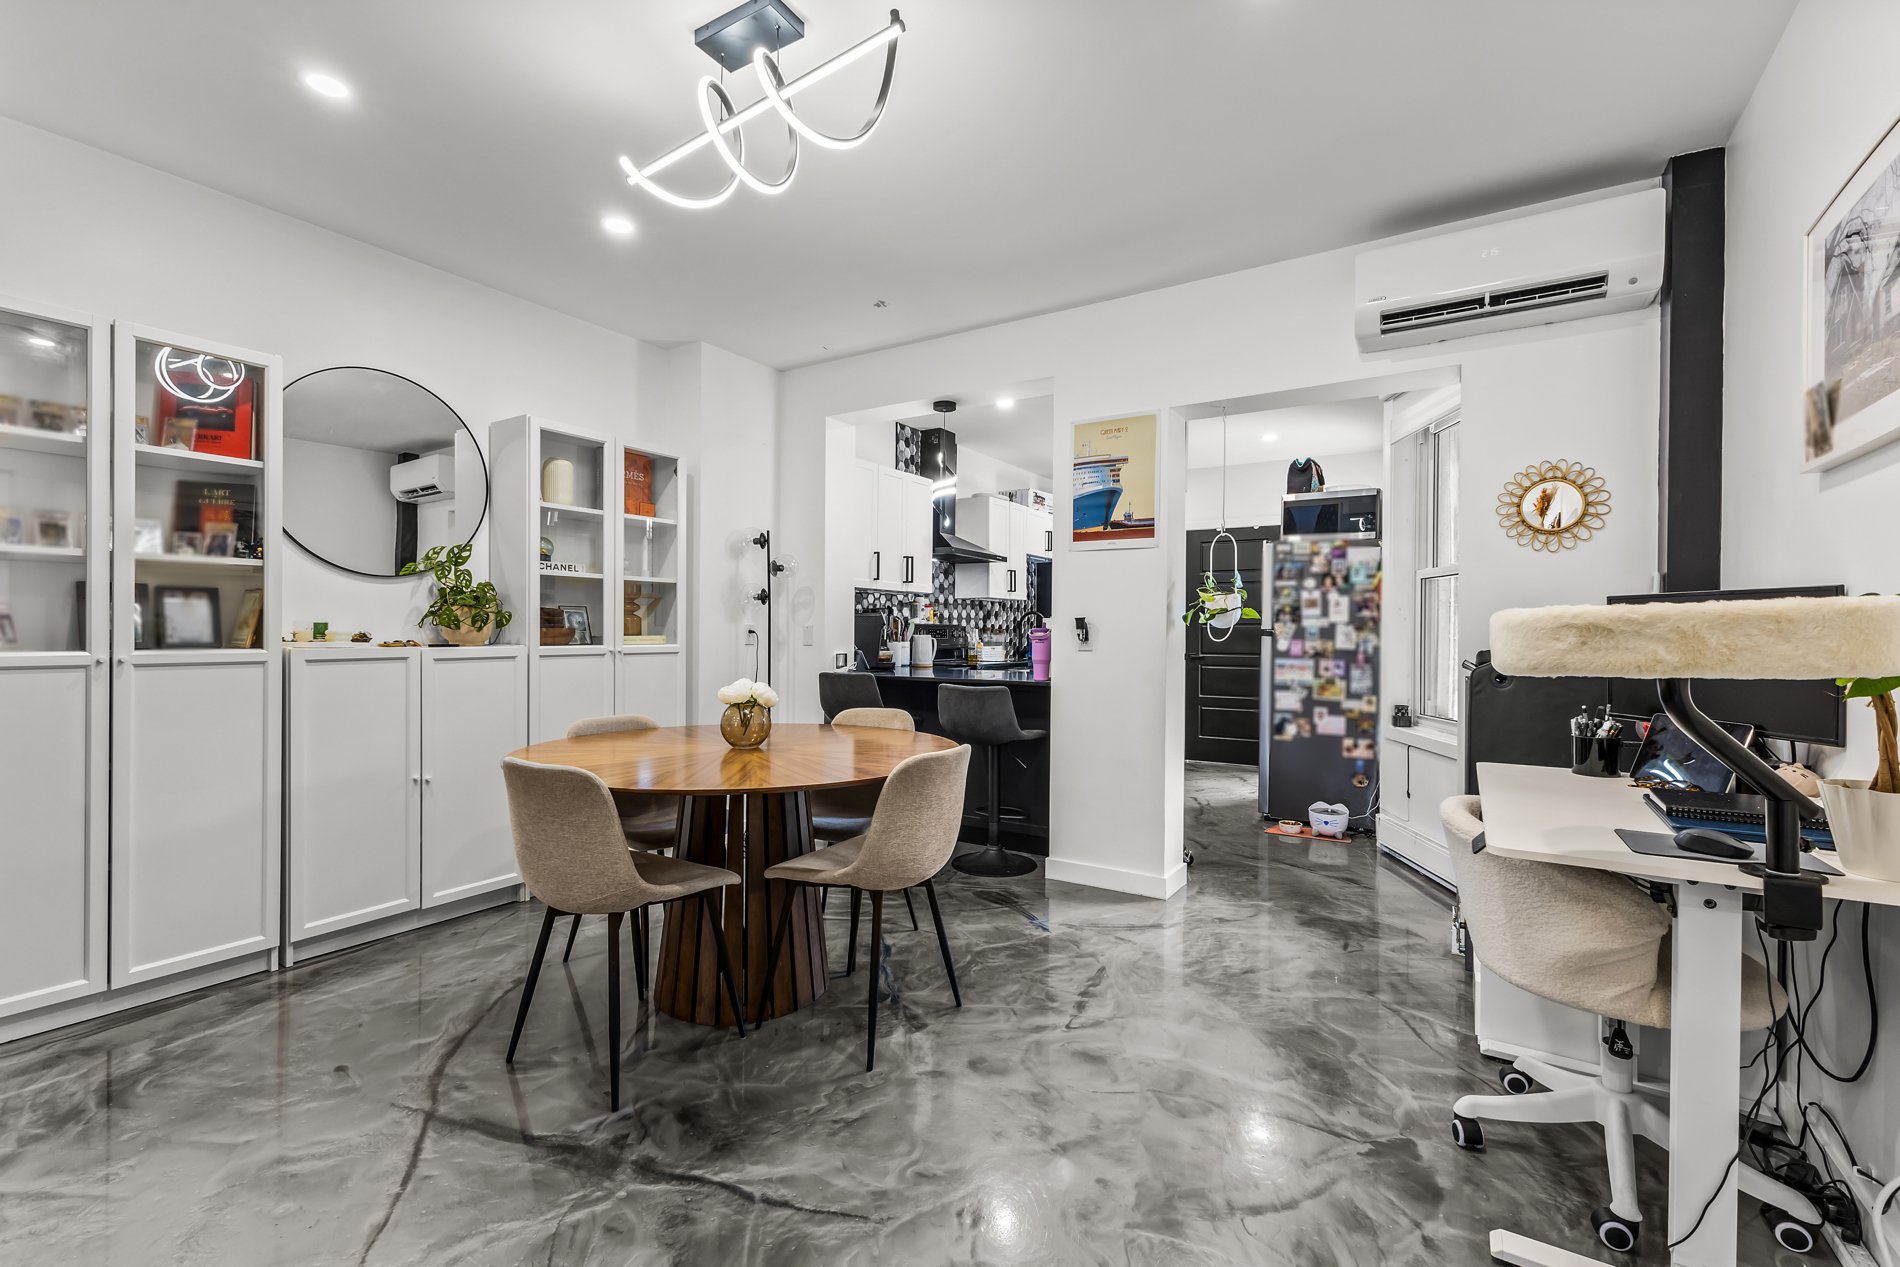
Dining room
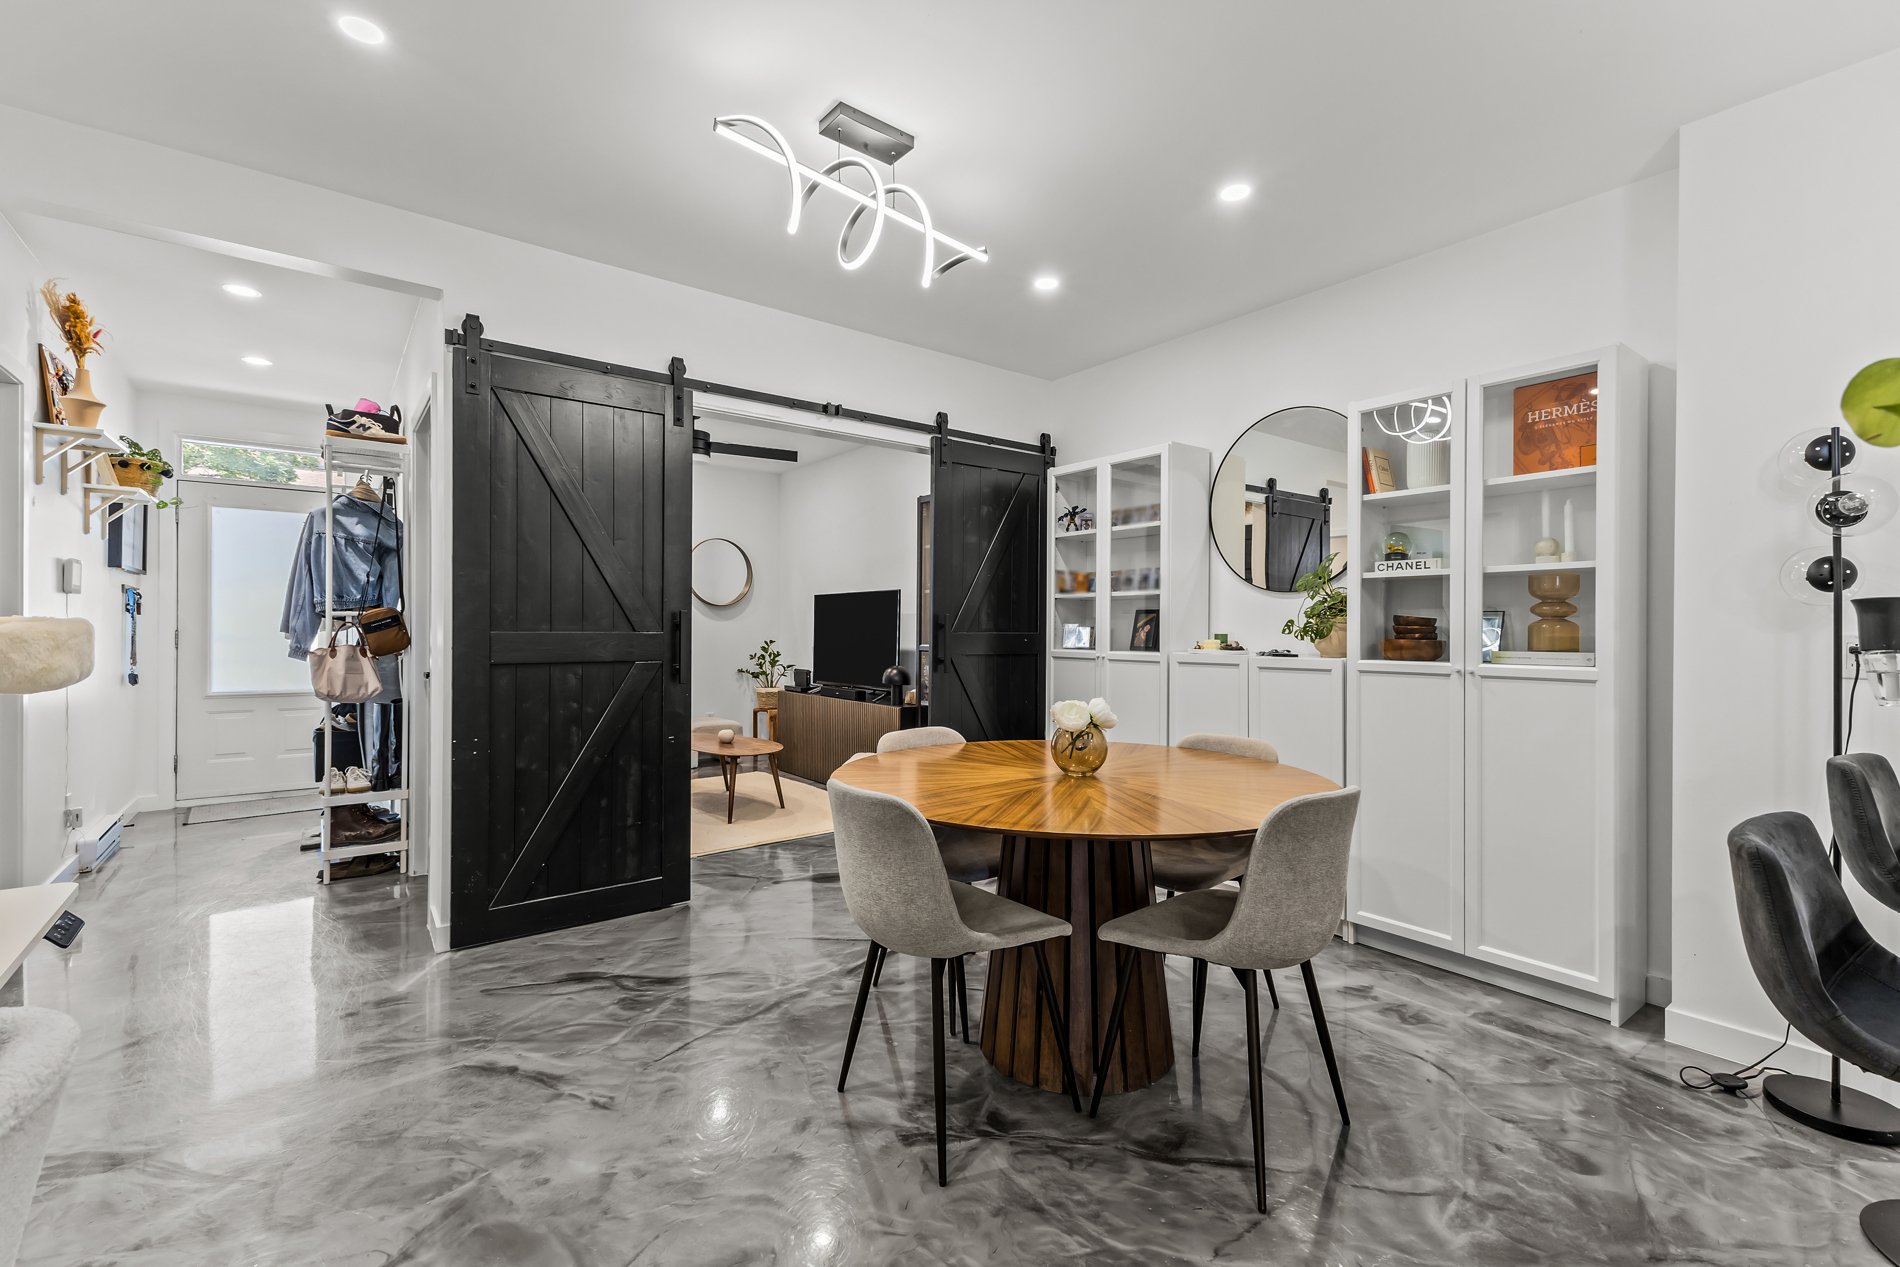
Dining room
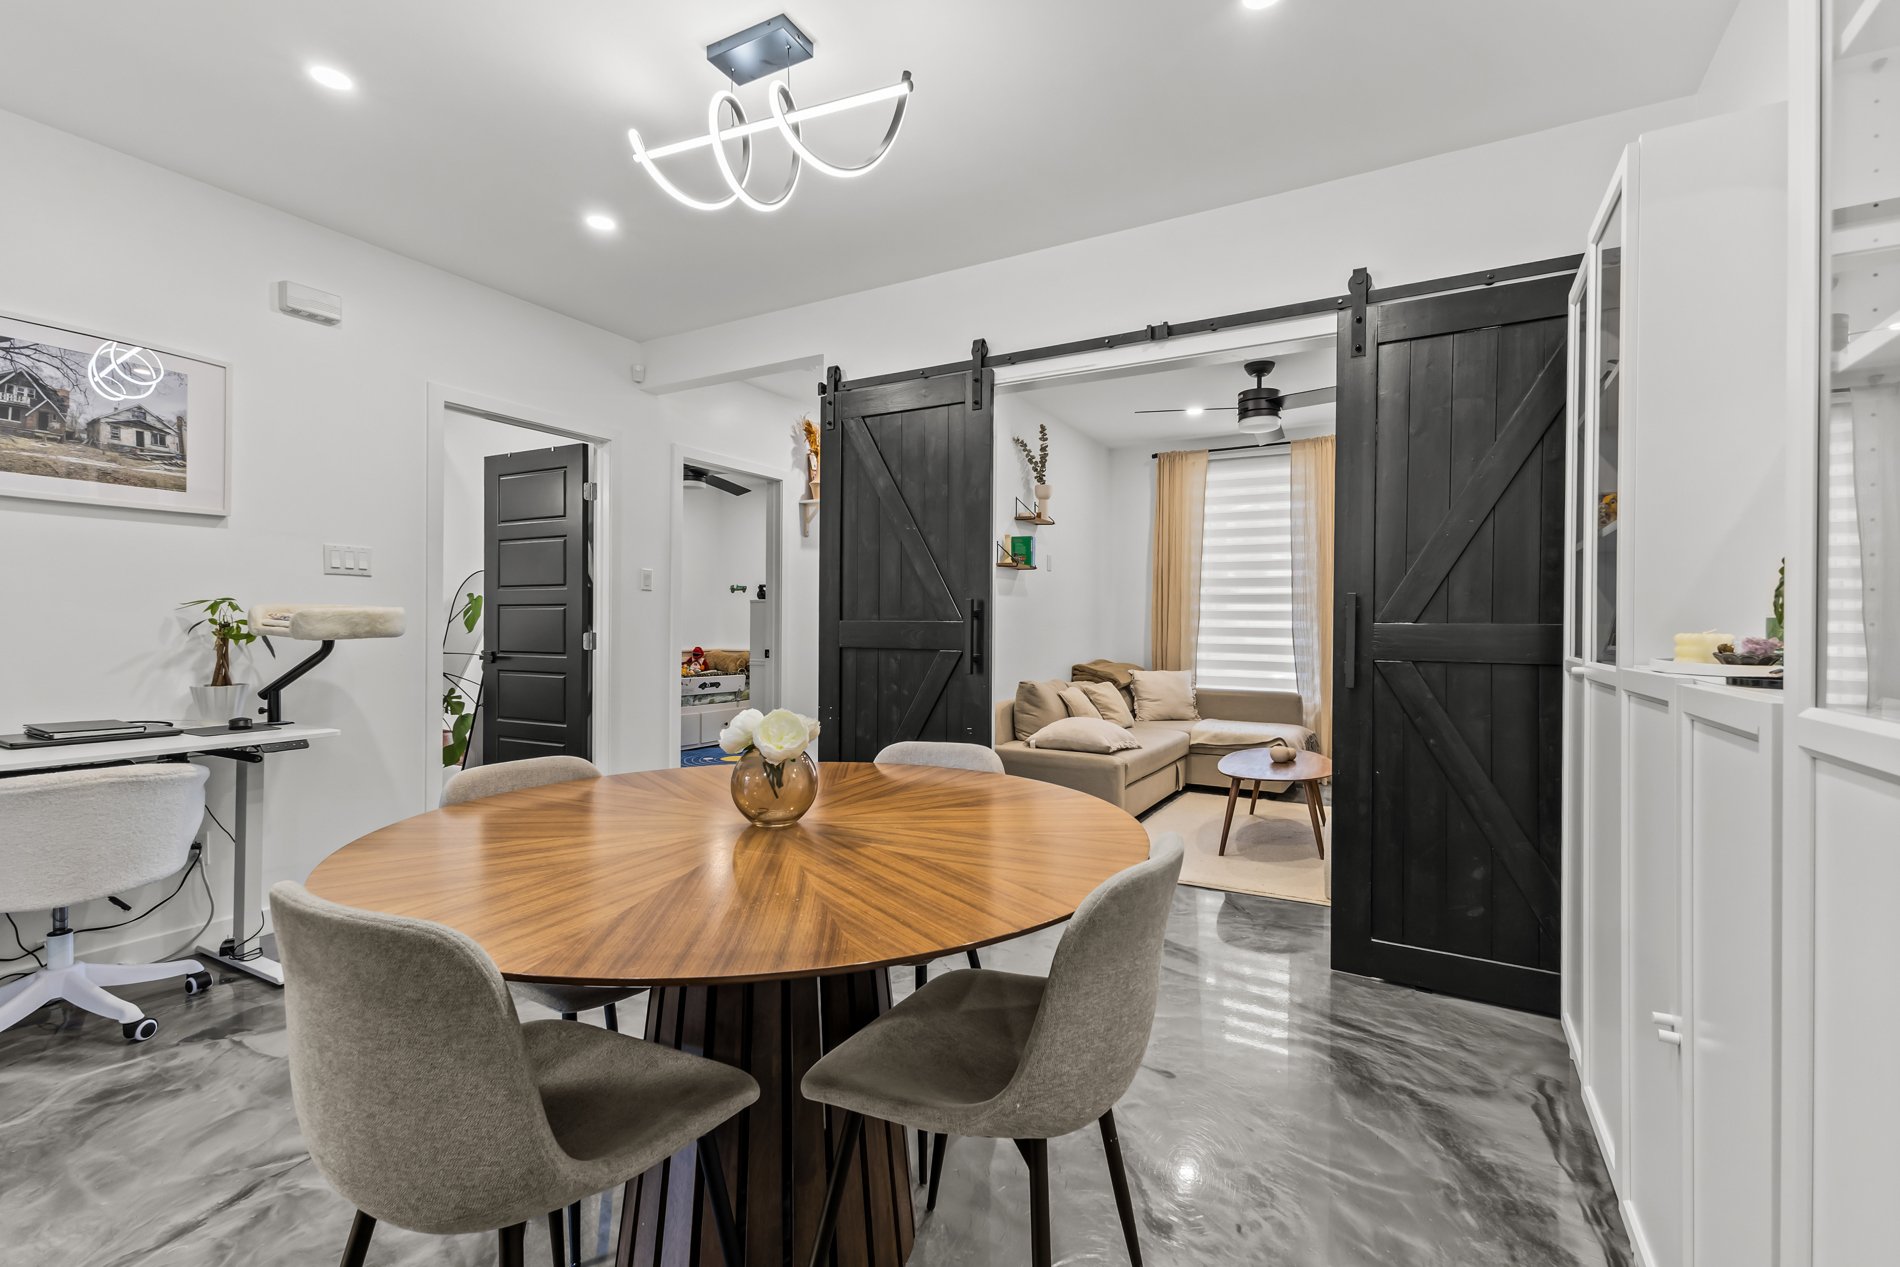
Dining room
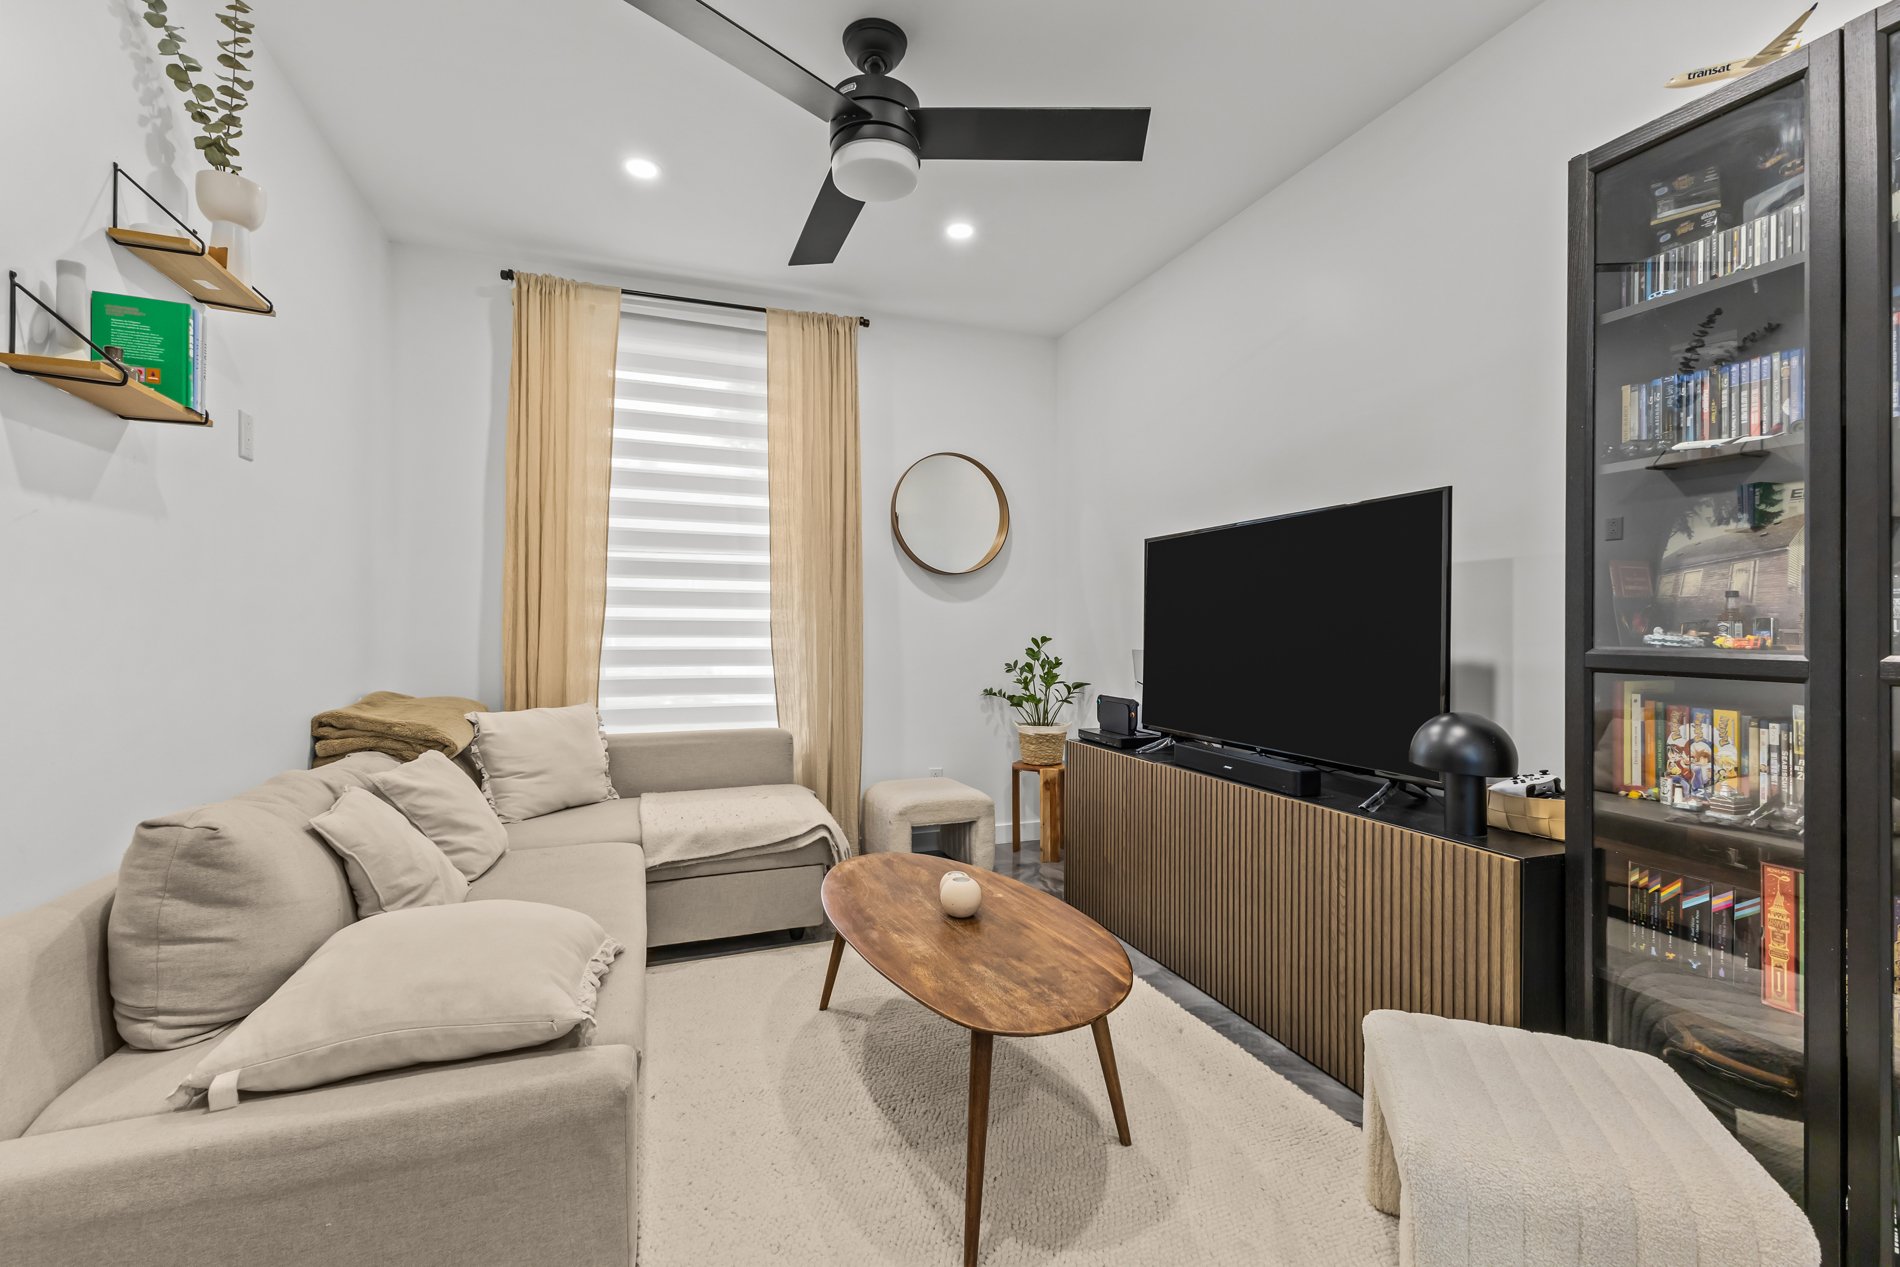
Living room
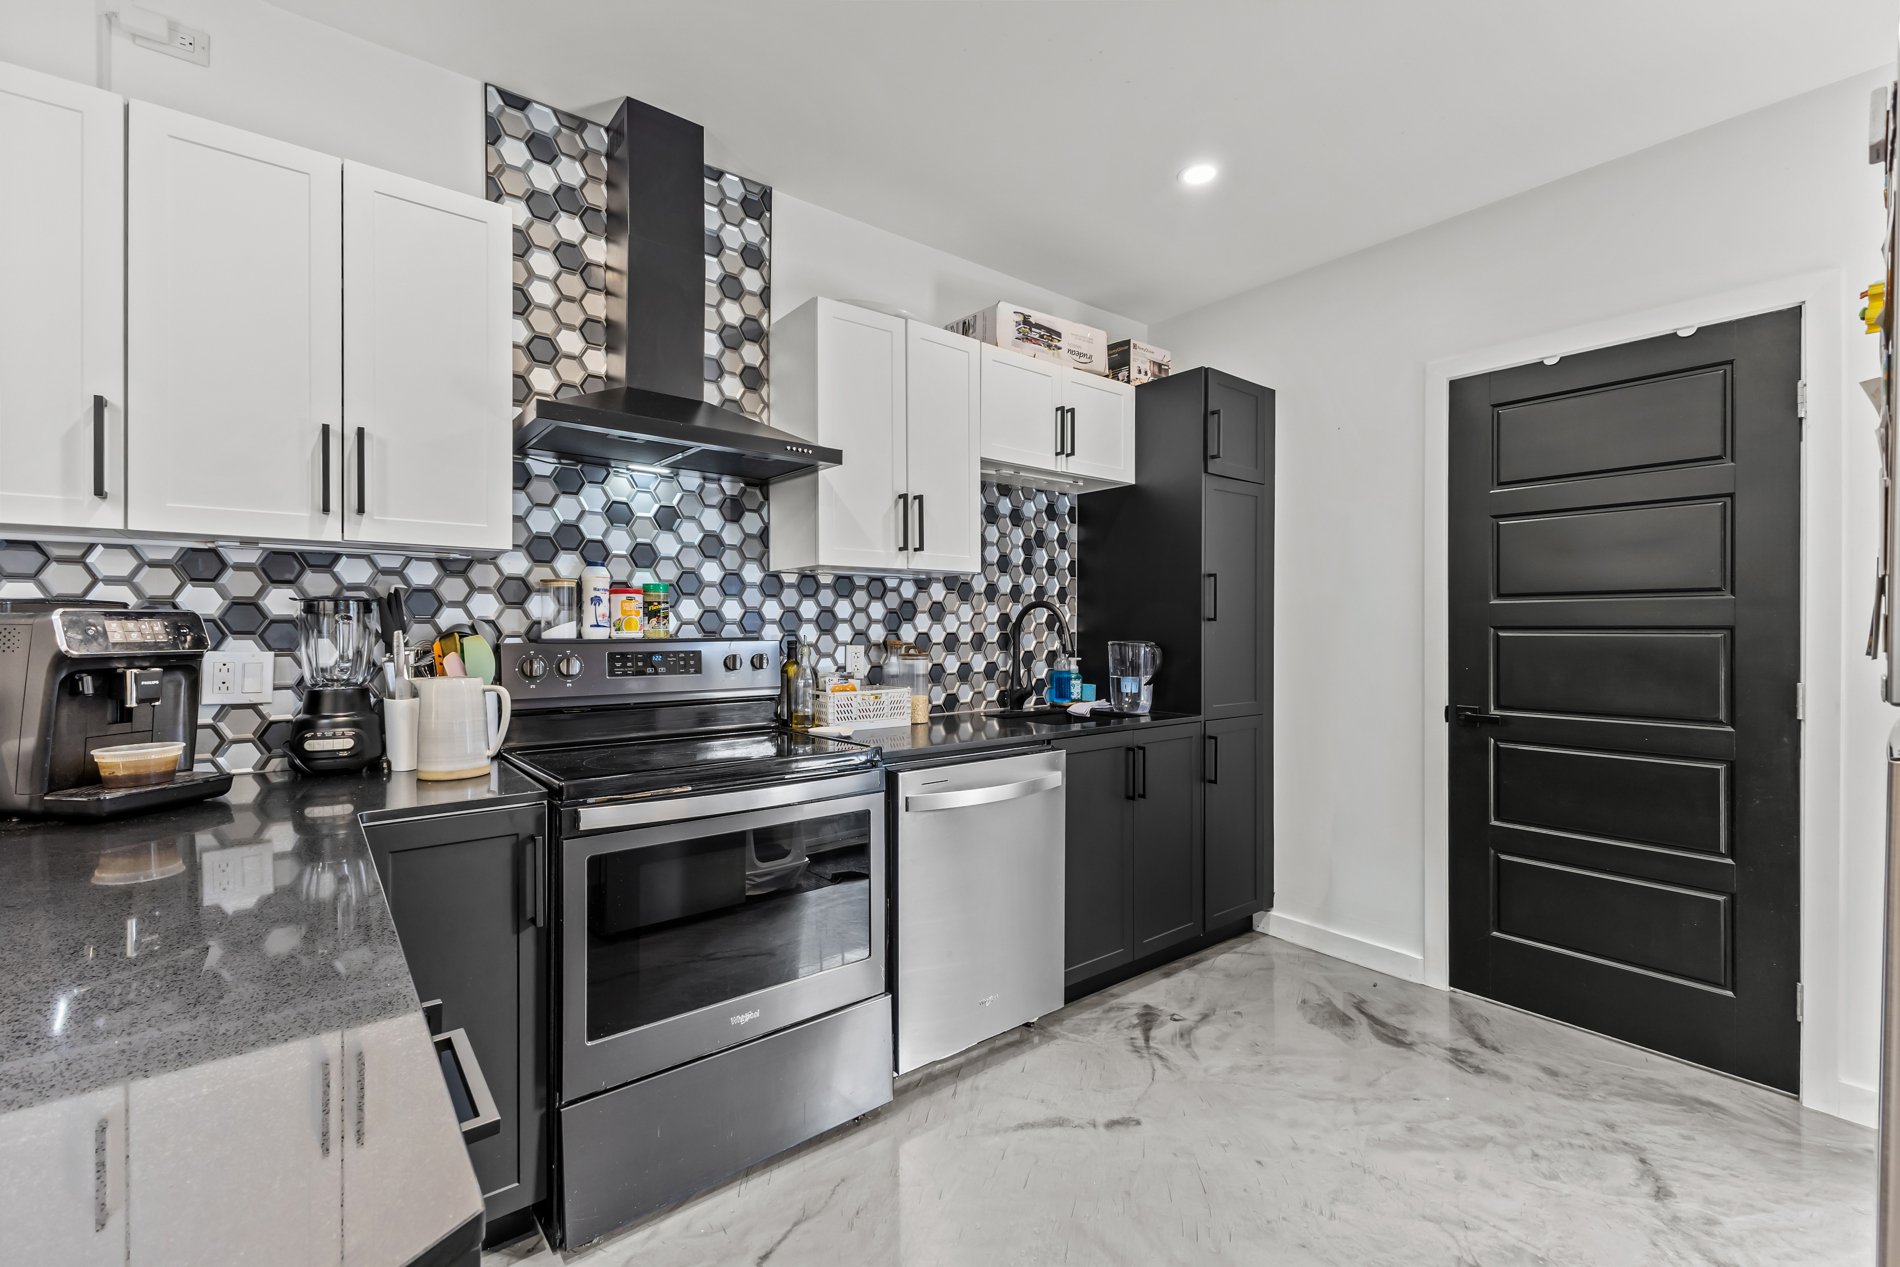
Kitchen
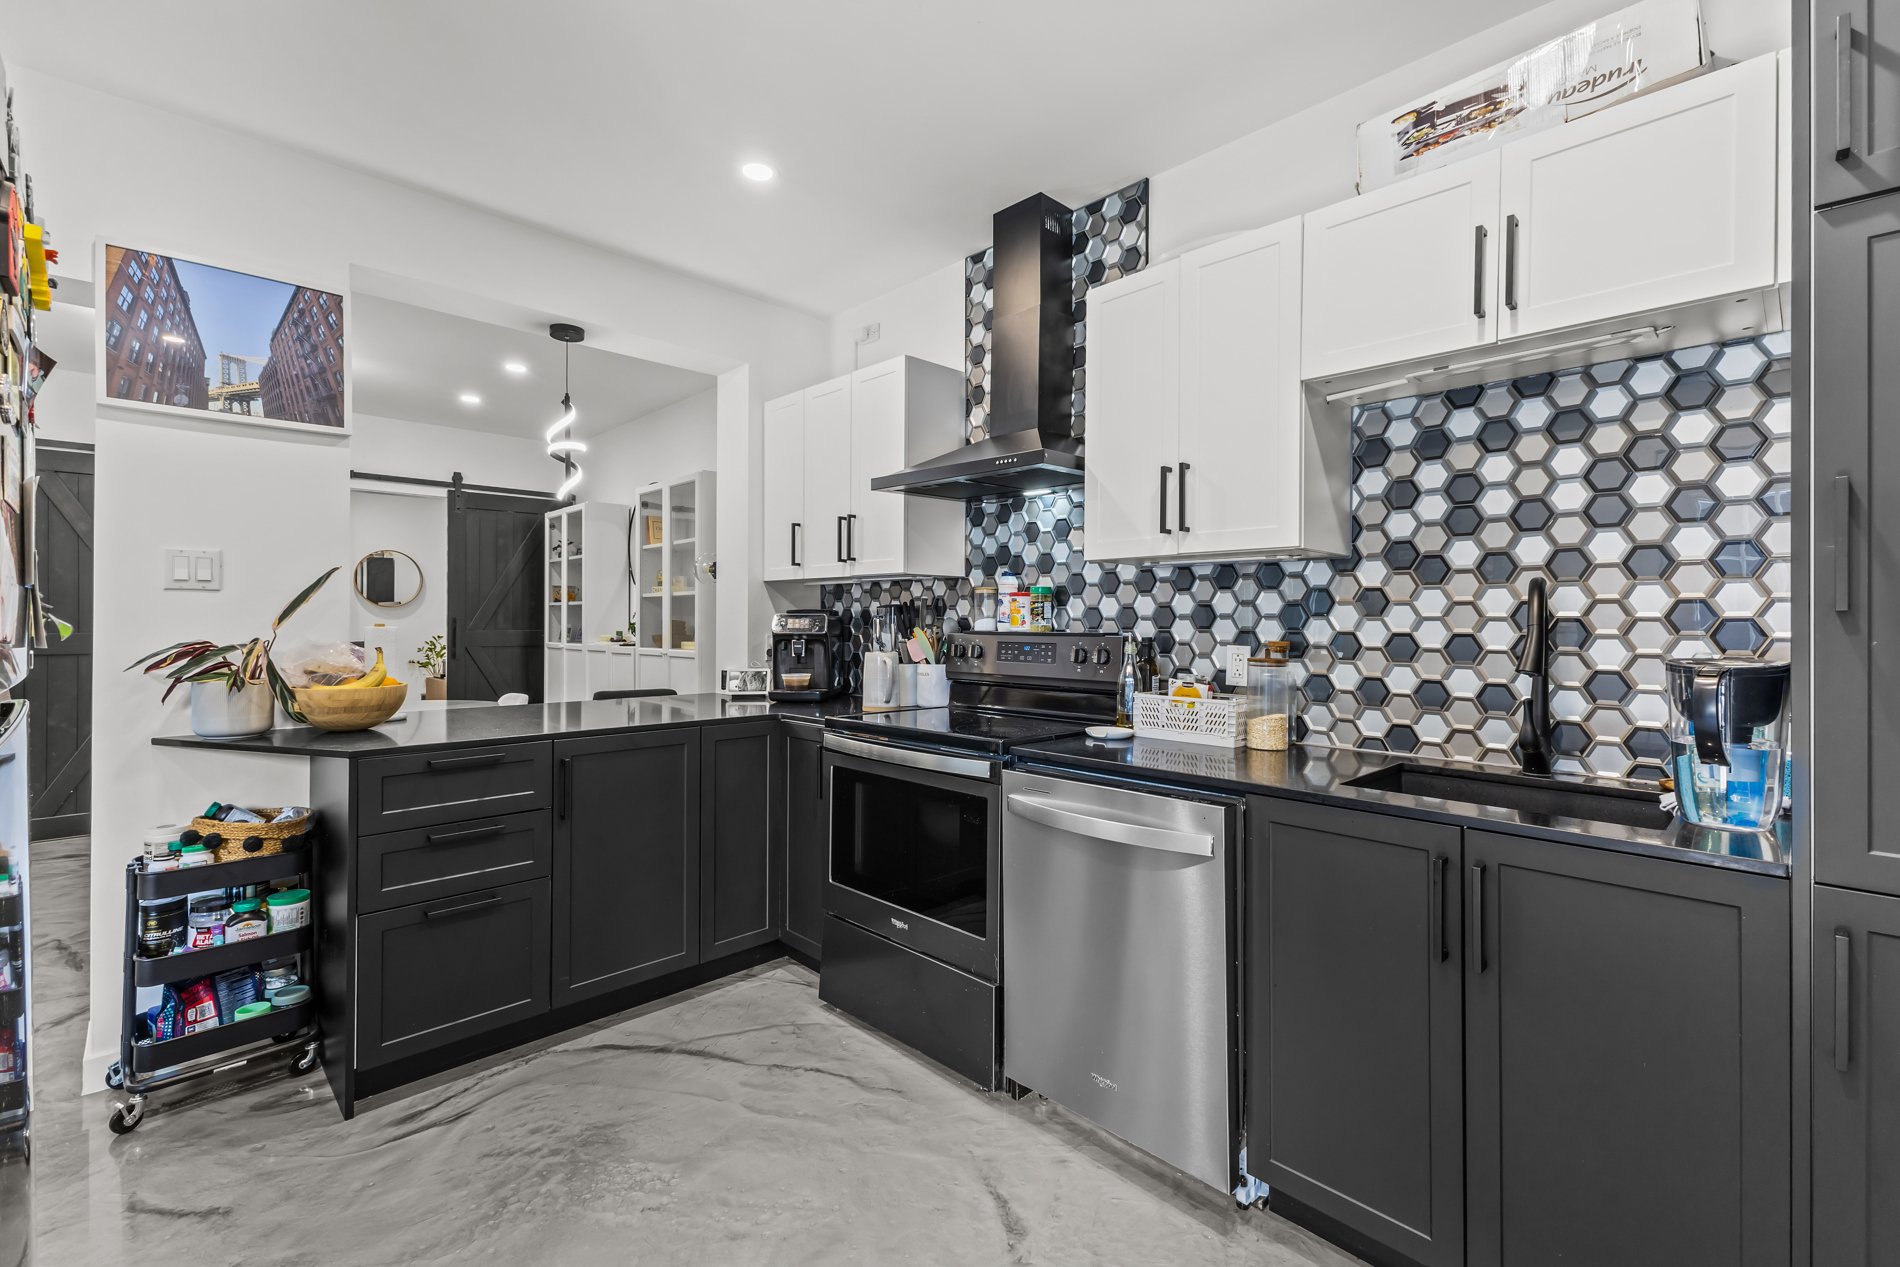
Kitchen
|
|
Description
Fully renovated duplex in the heart of Verdun generating over $58,000 in annual rental income. A turnkey property with optimized operating costs. The main floor features durable epoxy flooring, while the upper unit offers hardwood floors. Major upgrades include a new roof (2025), new 150A and 200A electrical entrances (2024), heat pumps (2024), a replaced drain, and reinforced structural work. Pre-wired for EV charging stations, with two spacious terraces and two parking spaces. Located in a highly desirable area close to the metro, services, and amenities, with strong rental demand. An excellent opportunity for investors or owner-occupants.
Inclusions: -----
Exclusions : Tenants personal belongings
| BUILDING | |
|---|---|
| Type | Duplex |
| Style | Attached |
| Dimensions | 13.24x7.62 M |
| Lot Size | 283.4 MC |
| EXPENSES | |
|---|---|
| Municipal Taxes (2026) | $ 4527 / year |
| School taxes (2026) | $ 537 / year |
|
ROOM DETAILS |
|||
|---|---|---|---|
| Room | Dimensions | Level | Flooring |
| Living room | 9.8 x 11.8 P | Ground Floor | Epoxy |
| Bedroom | 9.7 x 11.7 P | 2nd Floor | Wood |
| Primary bedroom | 9.7 x 9 P | Ground Floor | Epoxy |
| Bedroom | 9.8 x 11.7 P | 2nd Floor | Wood |
| Bedroom | 9.8 x 11.8 P | Ground Floor | Epoxy |
| Primary bedroom | 9 x 9.7 P | 2nd Floor | Wood |
| Dining room | 11.4 x 13.9 P | Ground Floor | Epoxy |
| Dining room | 11.4 x 13.9 P | 2nd Floor | Wood |
| Kitchen | 9.11 x 13.3 P | Ground Floor | Epoxy |
| Kitchen | 9.11 x 13.3 P | 2nd Floor | Wood |
| Bathroom | 3.11 x 9.2 P | Ground Floor | Epoxy |
| Bathroom | 3.11 x 9 P | 2nd Floor | Ceramic tiles |
|
CHARACTERISTICS |
|
|---|---|
| Windows | Aluminum |
| Driveway | Asphalt |
| Proximity | Bicycle path, Daycare centre, Elementary school, High school, Highway, Hospital, Park - green area, Public transport |
| Siding | Brick |
| Window type | Crank handle, Sliding |
| Basement | Crawl space |
| Roofing | Elastomer membrane |
| Heating energy | Electricity |
| Topography | Flat |
| Landscaping | Landscape |
| Sewage system | Municipal sewer |
| Water supply | Municipality |
| Parking | Outdoor |
| Zoning | Residential |
| Equipment available | Wall-mounted heat pump |