260 Rue des Riverains, Chertsey, QC J0K3K0 $659,800
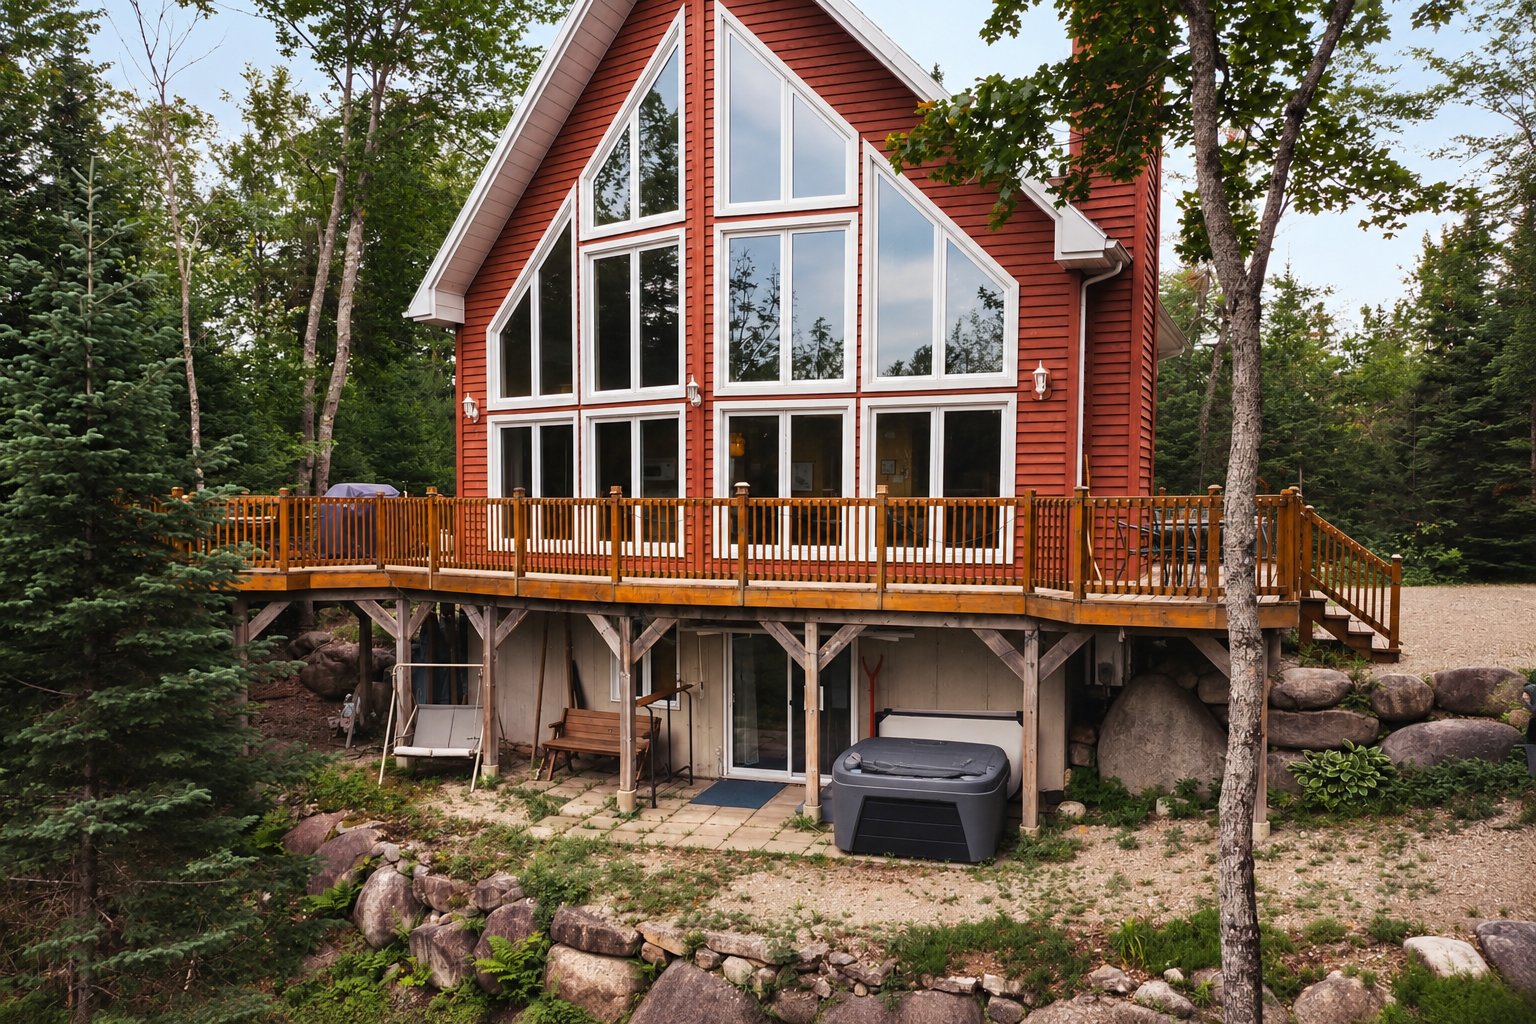
Frontage
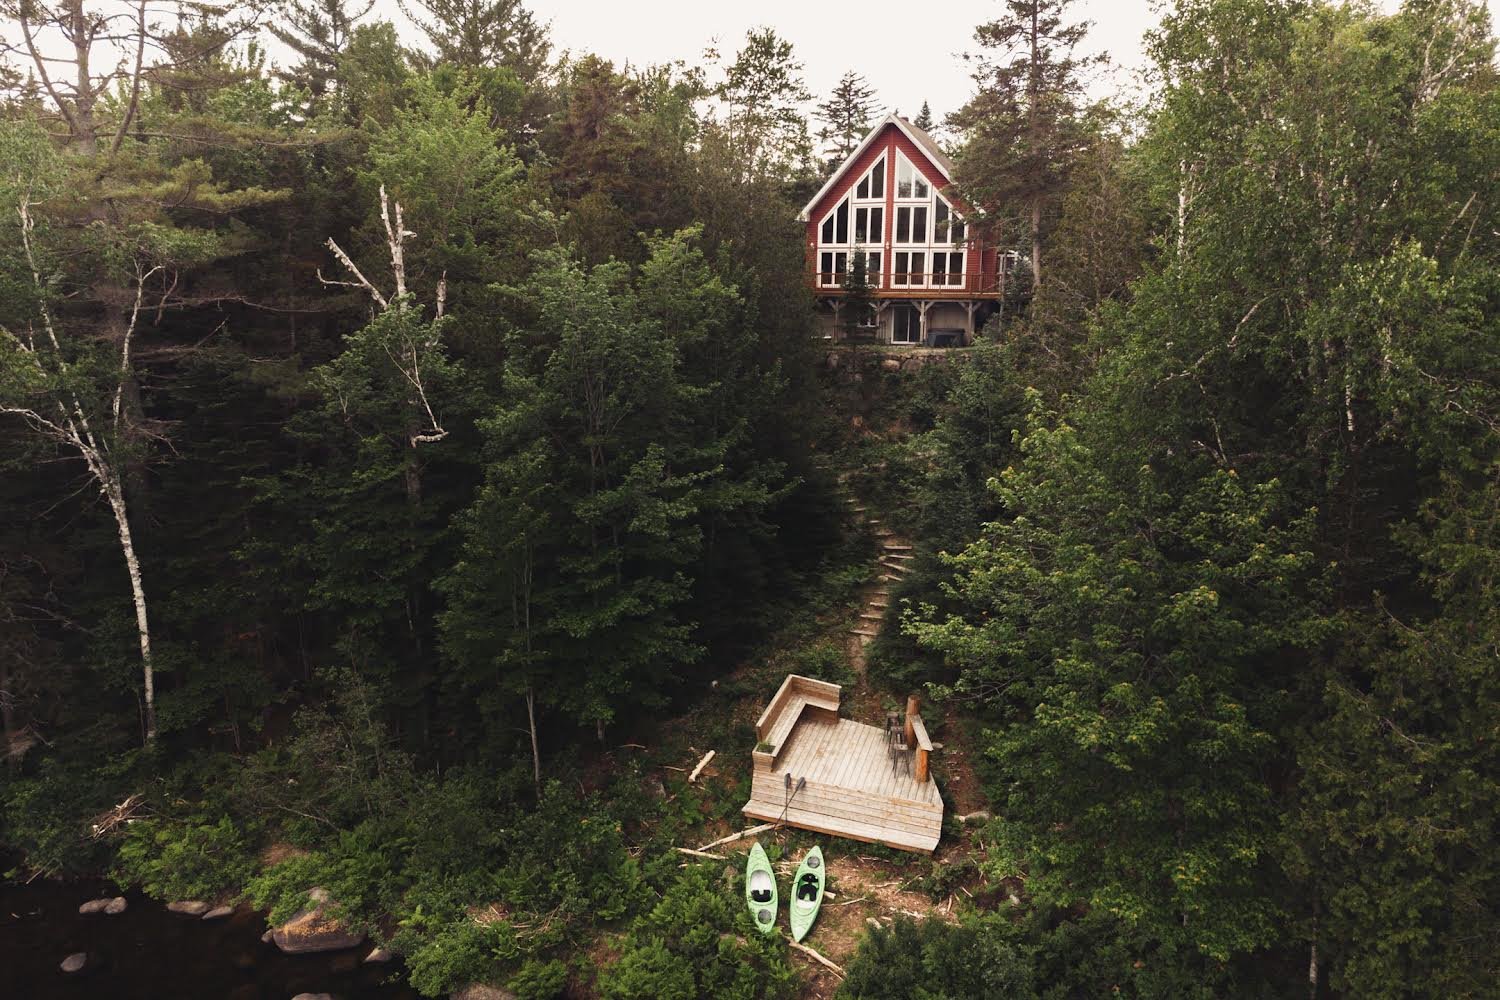
Overall View
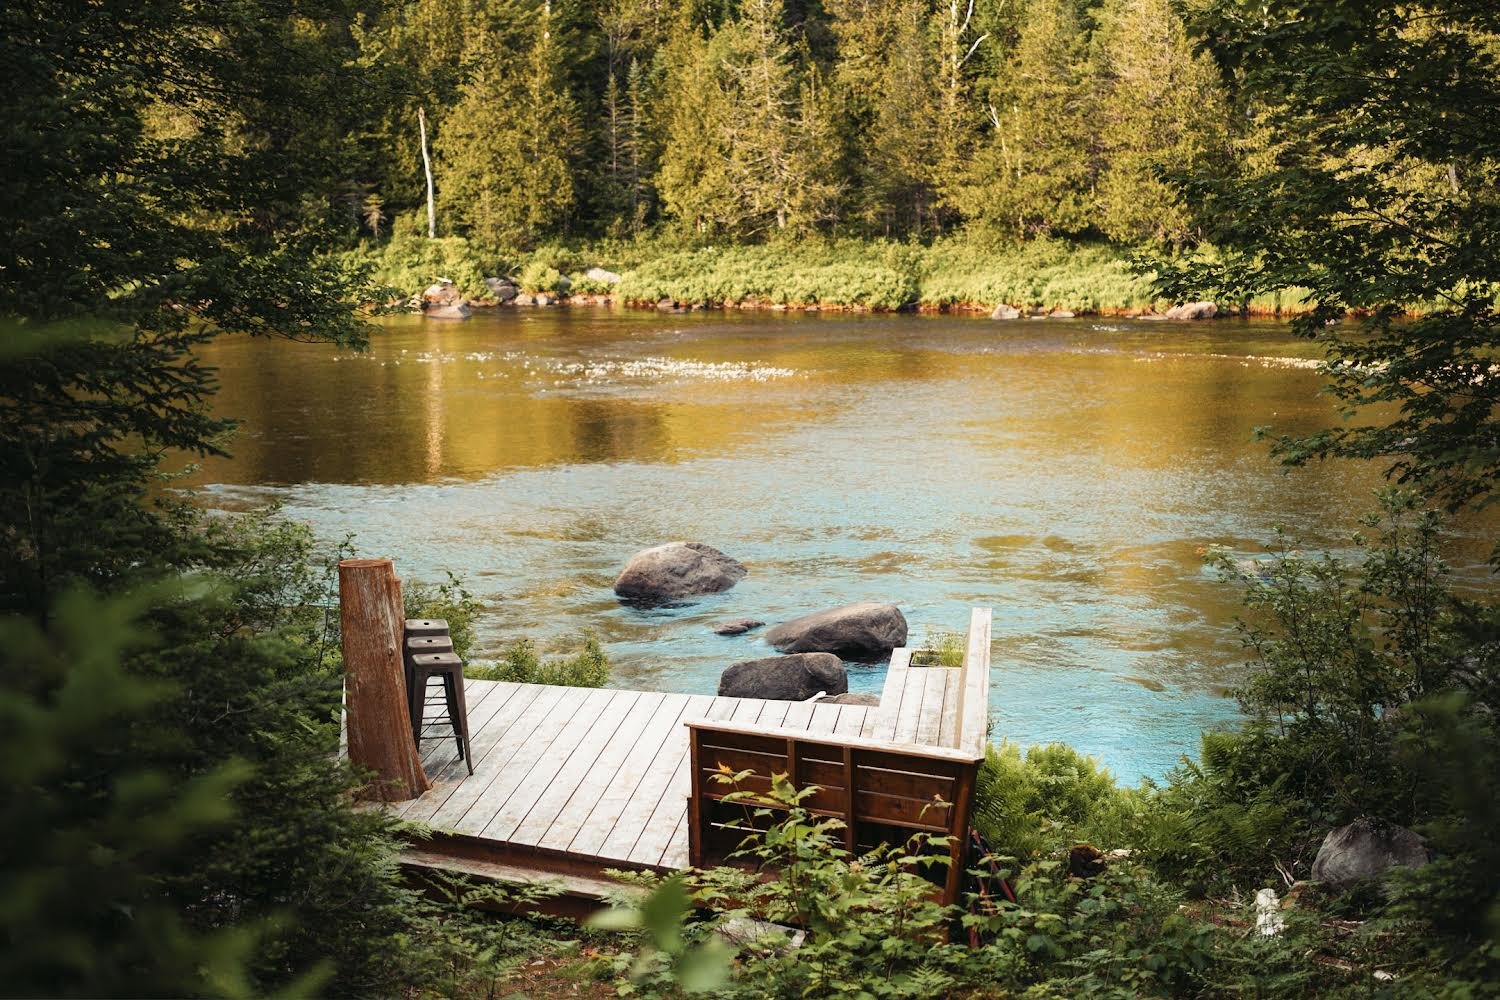
Overall View
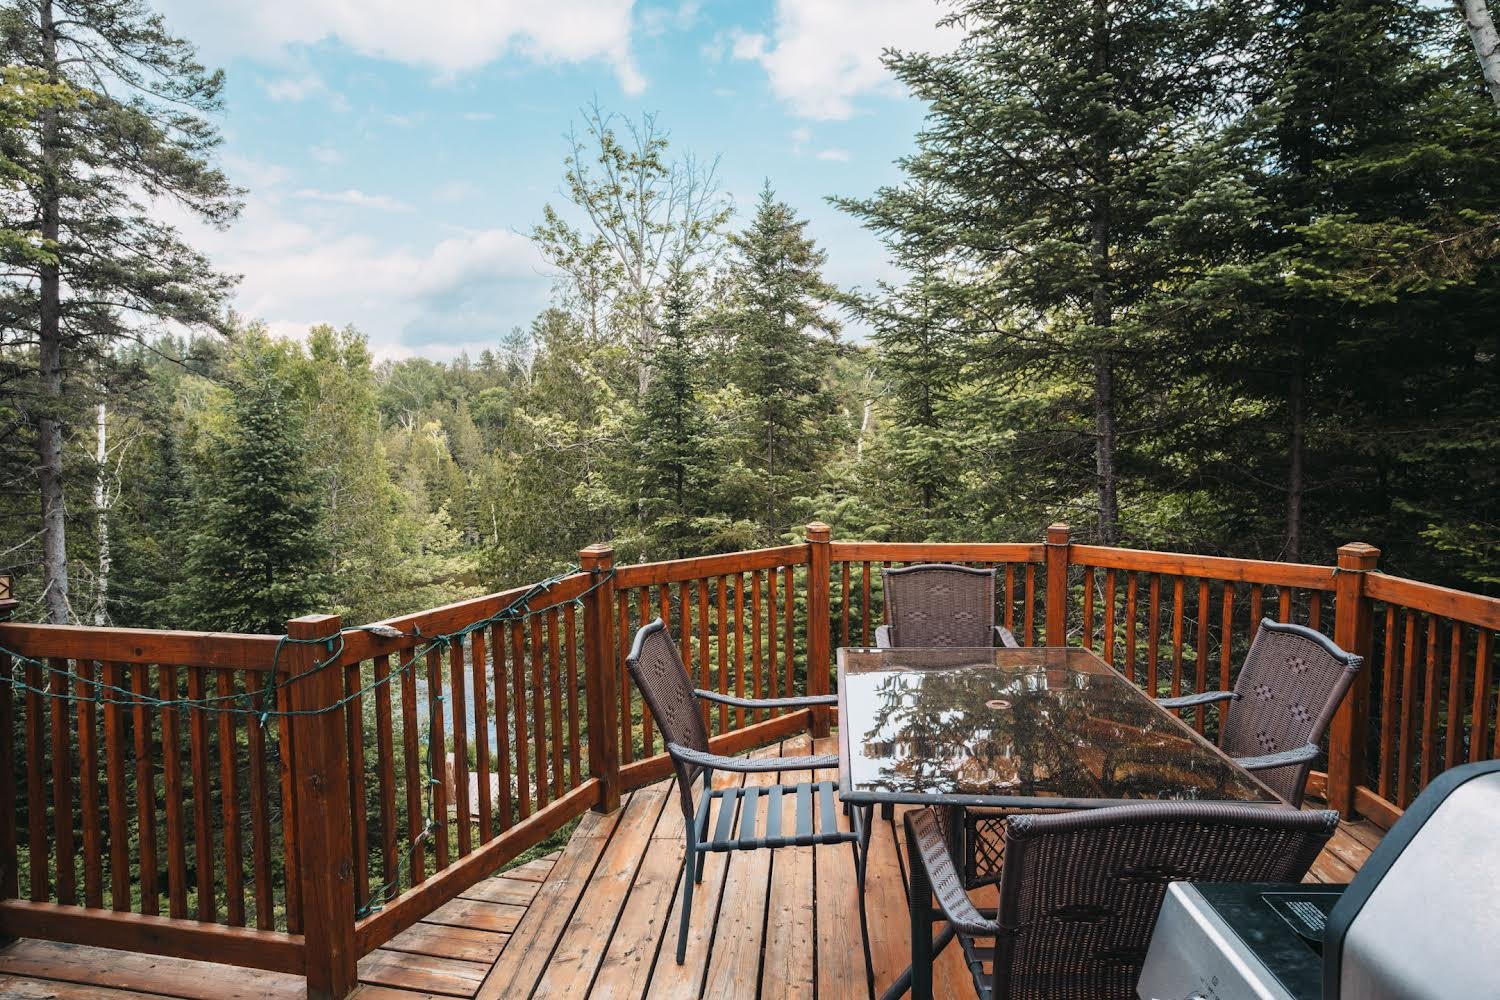
Balcony
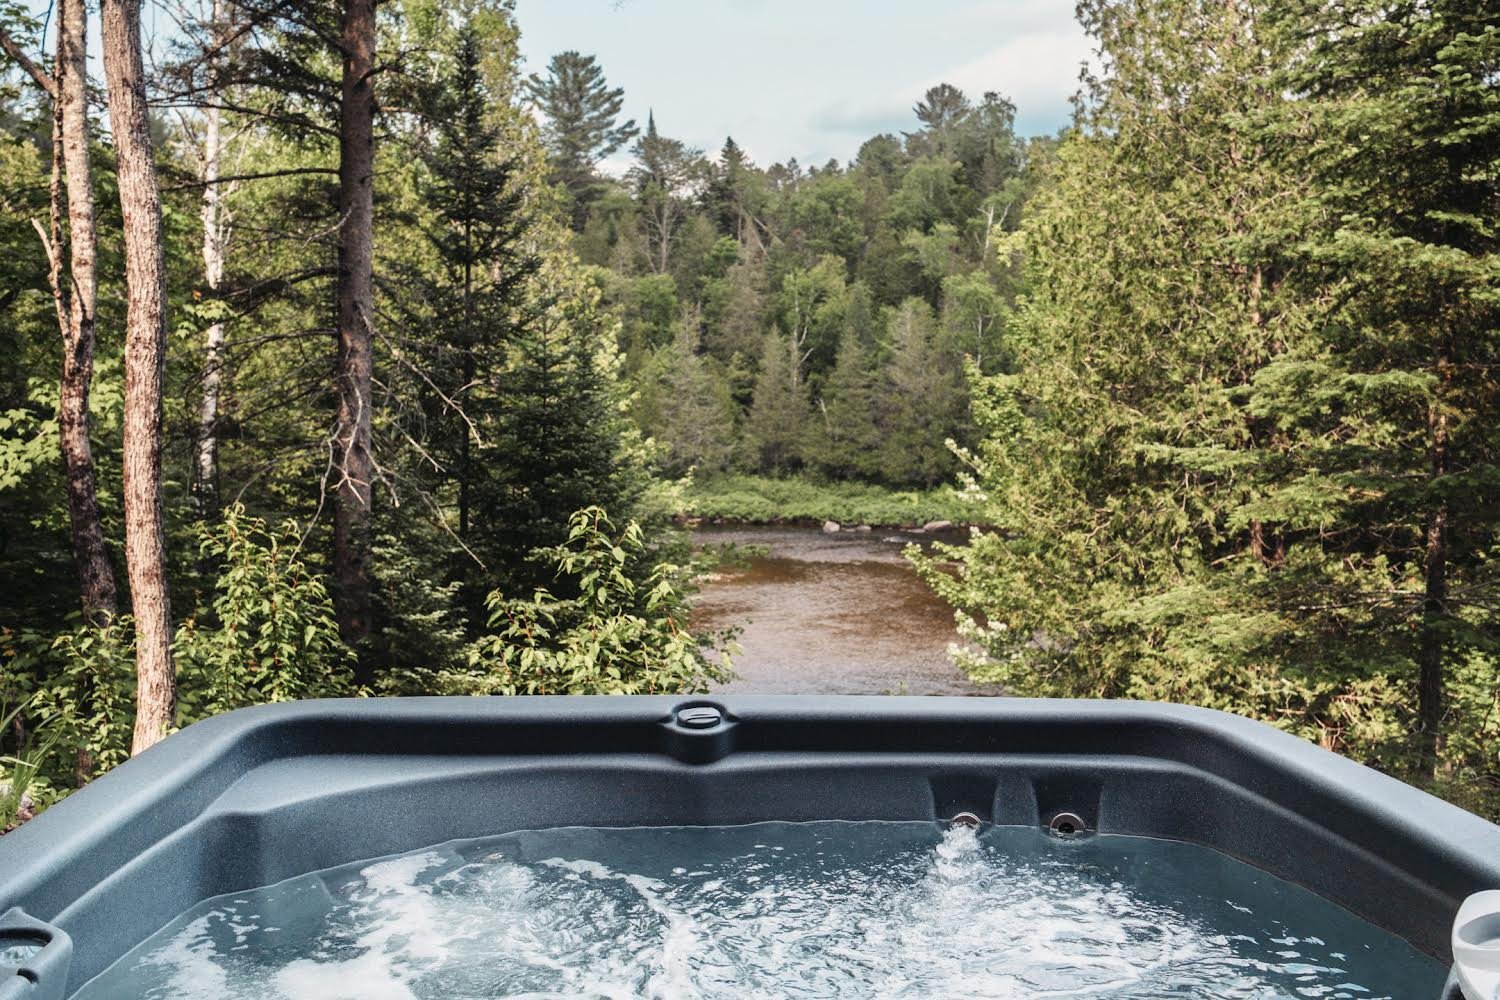
Overall View
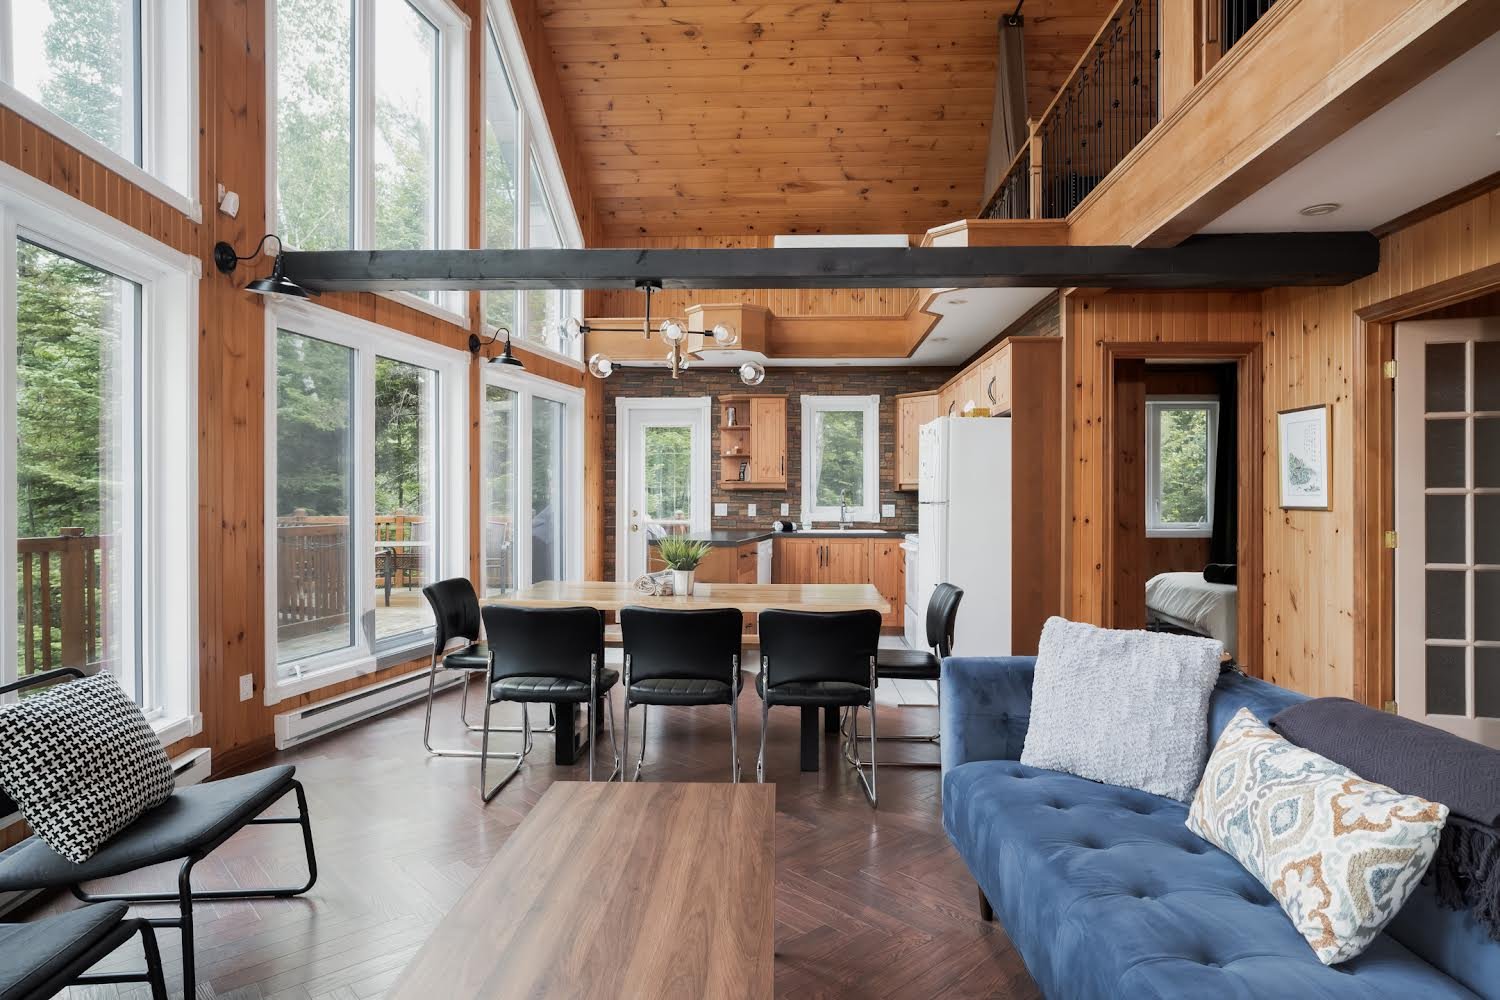
Living room
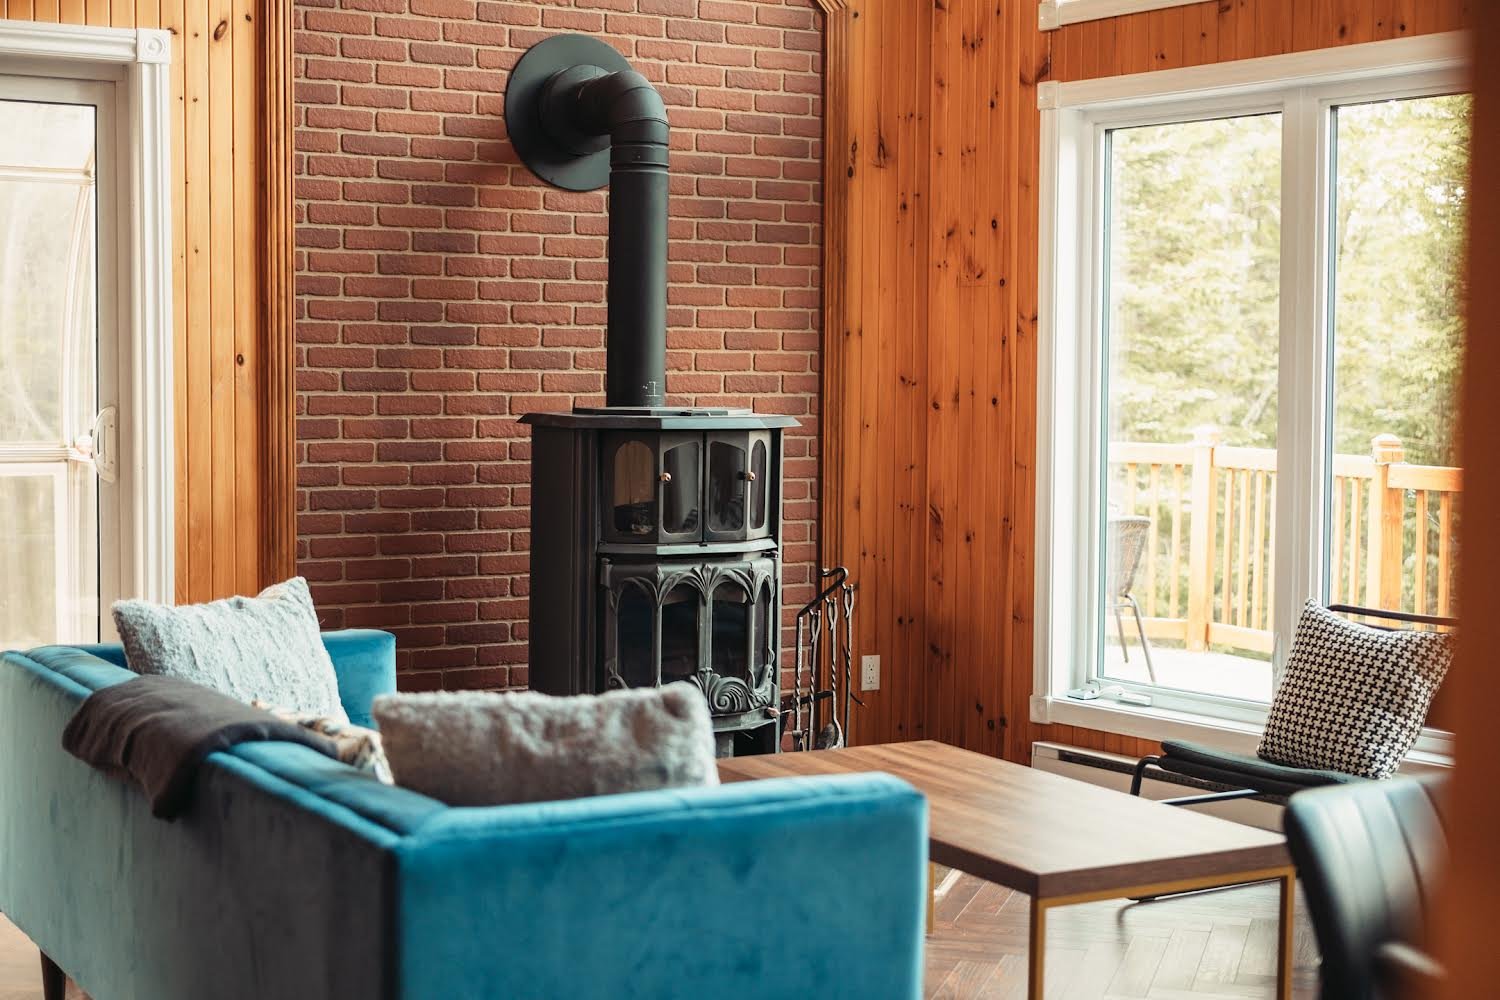
Living room
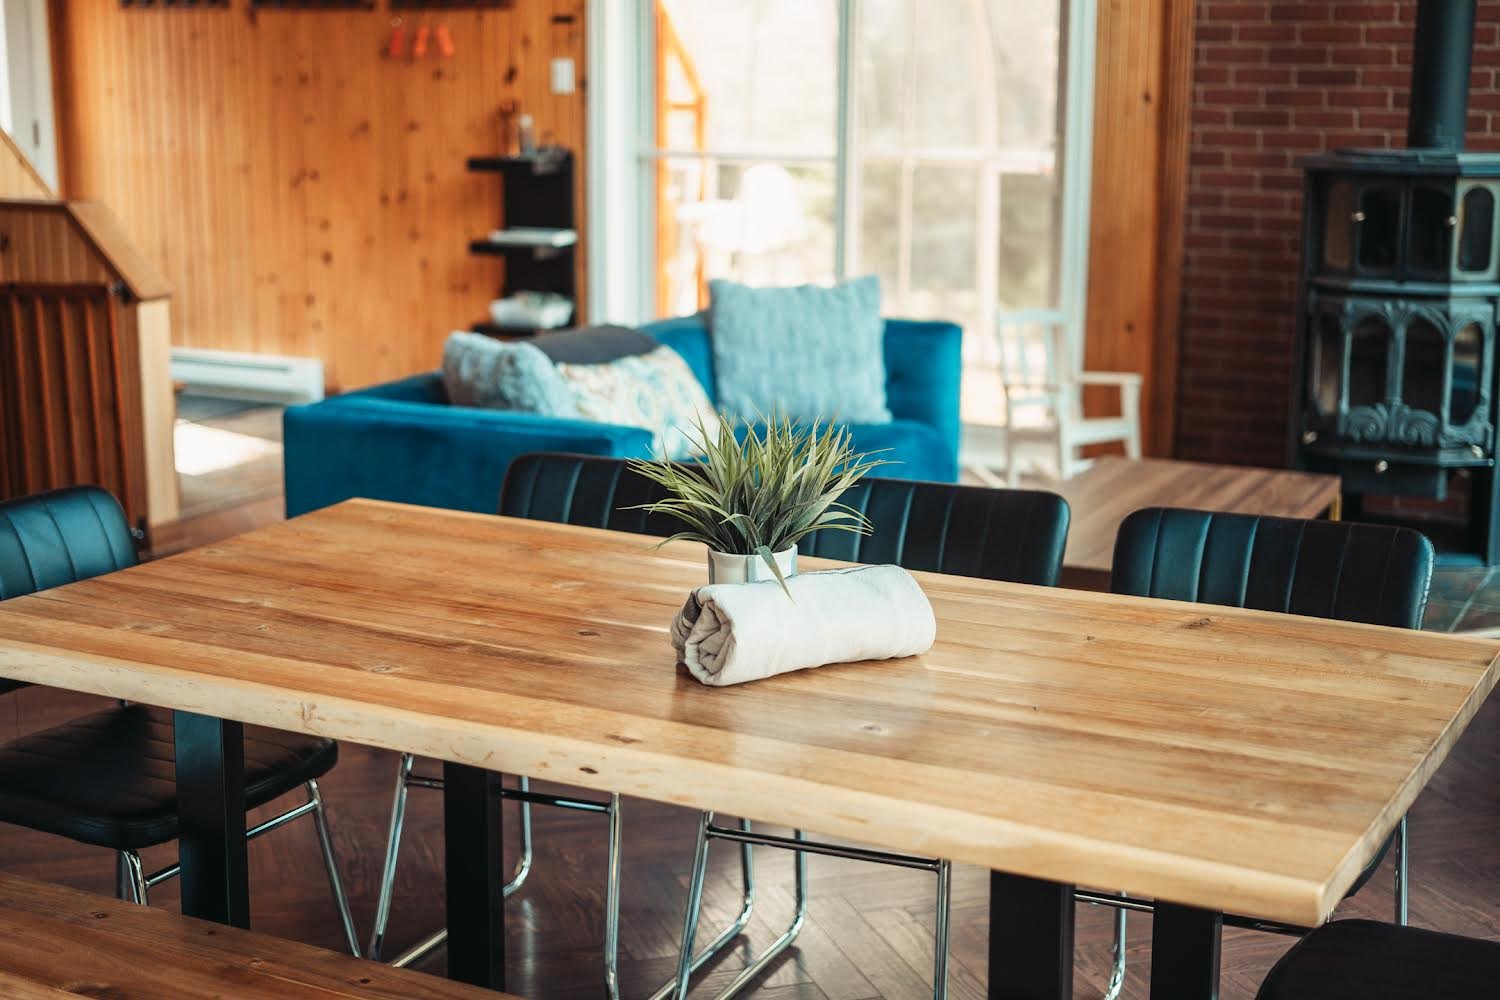
Dining room
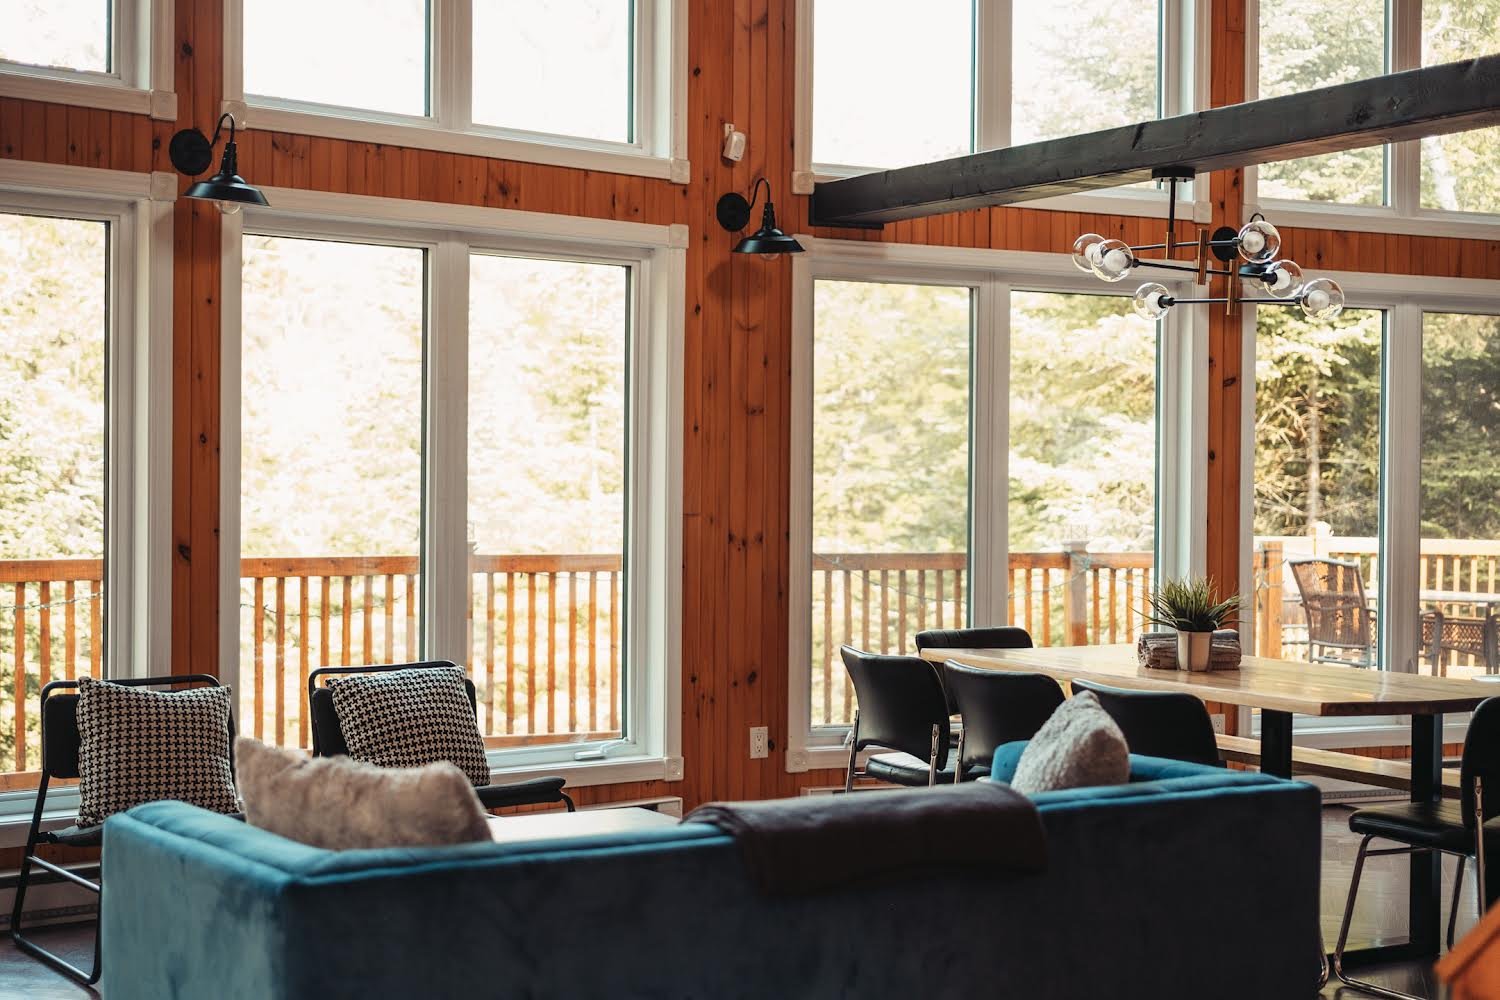
Dining room
|
|
Description
Imagine your own private retreat on the banks of the L'Assomption River! Nestled on an expansive, elevated and wooded property of nearly 78,500 sq. ft. spread across TWO LOTS, this charming cottage in Chertsey offers privacy, tranquility and breathtaking natural surroundings. Cathedral ceilings, abundant windows, a spacious terrace, hot tub and private dock: everything you need to enjoy all four seasons! The perfect getaway for family vacations, evenings with friends and unforgettable days on the water. A unique opportunity to combine personal enjoyment with rental income potential!
Inclusions:
Exclusions : N/A
| BUILDING | |
|---|---|
| Type | Two or more storey |
| Style | Detached |
| Dimensions | 30.2x24.1 P |
| Lot Size | 78496.9 PC |
| EXPENSES | |
|---|---|
| Municipal Taxes (2026) | $ 4169 / year |
| School taxes (2027) | $ 418 / year |
|
ROOM DETAILS |
|||
|---|---|---|---|
| Room | Dimensions | Level | Flooring |
| Hallway | 7 x 7.4 P | Ground Floor | Slate |
| Living room | 12.1 x 15.4 P | Ground Floor | Floating floor |
| Kitchen | 10.4 x 9.1 P | Ground Floor | Flexible floor coverings |
| Dining room | 13.10 x 9.1 P | Ground Floor | Floating floor |
| Bathroom | 7.10 x 7.8 P | Ground Floor | Flexible floor coverings |
| Bedroom | 11.4 x 9.7 P | Ground Floor | Floating floor |
| Family room | 18.2 x 14.11 P | RJ | Floating floor |
| Washroom | 7.9 x 4.10 P | RJ | Flexible floor coverings |
| Bedroom | 12.8 x 11.3 P | RJ | Floating floor |
| Laundry room | 12.6 x 9.3 P | RJ | Concrete |
| Primary bedroom | 21.2 x 12.3 P | 2nd Floor | Floating floor |
| Walk-in closet | 7.9 x 6.0 P | 2nd Floor | Floating floor |
|
CHARACTERISTICS |
|
|---|---|
| Basement | 6 feet and over, Finished basement, Separate entrance |
| Water supply | Artesian well |
| Roofing | Asphalt shingles |
| Window type | Crank handle, Sliding |
| Heating system | Electric baseboard units |
| Heating energy | Electricity |
| Topography | Flat, Sloped |
| Zoning | Forest, Recreational and tourism, Residential |
| Distinctive features | Hemmed in, No neighbours in the back, Non navigable, Other, Resort/Cottage, Water access, Waterfront, Wooded lot: hardwood trees |
| Proximity | Highway, Park - green area |
| Landscaping | Landscape |
| View | Mountain, Panoramic, Water |
| Driveway | Not Paved |
| Parking | Outdoor |
| Foundation | Poured concrete |
| Equipment available | Private yard, Wall-mounted heat pump |
| Windows | PVC |
| Sewage system | Septic tank |
| Cupboard | Wood |
| Hearth stove | Wood burning stove |