2209 Rue de la Fileuse, Saint-Jérôme, QC J7Y0R6 $664,900
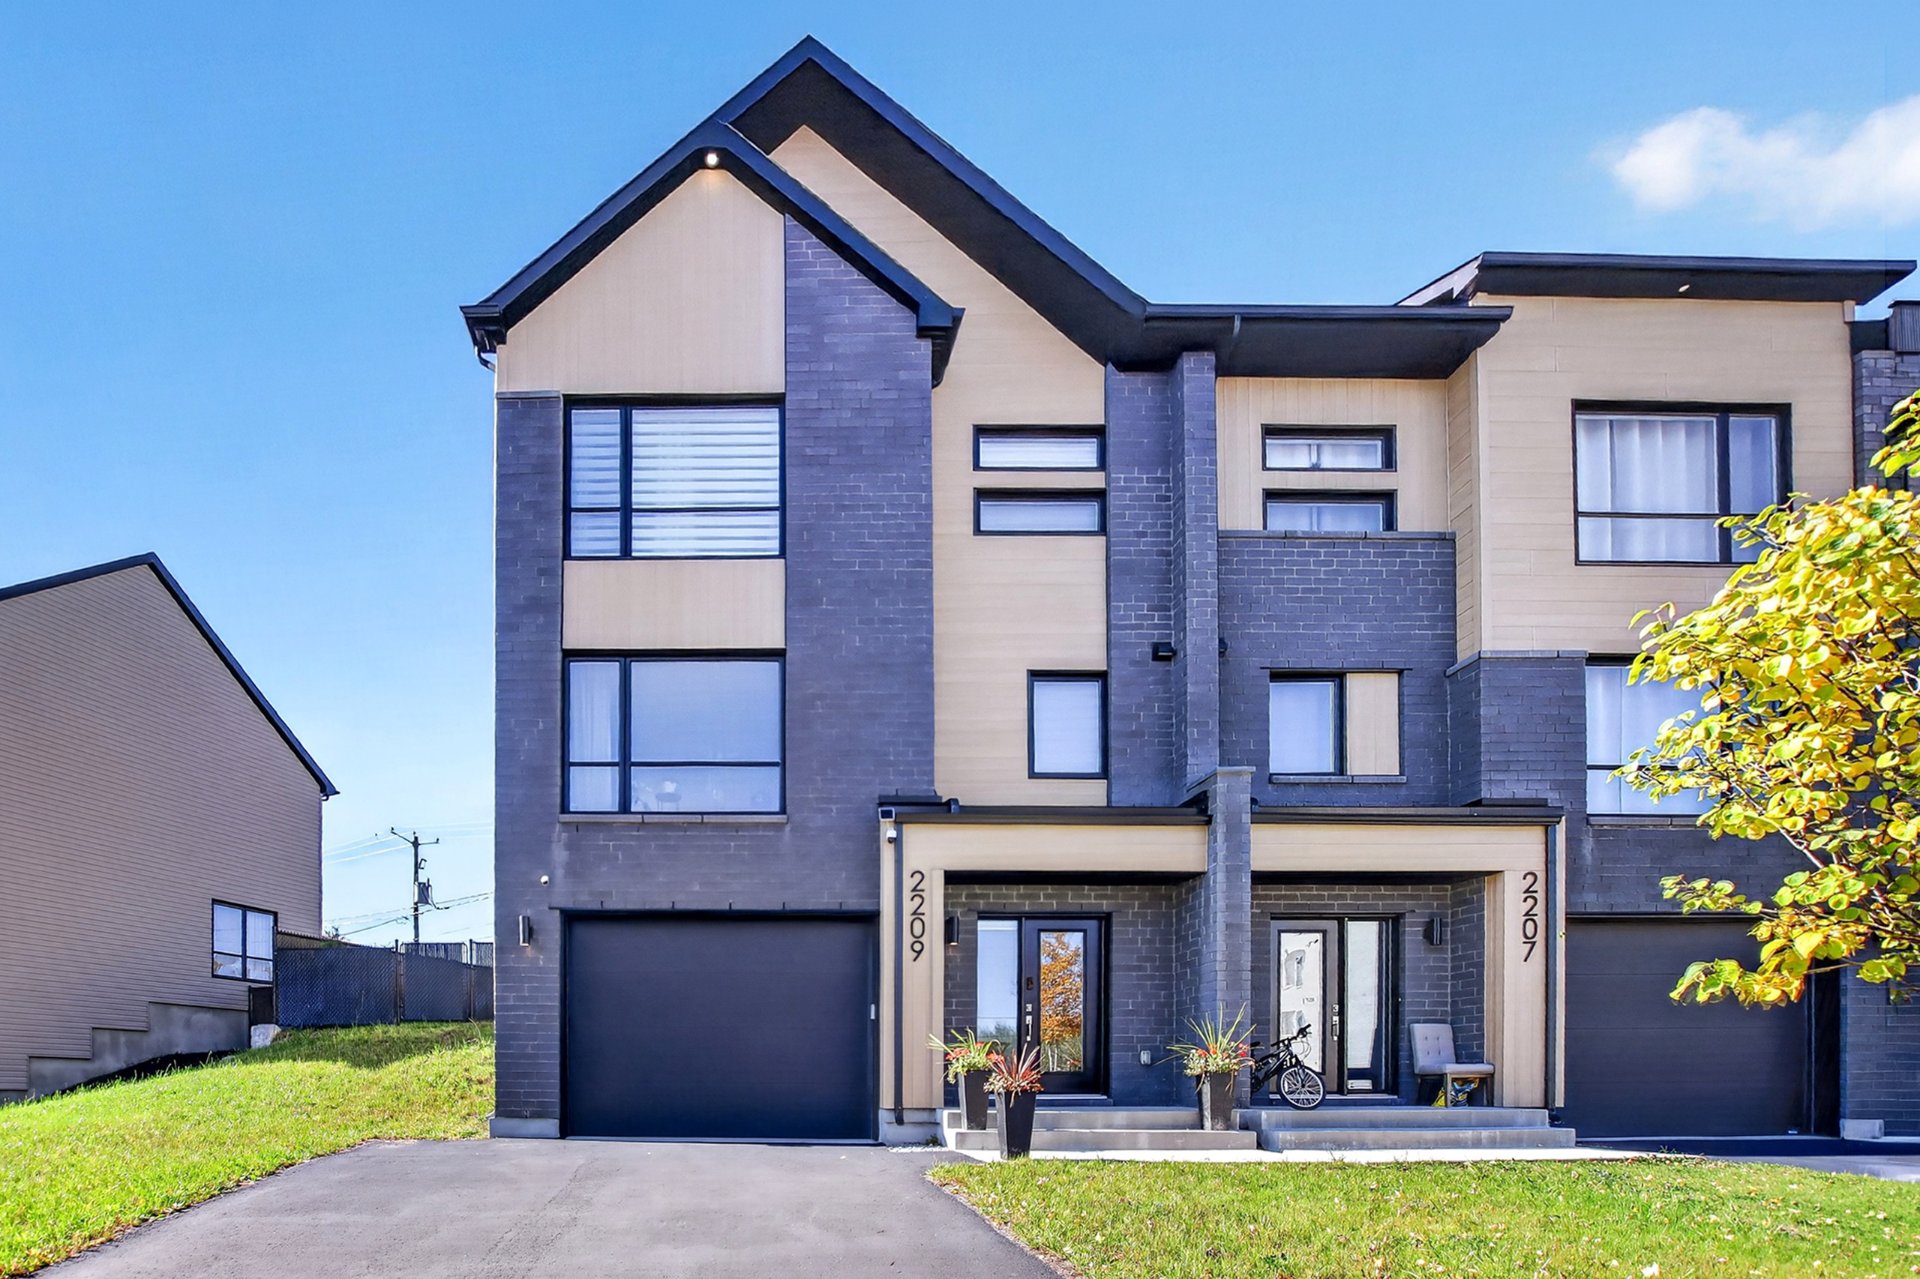
Frontage
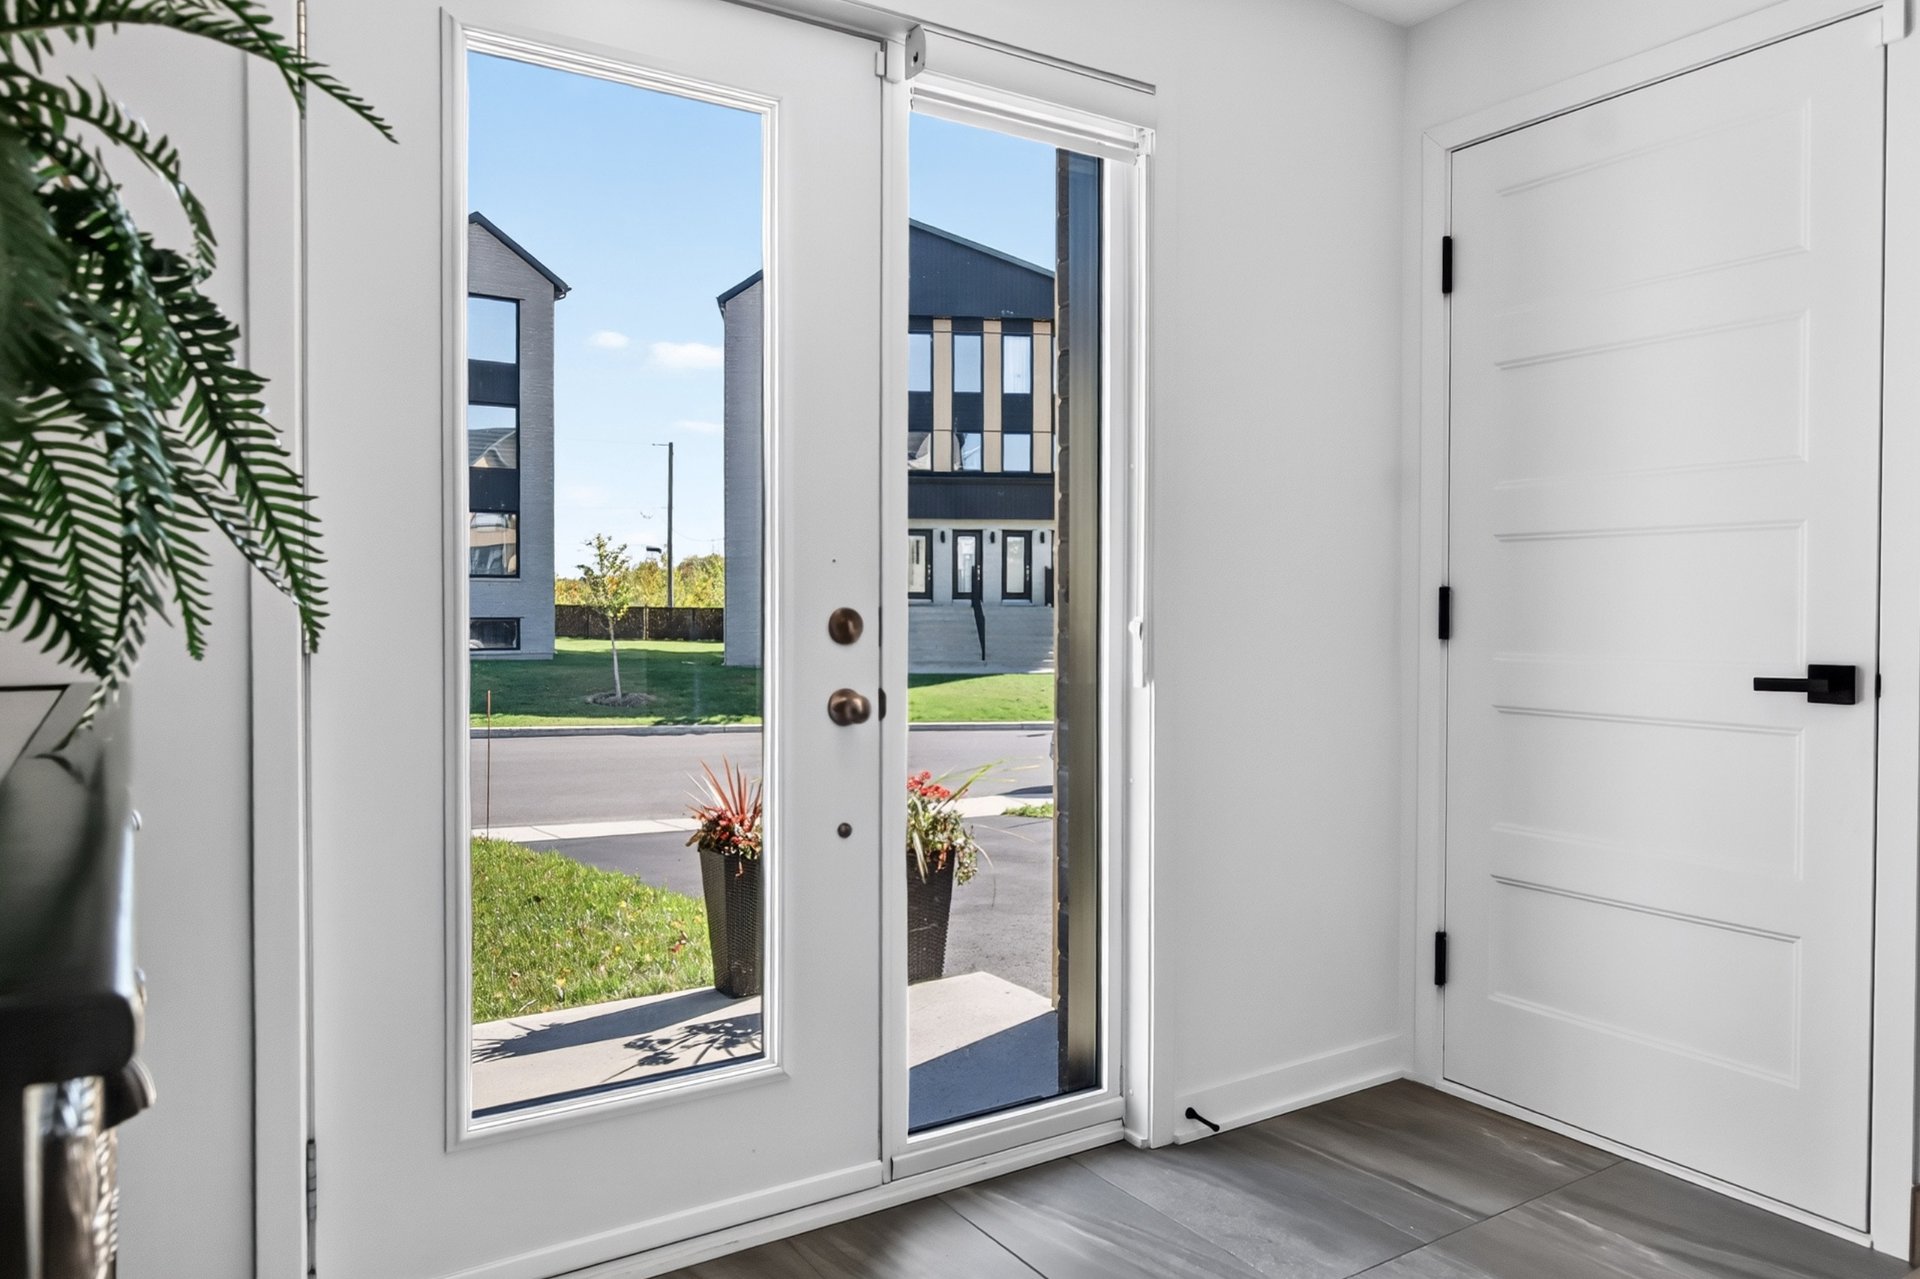
Hallway
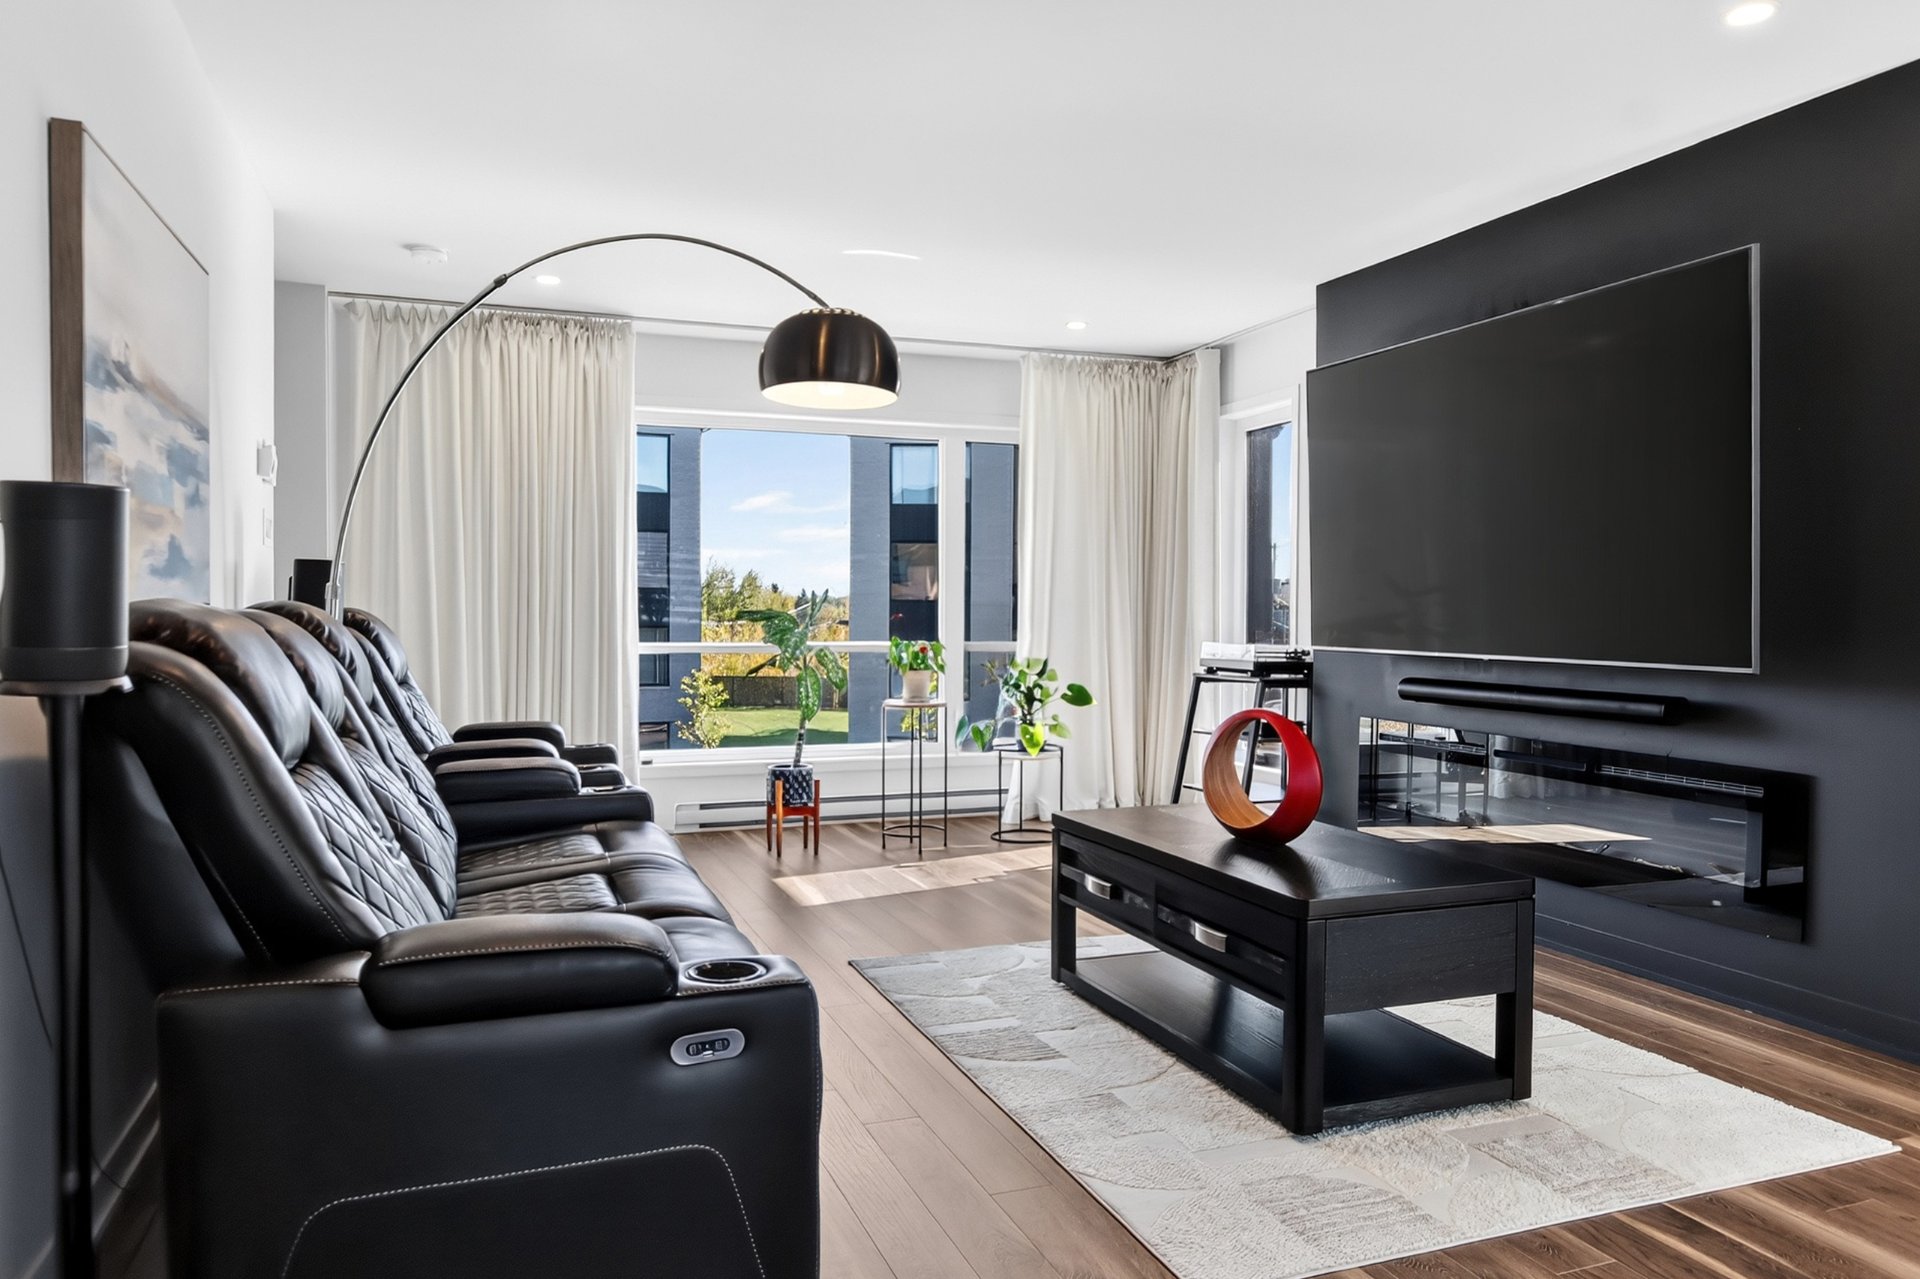
Living room
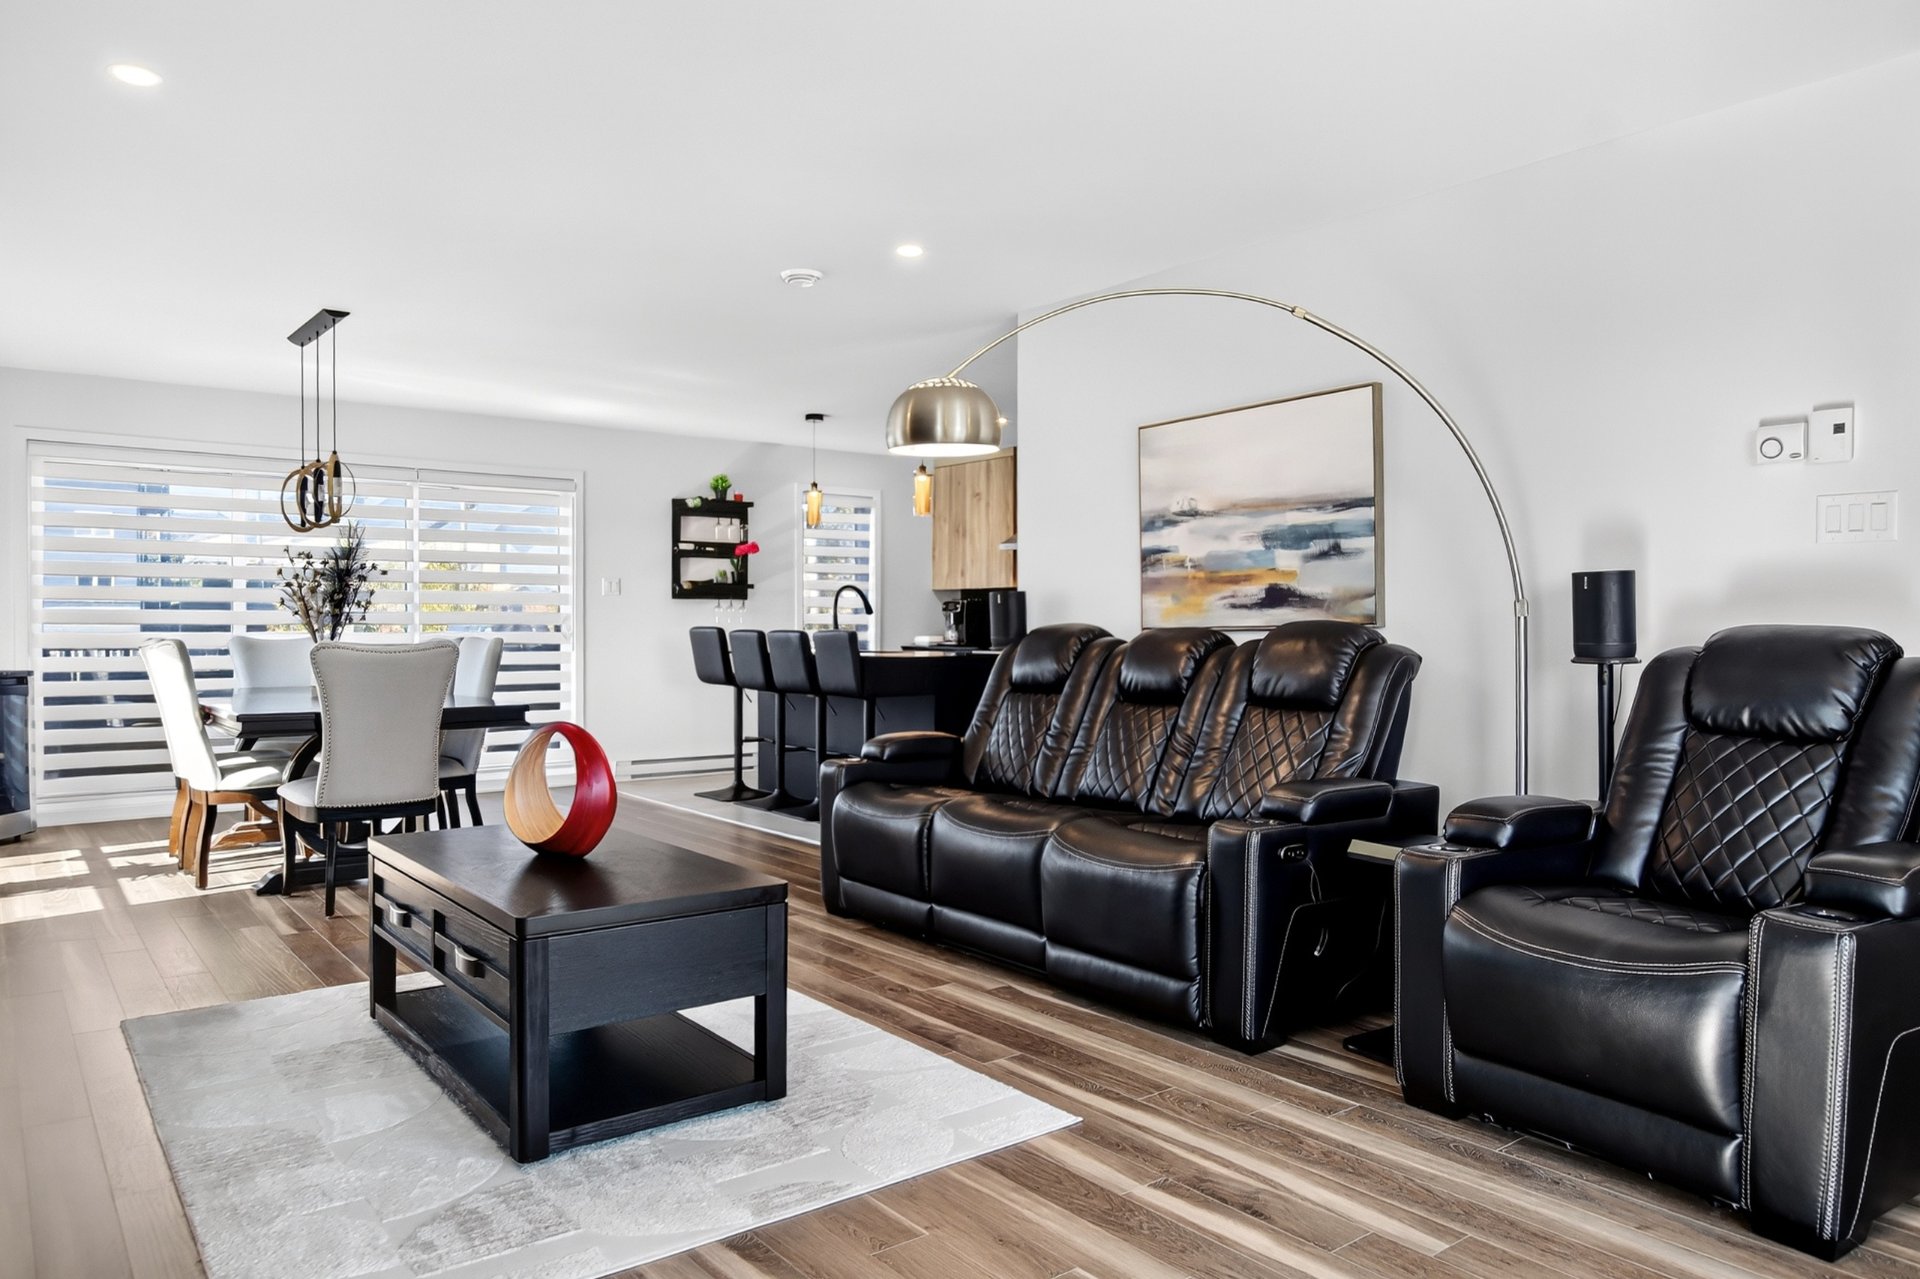
Overall View
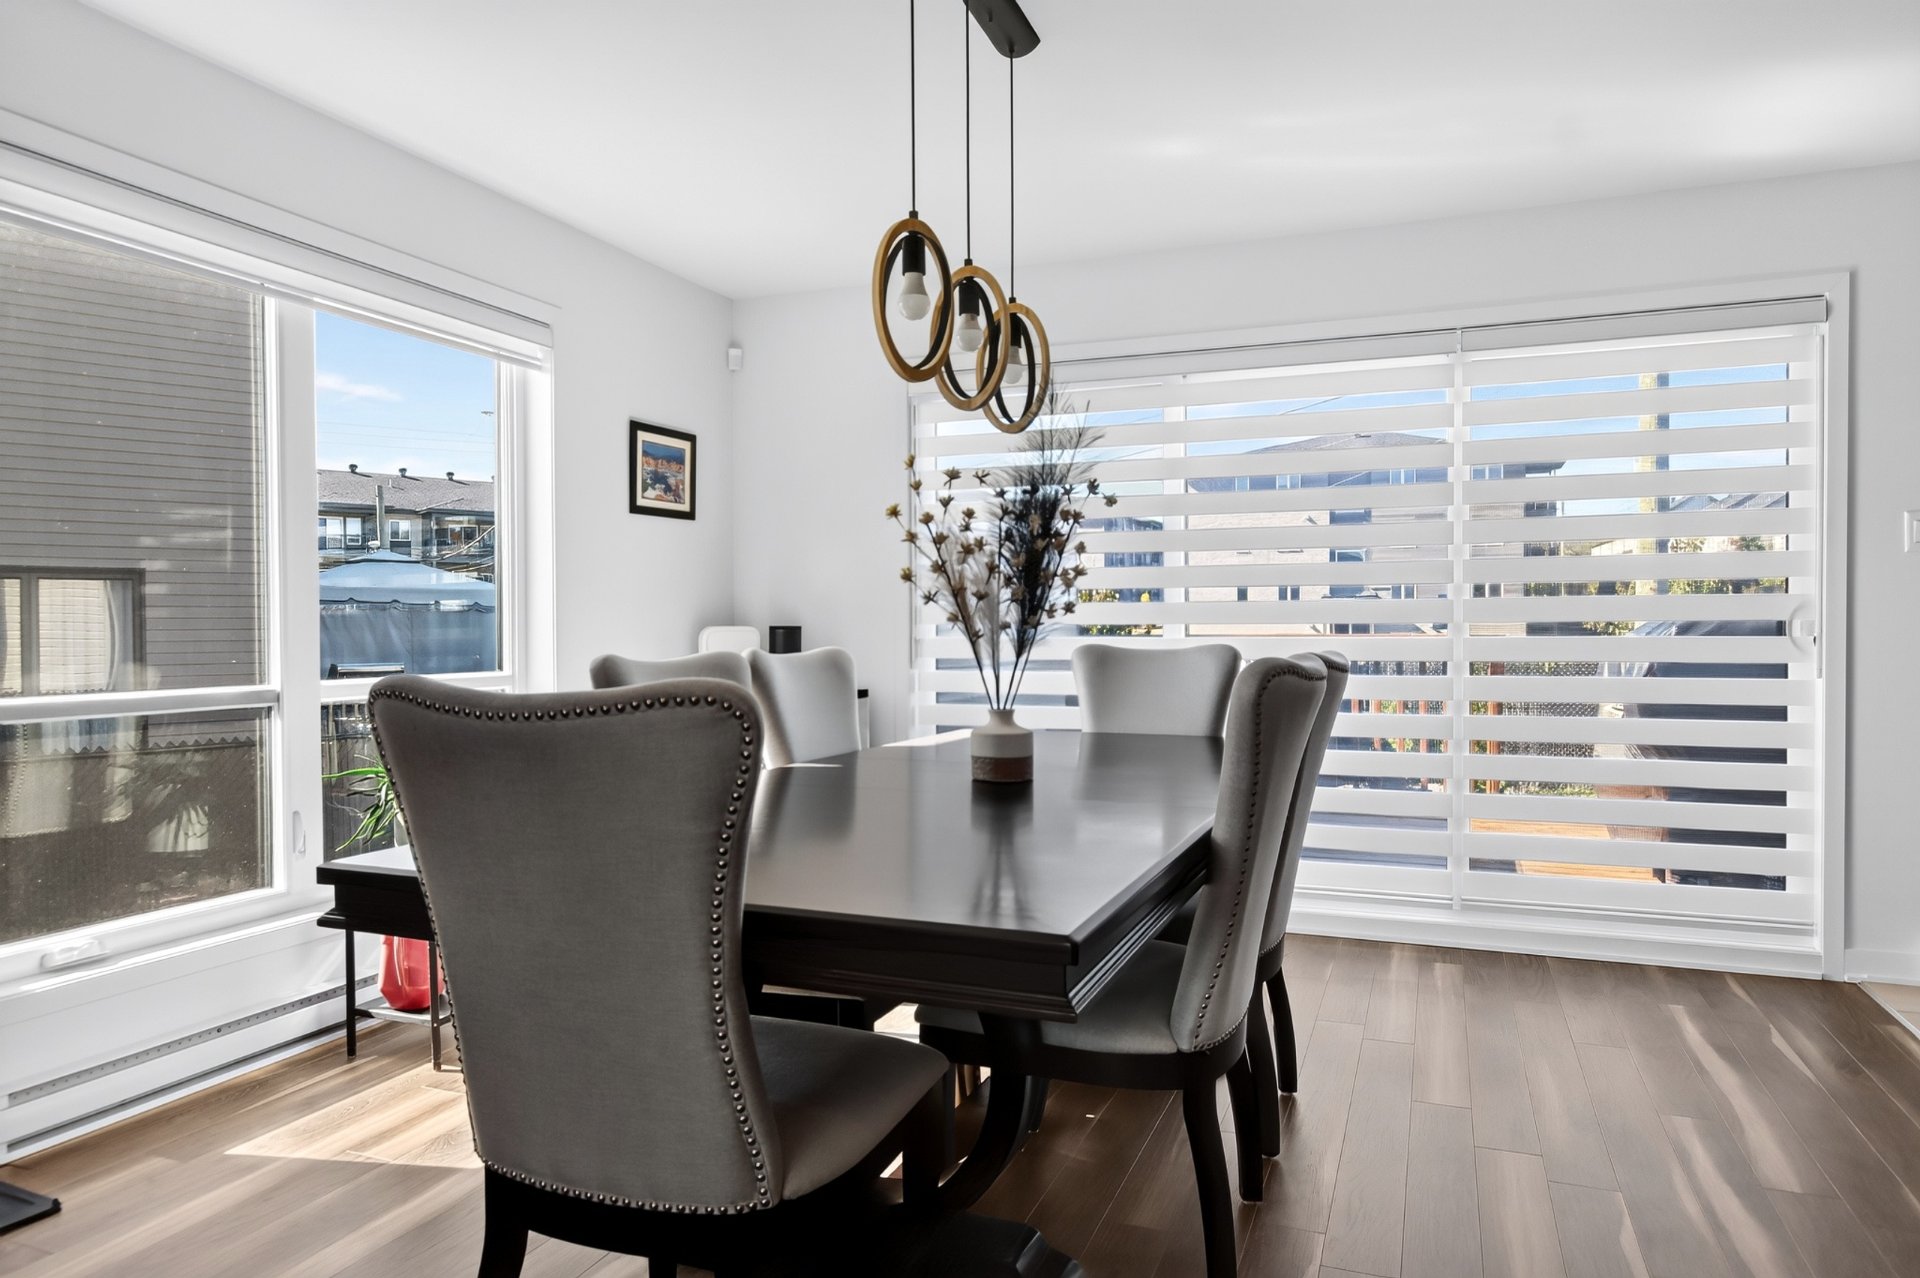
Dining room
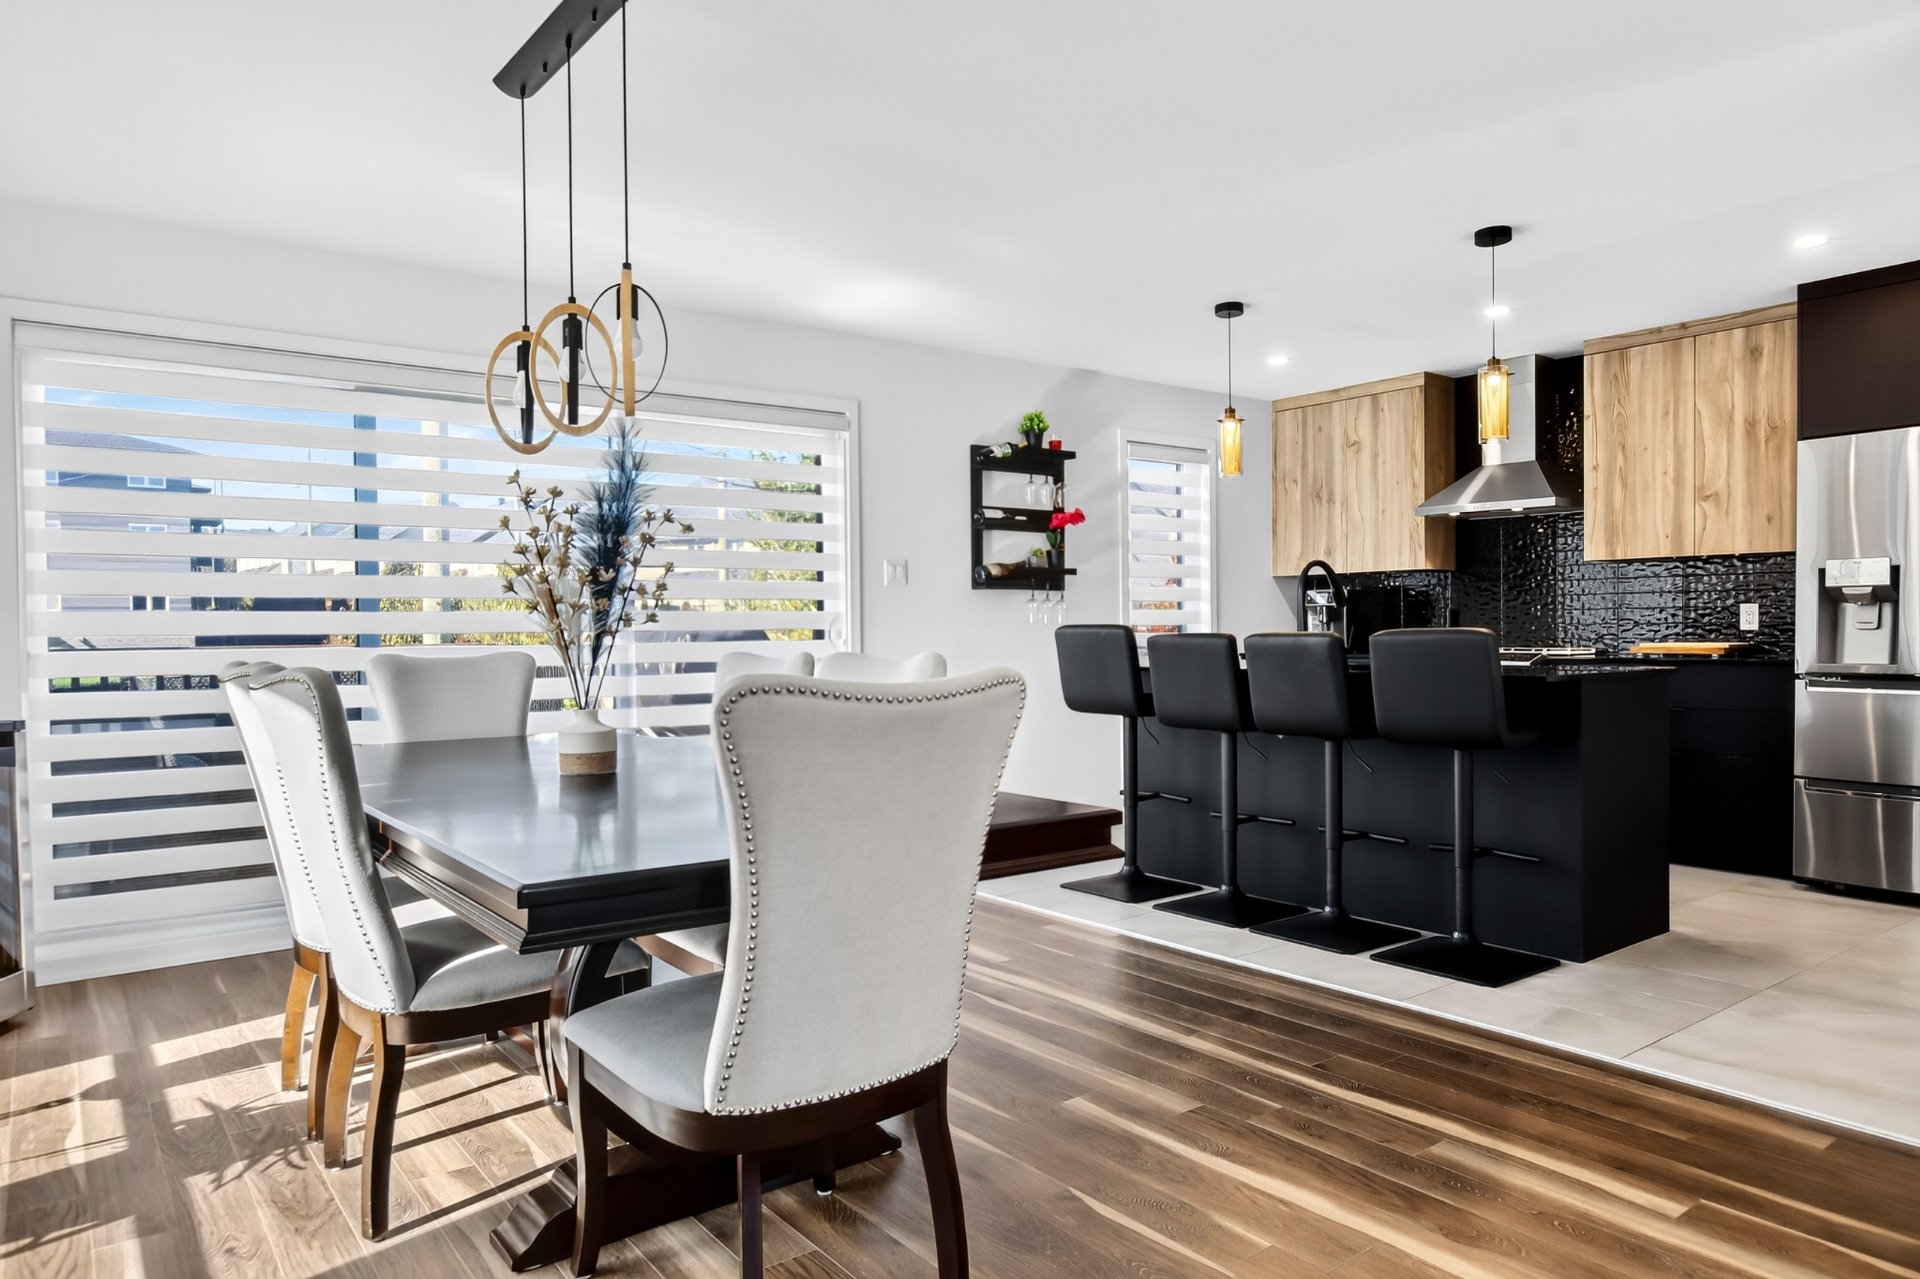
Dining room
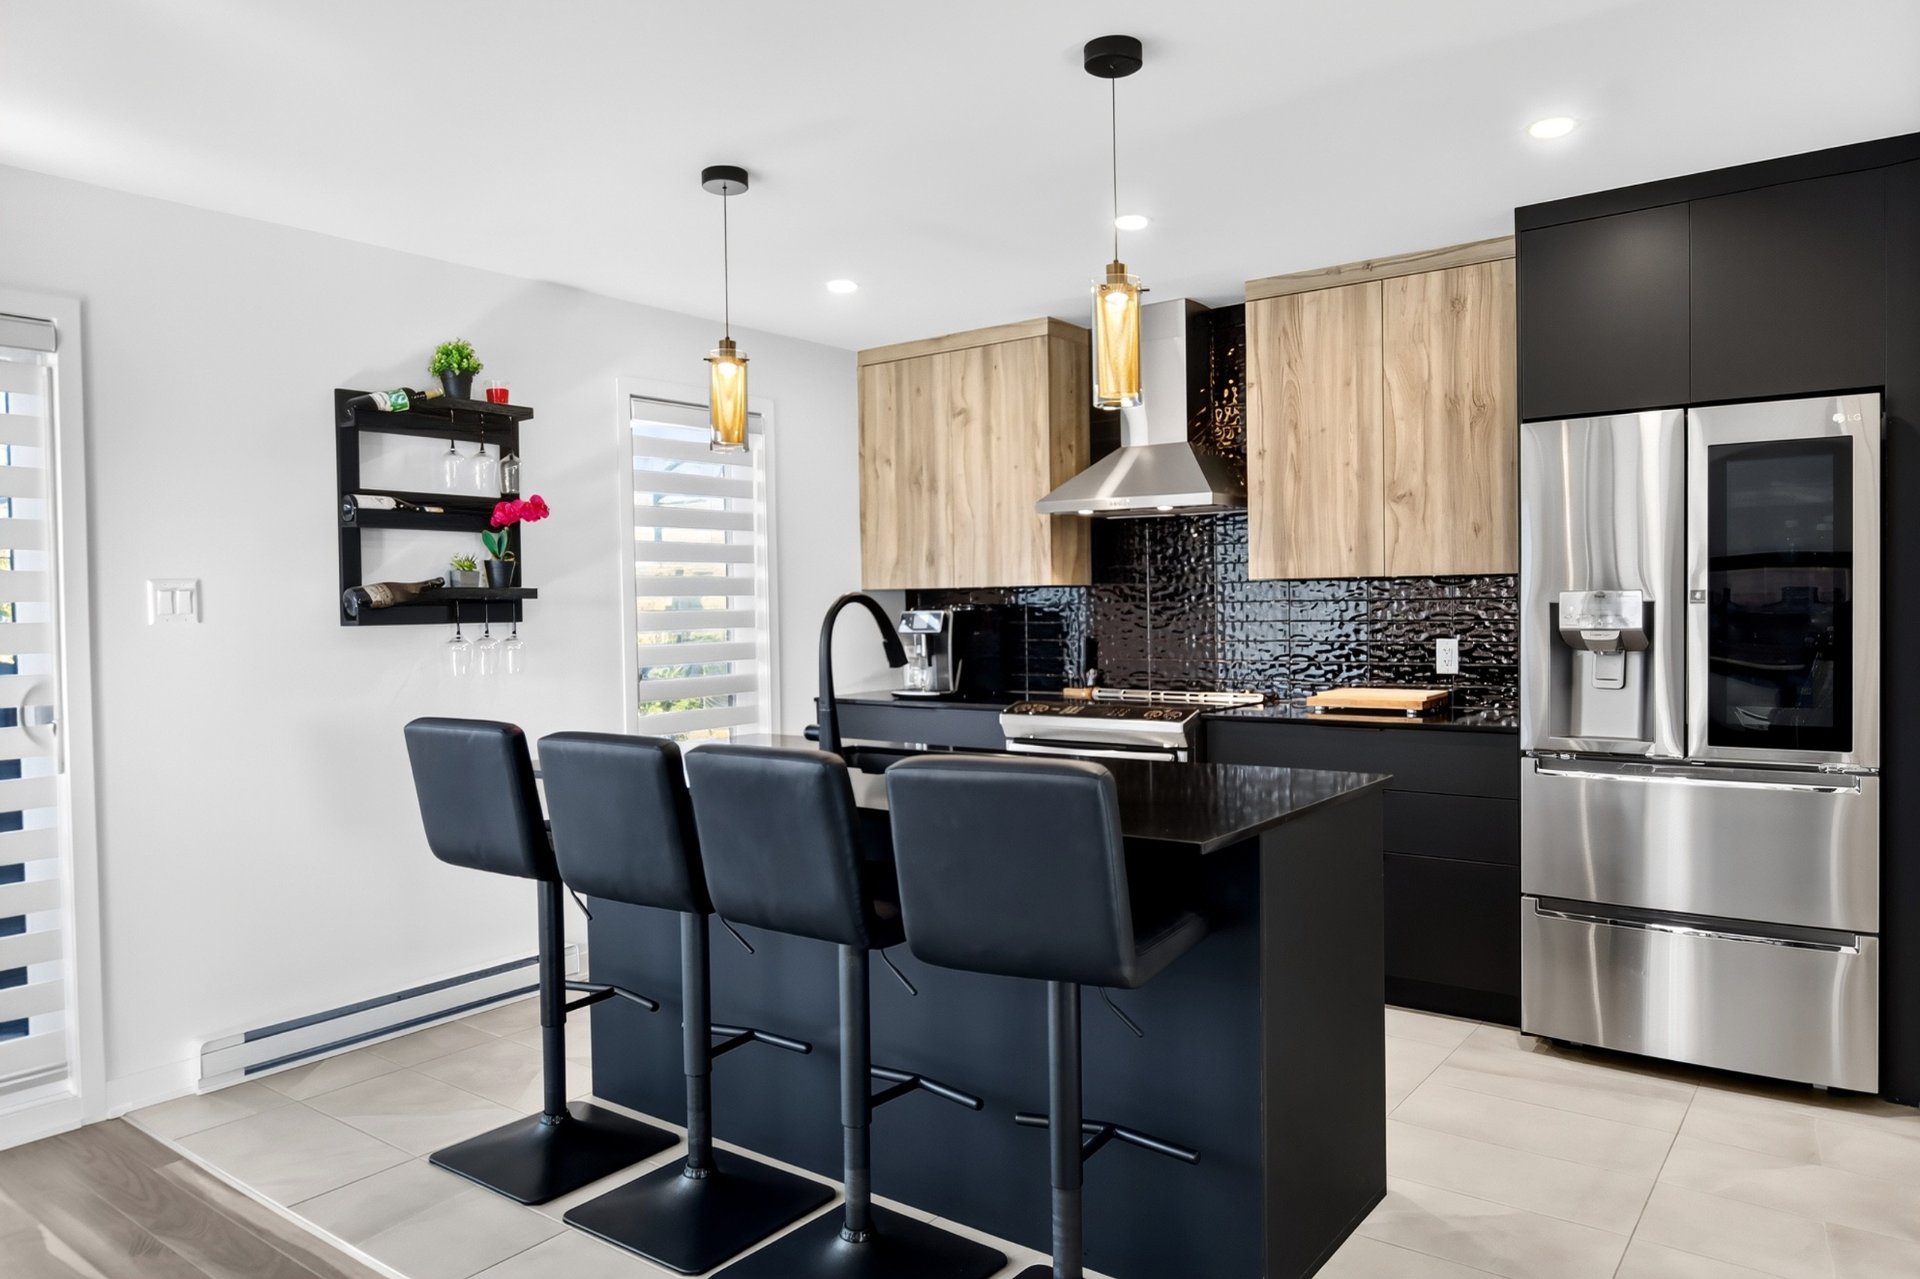
Kitchen
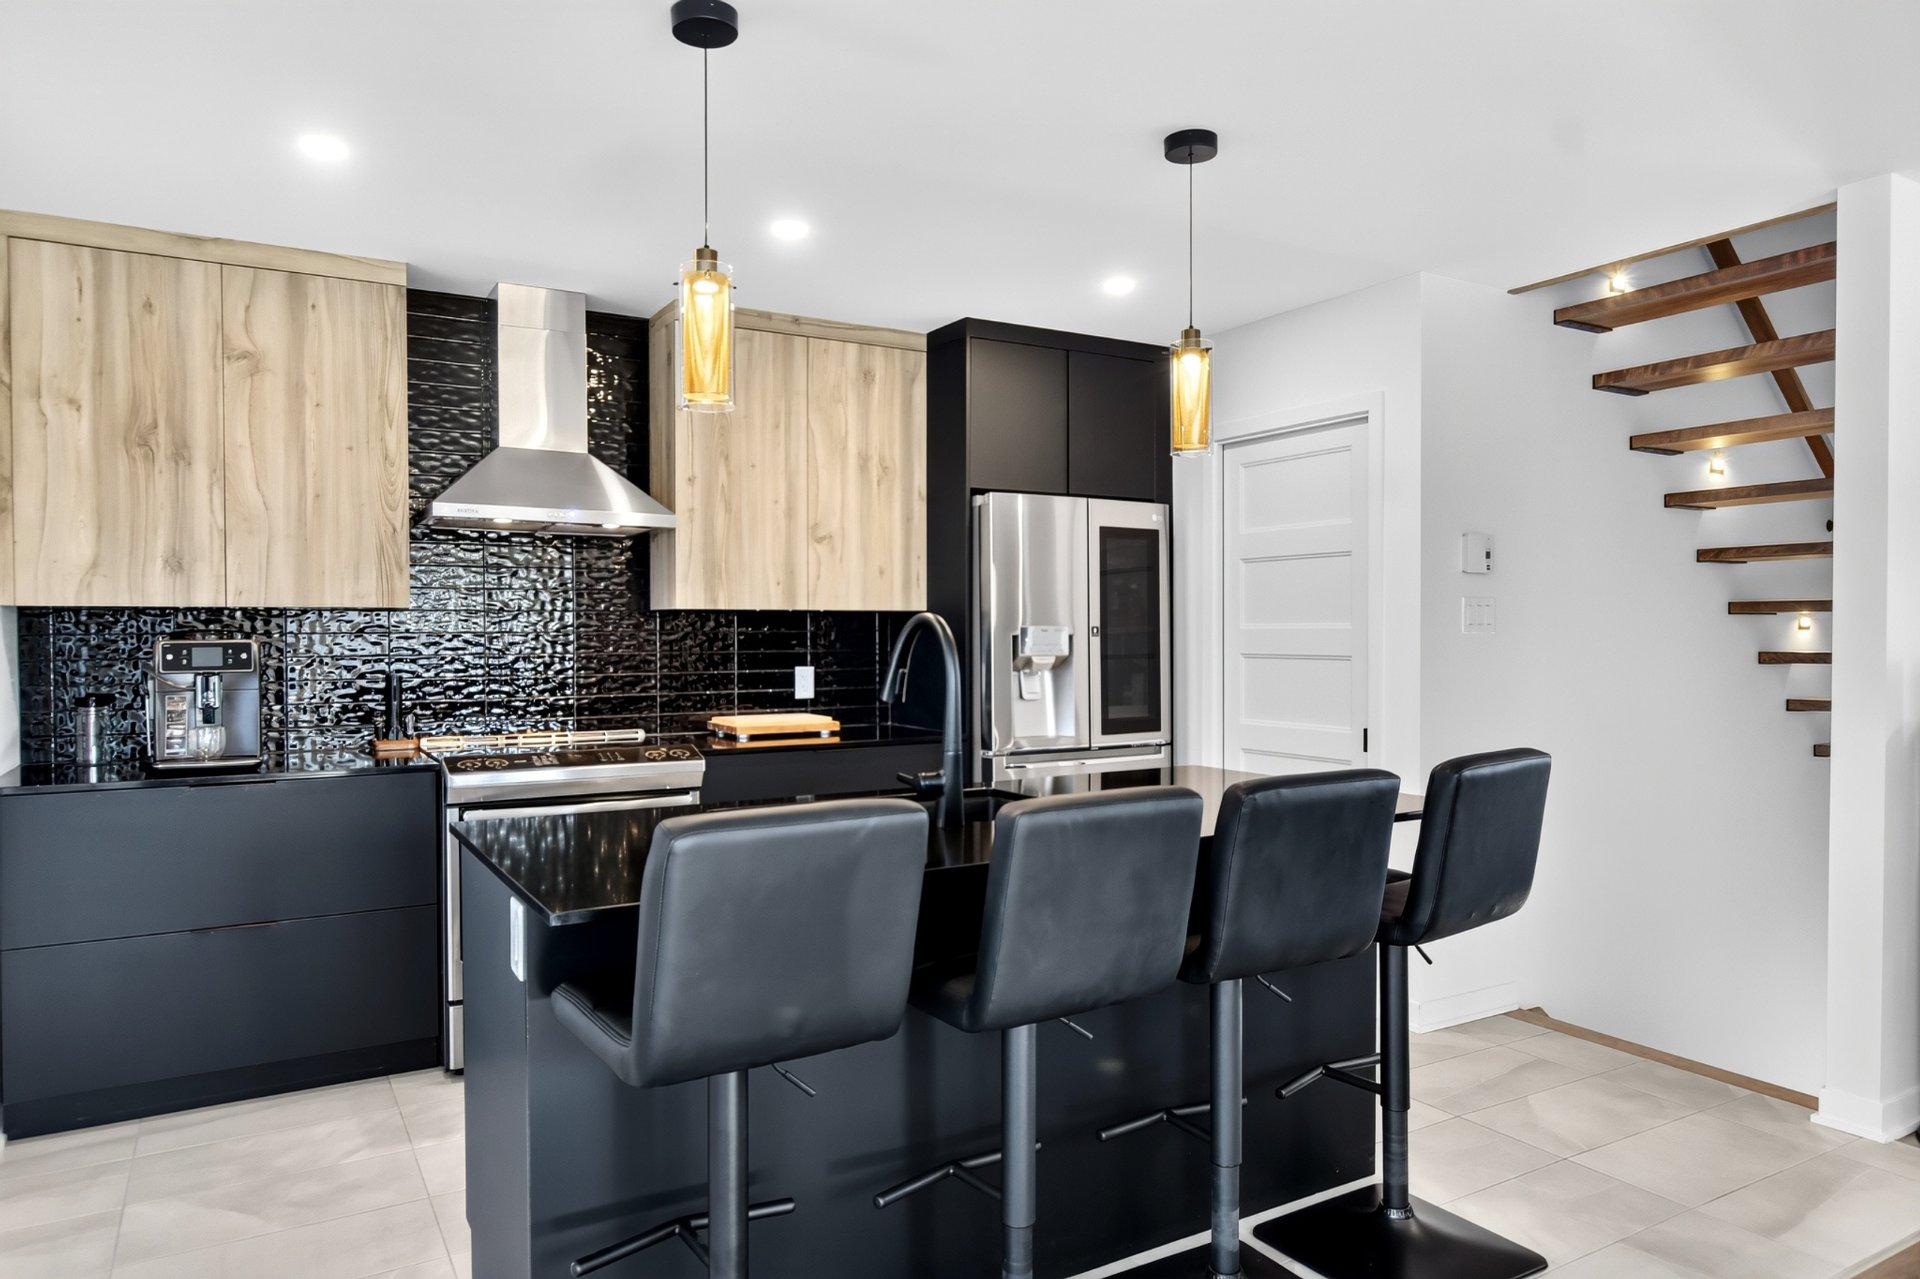
Kitchen
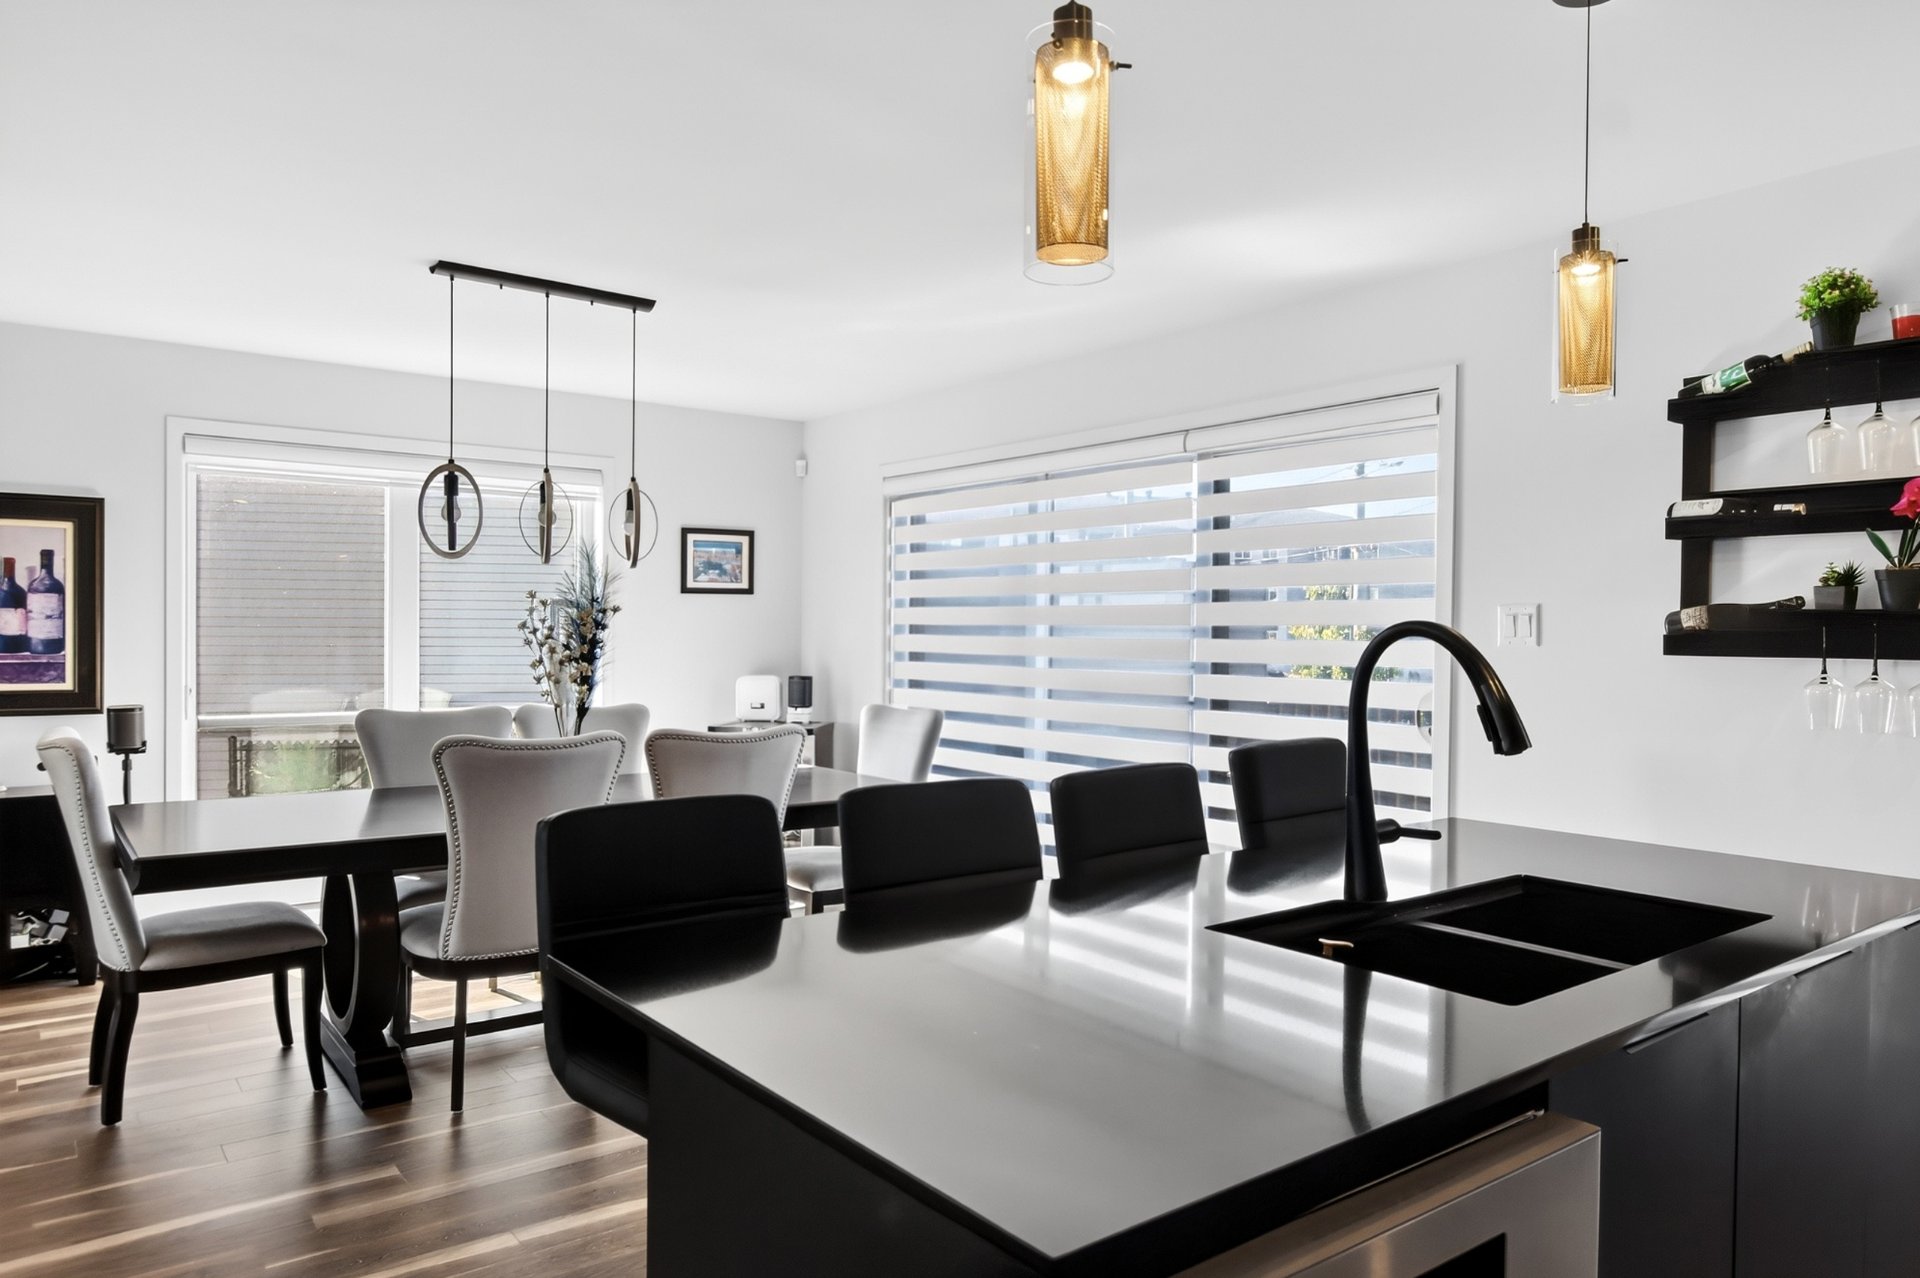
Kitchen
|
|
Description
Stunning contemporary property spanning 3 levels and offering nearly 2,000 sq. ft. of living space! Bright open-concept layout with a modern kitchen and large island, plus a striking central-stringer staircase with wood treads and open risers. 2 spacious bedrooms, including a primary with an impressive walk-in closet. Bathroom with freestanding tub and large glass shower, separate laundry room and powder room. Large family room, integrated garage, deck, fenced yard, numerous extras and ample storage. Turnkey!
Inclusions: Fixtures, light fixtures, central vacuum installation (motor not included), recessed lighting in the staircase, black shower frame, electric fireplace housing, electric garage door opener, and 18,000 BTU wall-mounted heat pump.
Exclusions : Appliances and the sellers' personal belongings
| BUILDING | |
|---|---|
| Type | Two or more storey |
| Style | Semi-detached |
| Dimensions | 30.7x25 P |
| Lot Size | 4307 PC |
| EXPENSES | |
|---|---|
| Municipal Taxes (2026) | $ 3356 / year |
| School taxes (2026) | $ 297 / year |
|
ROOM DETAILS |
|||
|---|---|---|---|
| Room | Dimensions | Level | Flooring |
| Hallway | 13.5 x 9.10 P | Ground Floor | Ceramic tiles |
| Bedroom | 23.9 x 13.0 P | Ground Floor | Floating floor |
| Dining room | 13.6 x 13.4 P | 2nd Floor | Floating floor |
| Living room | 15.11 x 13.7 P | 2nd Floor | Floating floor |
| Kitchen | 12.5 x 9.4 P | 2nd Floor | Ceramic tiles |
| Walk-in closet | 5.6 x 4.4 P | 2nd Floor | Ceramic tiles |
| Washroom | 5.6 x 4.11 P | 2nd Floor | Ceramic tiles |
| Laundry room | 5.6 x 5.1 P | 2nd Floor | Ceramic tiles |
| Primary bedroom | 14.5 x 14.11 P | 3rd Floor | Floating floor |
| Walk-in closet | 9.6 x 8.4 P | 3rd Floor | Floating floor |
| Bedroom | 13.5 x 11.10 P | 3rd Floor | Floating floor |
| Bathroom | 17.6 x 9.10 P | 3rd Floor | Ceramic tiles |
|
CHARACTERISTICS |
|
|---|---|
| Basement | 6 feet and over, Finished basement |
| Equipment available | Alarm system, Central vacuum cleaner system installation, Electric garage door, Private yard, Ventilation system, Wall-mounted heat pump |
| Driveway | Asphalt, Double width or more |
| Roofing | Asphalt shingles |
| Proximity | ATV trail, Bicycle path, Cegep, Cross-country skiing, Daycare centre, Elementary school, Golf, High school, Highway, Hospital, Park - green area, Public transport, Snowmobile trail, University |
| Siding | Brick, Vinyl |
| Window type | Crank handle, Sliding |
| Heating system | Electric baseboard units |
| Heating energy | Electricity |
| Landscaping | Fenced |
| Garage | Fitted, Single width |
| Topography | Flat, Sloped |
| Parking | Garage, Outdoor |
| Sewage system | Municipal sewer |
| Water supply | Municipality |
| Foundation | Poured concrete |
| Windows | PVC |
| Zoning | Residential |
| Bathroom / Washroom | Seperate shower |