1721Z 51e Avenue, Laval (Laval-Ouest), QC H7R4B5 $1,097,777
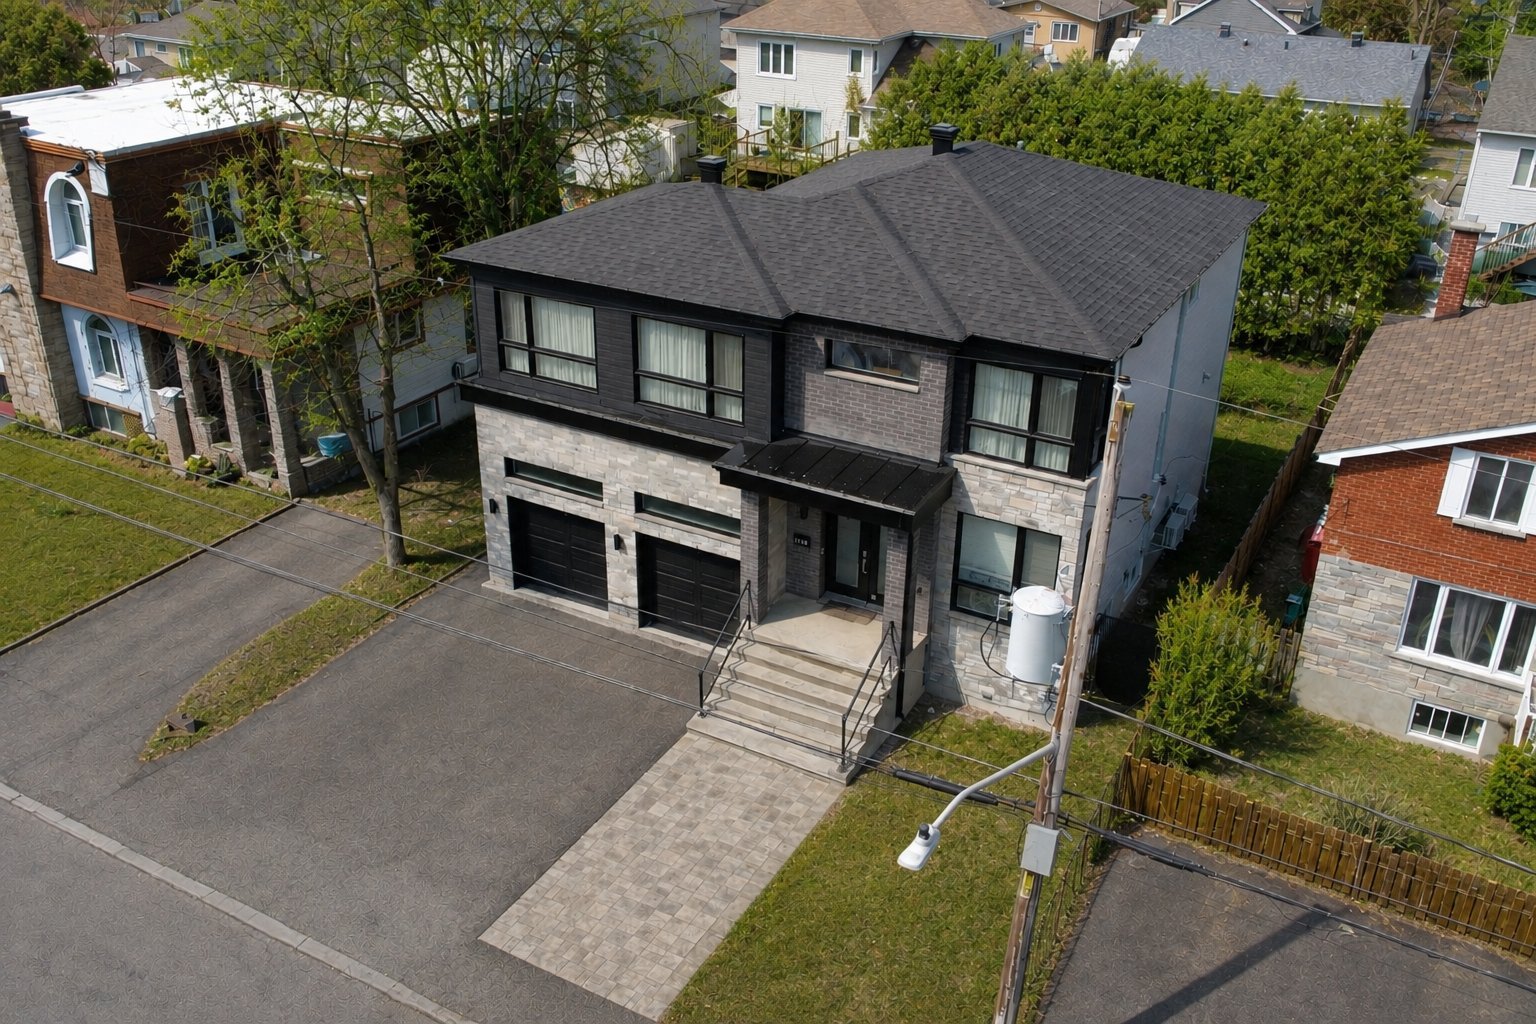
Frontage
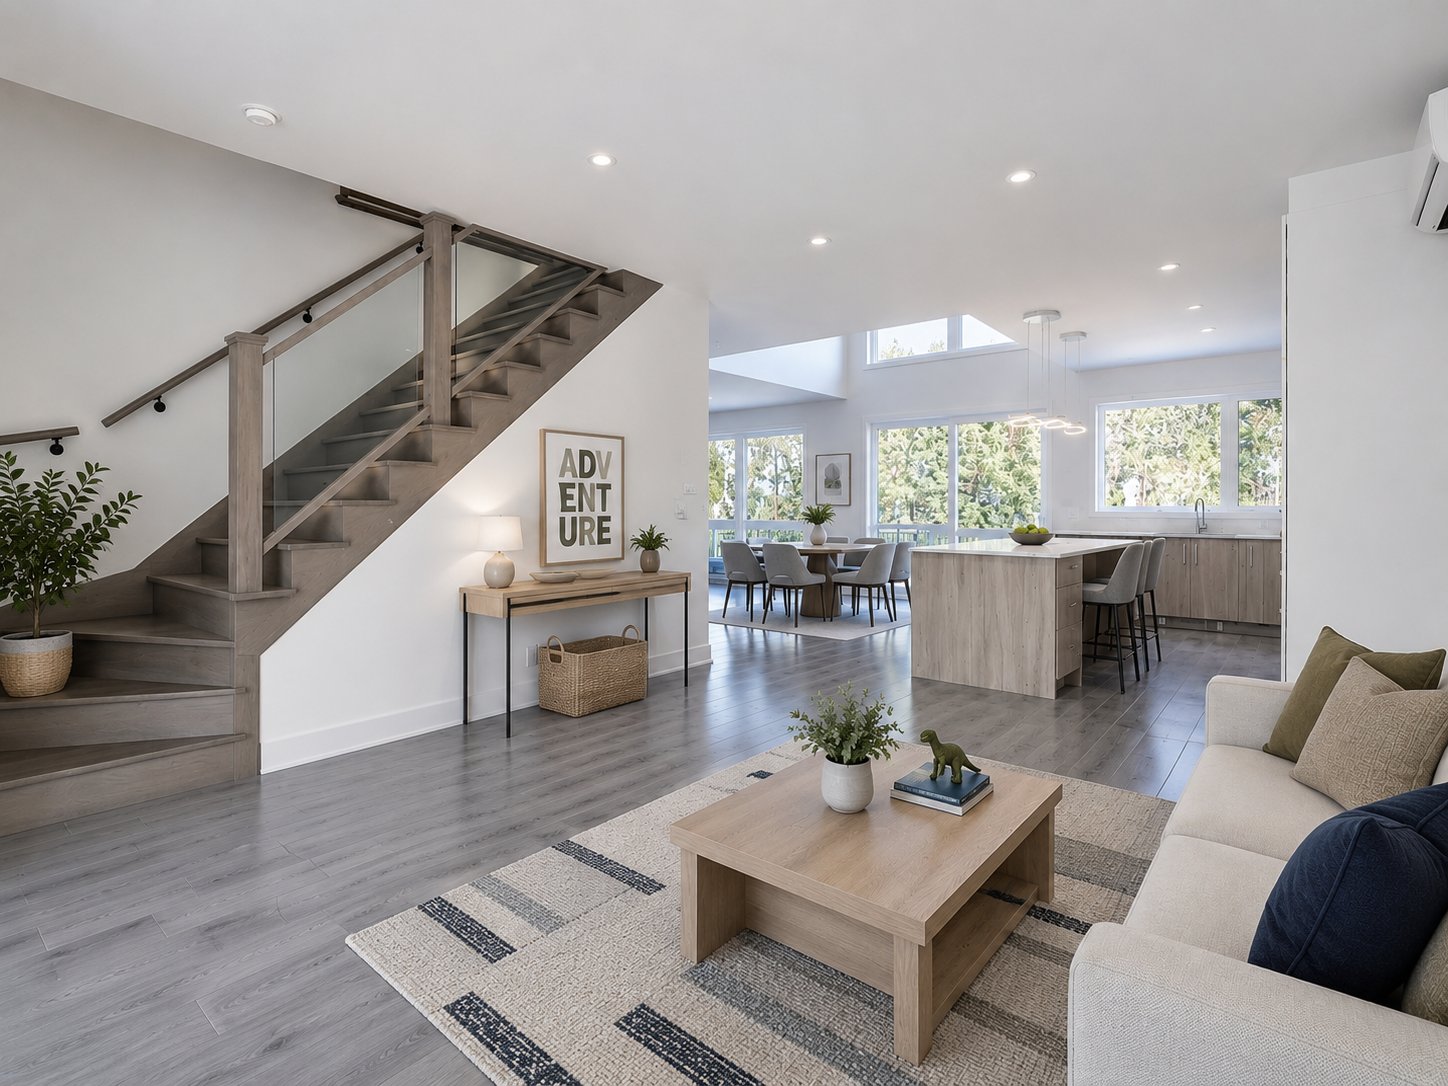
Living room
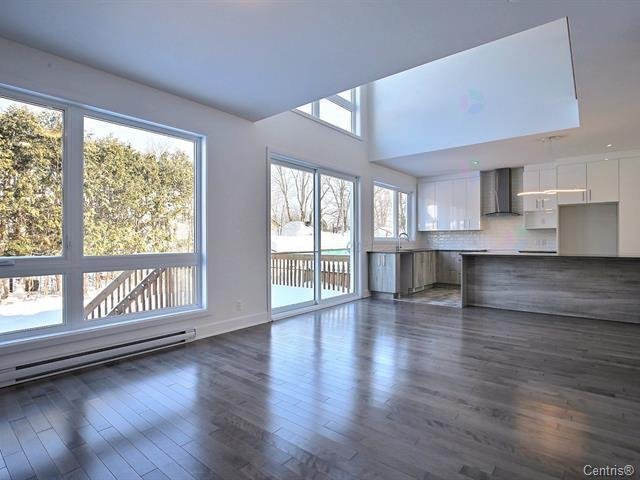
Living room
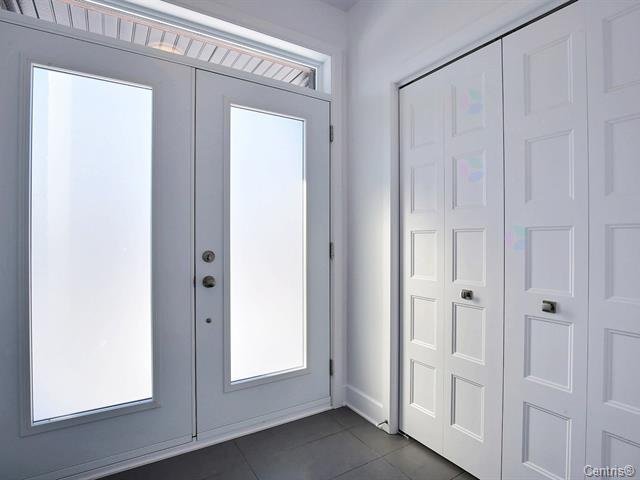
Hallway
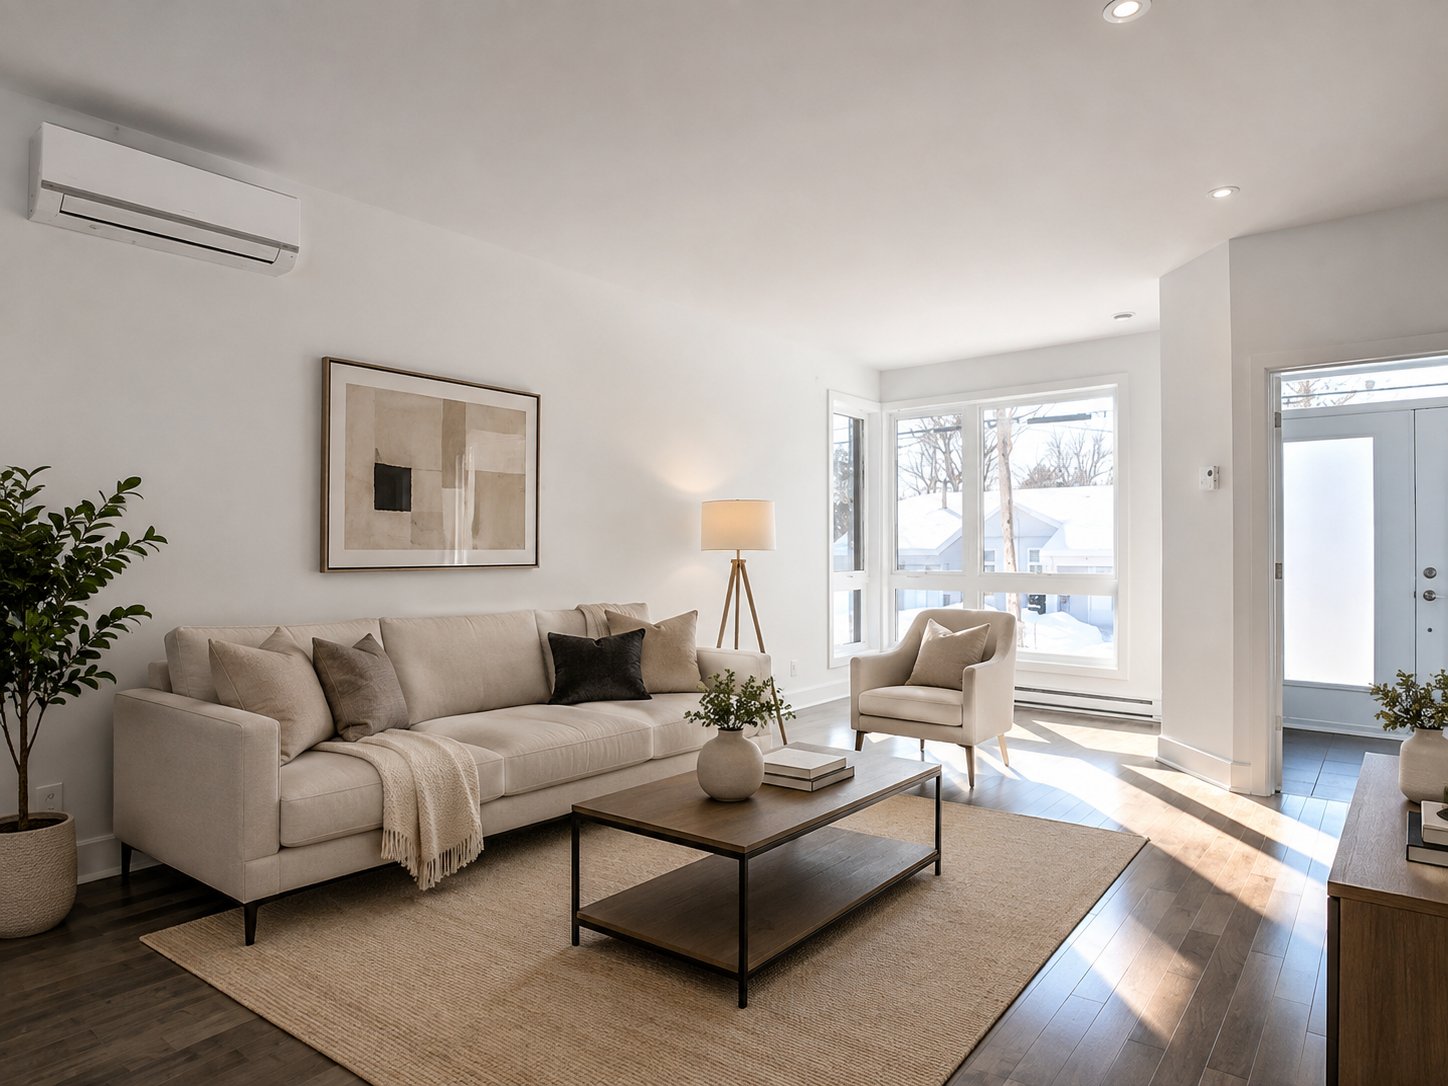
Living room
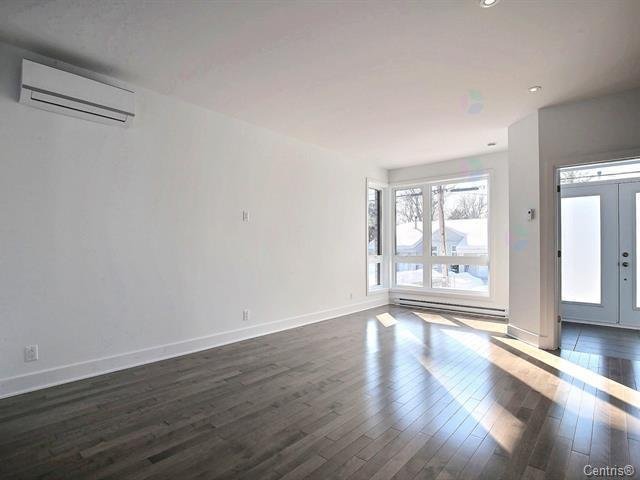
Living room
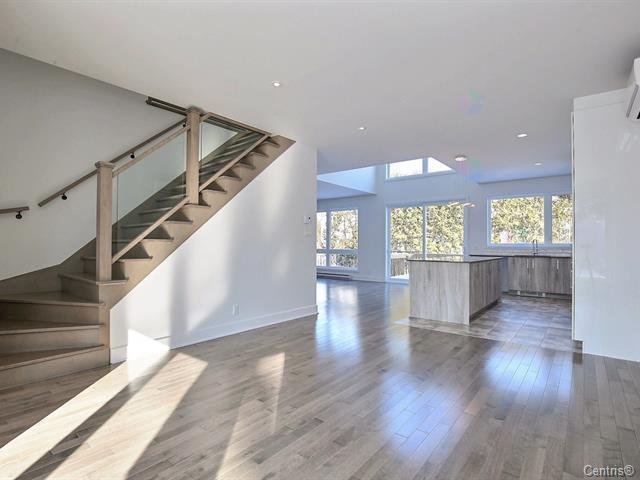
Living room
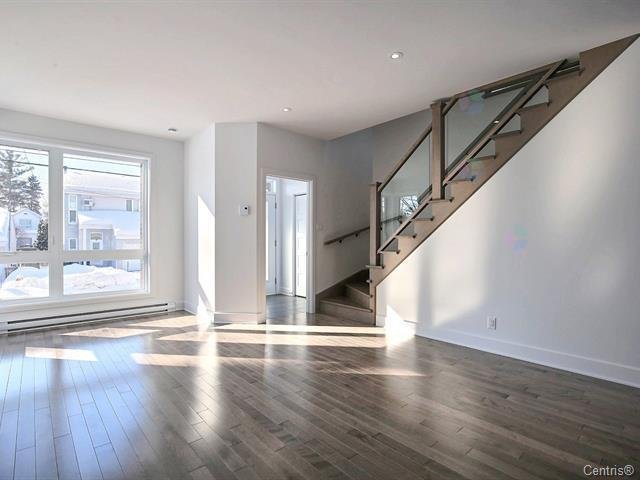
Living room
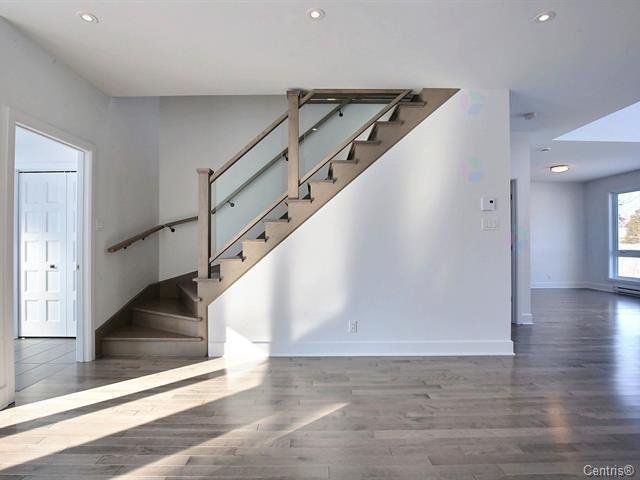
Living room
|
|
Description
Modern, sleek single-family home filled with natural light thanks to its abundant windows and high ceilings. Open-concept living space with a contemporary kitchen and large central island. Offers 6 spacious bedrooms, including a primary suite with a private bathroom. Two full kitchens, ideal for a bachelor or intergenerational setup. Private hedged yard, double garage, and prime location close to all services. A turnkey property combining comfort, space, and value.
Inclusions: According to the leases
Exclusions : According to the leases
| BUILDING | |
|---|---|
| Type | Two or more storey |
| Style | Detached |
| Dimensions | 39.3x40.5 P |
| Lot Size | 5000 PC |
| EXPENSES | |
|---|---|
| Municipal Taxes (2026) | $ 5606 / year |
| School taxes (2026) | $ 590 / year |
|
ROOM DETAILS |
|||
|---|---|---|---|
| Room | Dimensions | Level | Flooring |
| Living room | 12.0 x 10.4 P | Basement | Wood |
| Hallway | 7 x 6 P | Ground Floor | Ceramic tiles |
| Kitchen | 7.0 x 5.4 P | Basement | Ceramic tiles |
| Dining room | 12.5 x 12.0 P | Ground Floor | Wood |
| Primary bedroom | 11.4 x 11.0 P | Basement | Wood |
| Living room | 13.4 x 12.0 P | Ground Floor | Wood |
| Bedroom | 10.6 x 10.4 P | Basement | Wood |
| Kitchen | 16.0 x 9.5 P | Ground Floor | Ceramic tiles |
| Bathroom | 8.0 x 6.6 P | Basement | Ceramic tiles |
| Family room | 13.10 x 13.0 P | Ground Floor | Wood |
| Washroom | 6.4 x 6.2 P | Ground Floor | Ceramic tiles |
| Laundry room | 6.8 x 6.2 P | Ground Floor | Ceramic tiles |
| Primary bedroom | 17.8 x 13.4 P | 2nd Floor | Wood |
| Bathroom | 9.2 x 9.0 P | 2nd Floor | Ceramic tiles |
| Bedroom | 14.0 x 10.6 P | 2nd Floor | Wood |
| Walk-in closet | 4.4 x 5.0 P | 2nd Floor | Wood |
| Bedroom | 12.0 x 10.4 P | 2nd Floor | Wood |
| Walk-in closet | 6.5 x 6.1 P | 2nd Floor | Wood |
| Bedroom | 12.0 x 10.4 P | 2nd Floor | Wood |
|
CHARACTERISTICS |
|
|---|---|
| Basement | 6 feet and over, Finished basement, Separate entrance |
| Bathroom / Washroom | Adjoining to primary bedroom, Seperate shower |
| Driveway | Asphalt, Double width or more, Plain paving stone |
| Roofing | Asphalt shingles |
| Proximity | Bicycle path, Daycare centre, Elementary school, Golf, Highway, Hospital, Park - green area, Public transport, Réseau Express Métropolitain (REM) |
| Siding | Brick, Pressed fibre, Vinyl |
| Window type | Crank handle, Sliding |
| Heating system | Electric baseboard units |
| Landscaping | Fenced |
| Garage | Fitted, Heated, Single width |
| Topography | Flat |
| Parking | Garage, Outdoor |
| Distinctive features | Intergeneration |
| Cupboard | Laminated |
| Sewage system | Municipal sewer |
| Water supply | Municipality |
| Foundation | Poured concrete |
| Windows | PVC |
| Zoning | Residential |
| Equipment available | Wall-mounted air conditioning |