1632 Rue des Écores, Terrebonne (Terrebonne), QC J6X2H9 $489,900

Frontage

Hallway

Staircase

Overall View

Living room

Living room

Dining room
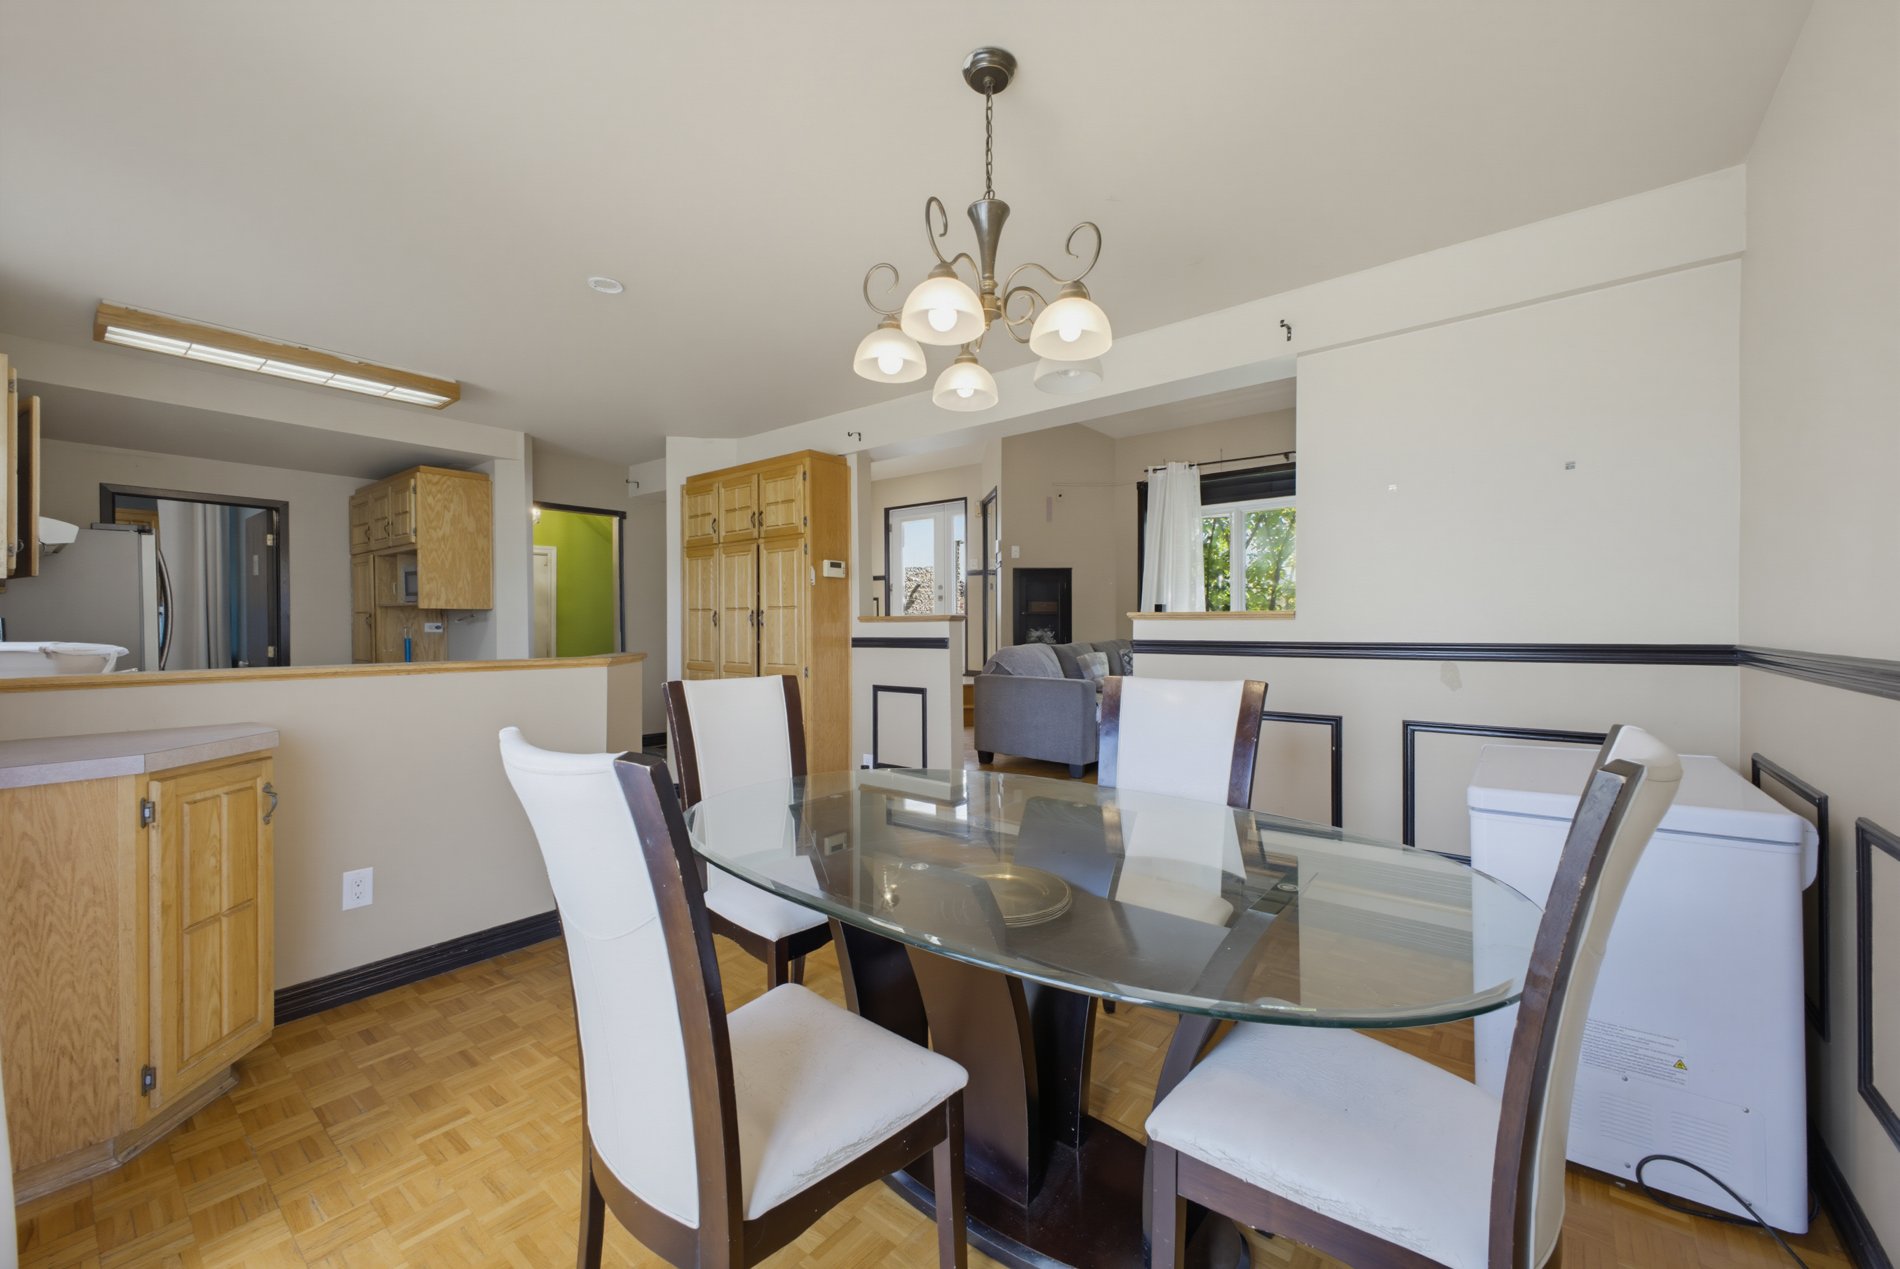
Dining room

Kitchen
|
|
Sold
Description
Great opportunity in a sought-after area! Welcome to Rue des Écores, conveniently located near schools, shops, highways and parks. This property offers high ceilings, a dining area, kitchen, powder room and laundry area. The second floor features 3 bedrooms, including a primary bedroom with a walk-in closet. The basement includes a family room, bedroom, closed office and cedar closet. The price reflects the work required. See addendum for more details.
Great opportunity in a highly sought-after area! Welcome to
Rue des Écores, ideally located close to schools, shopping,
highways, and parks.
As you enter, you'll immediately appreciate the high
ceilings and spacious living room, creating a bright and
inviting atmosphere. The main floor also features a dining
area, kitchen, convenient powder room, and laundry area.
Upstairs, you'll find three generously sized bedrooms,
including a primary bedroom with a spacious walk-in closet.
The basement offers additional living space with a
comfortable family room, a bedroom, a closed office, and a
cedar closet.
Please be advised that the asking price reflects the
condition of the property and the work required. The home
recently experienced a water leak in the basement and will
require some work. This presents an excellent opportunity
for buyers looking to renovate, improve, and personalize
the home to their own taste.
A great opportunity to create your dream home in a
convenient and in-demand location!
Inclusions:
Exclusions : N/A
| BUILDING | |
|---|---|
| Type | Two or more storey |
| Style | Detached |
| Dimensions | 9.5x12.31 M |
| Lot Size | 515.6 MC |
| EXPENSES | |
|---|---|
| Municipal Taxes (2026) | $ 3860 / year |
| School taxes (2026) | $ 424 / year |
|
ROOM DETAILS |
|||
|---|---|---|---|
| Room | Dimensions | Level | Flooring |
| Hallway | 2.56 x 1.22 M | Ground Floor | Ceramic tiles |
| Living room | 4.73 x 3.62 M | Ground Floor | Parquetry |
| Dining room | 3.54 x 3.52 M | Ground Floor | Parquetry |
| Kitchen | 4.4 x 3.53 M | Ground Floor | |
| Washroom | 2.87 x 1.58 M | Ground Floor | Ceramic tiles |
| Primary bedroom | 4.26 x 3.58 M | 2nd Floor | Parquetry |
| Bedroom | 3.15 x 2.90 M | 2nd Floor | Parquetry |
| Bedroom | 2.75 x 4.18 M | 2nd Floor | Parquetry |
| Bathroom | 3.12 x 2.28 M | 2nd Floor | Ceramic tiles |
| Family room | 7.17 x 3.35 M | Basement | Floating floor |
| Bedroom | 3.63 x 2.73 M | Basement | Floating floor |
| Home office | 3.43 x 2.75 M | Basement | Floating floor |
| Storage | 2.79 x 1.26 M | Basement | |
|
CHARACTERISTICS |
|
|---|---|
| Basement | 6 feet and over |
| Pool | Above-ground, Other |
| Proximity | Alpine skiing, Bicycle path, Cegep, Daycare centre, Elementary school, Golf, High school, Highway, Park - green area, Public transport |
| Siding | Aluminum, Brick |
| Driveway | Asphalt |
| Roofing | Asphalt shingles |
| Heating system | Electric baseboard units |
| Heating energy | Electricity |
| Garage | Fitted, Heated, Single width |
| Parking | Garage, Outdoor |
| Sewage system | Municipal sewer |
| Water supply | Municipality |
| Foundation | Poured concrete |
| Zoning | Residential |
| Cupboard | Wood |