1505 Rue Tekakwitha, Laval (Auteuil), QC H7K0E1 $1,499,900
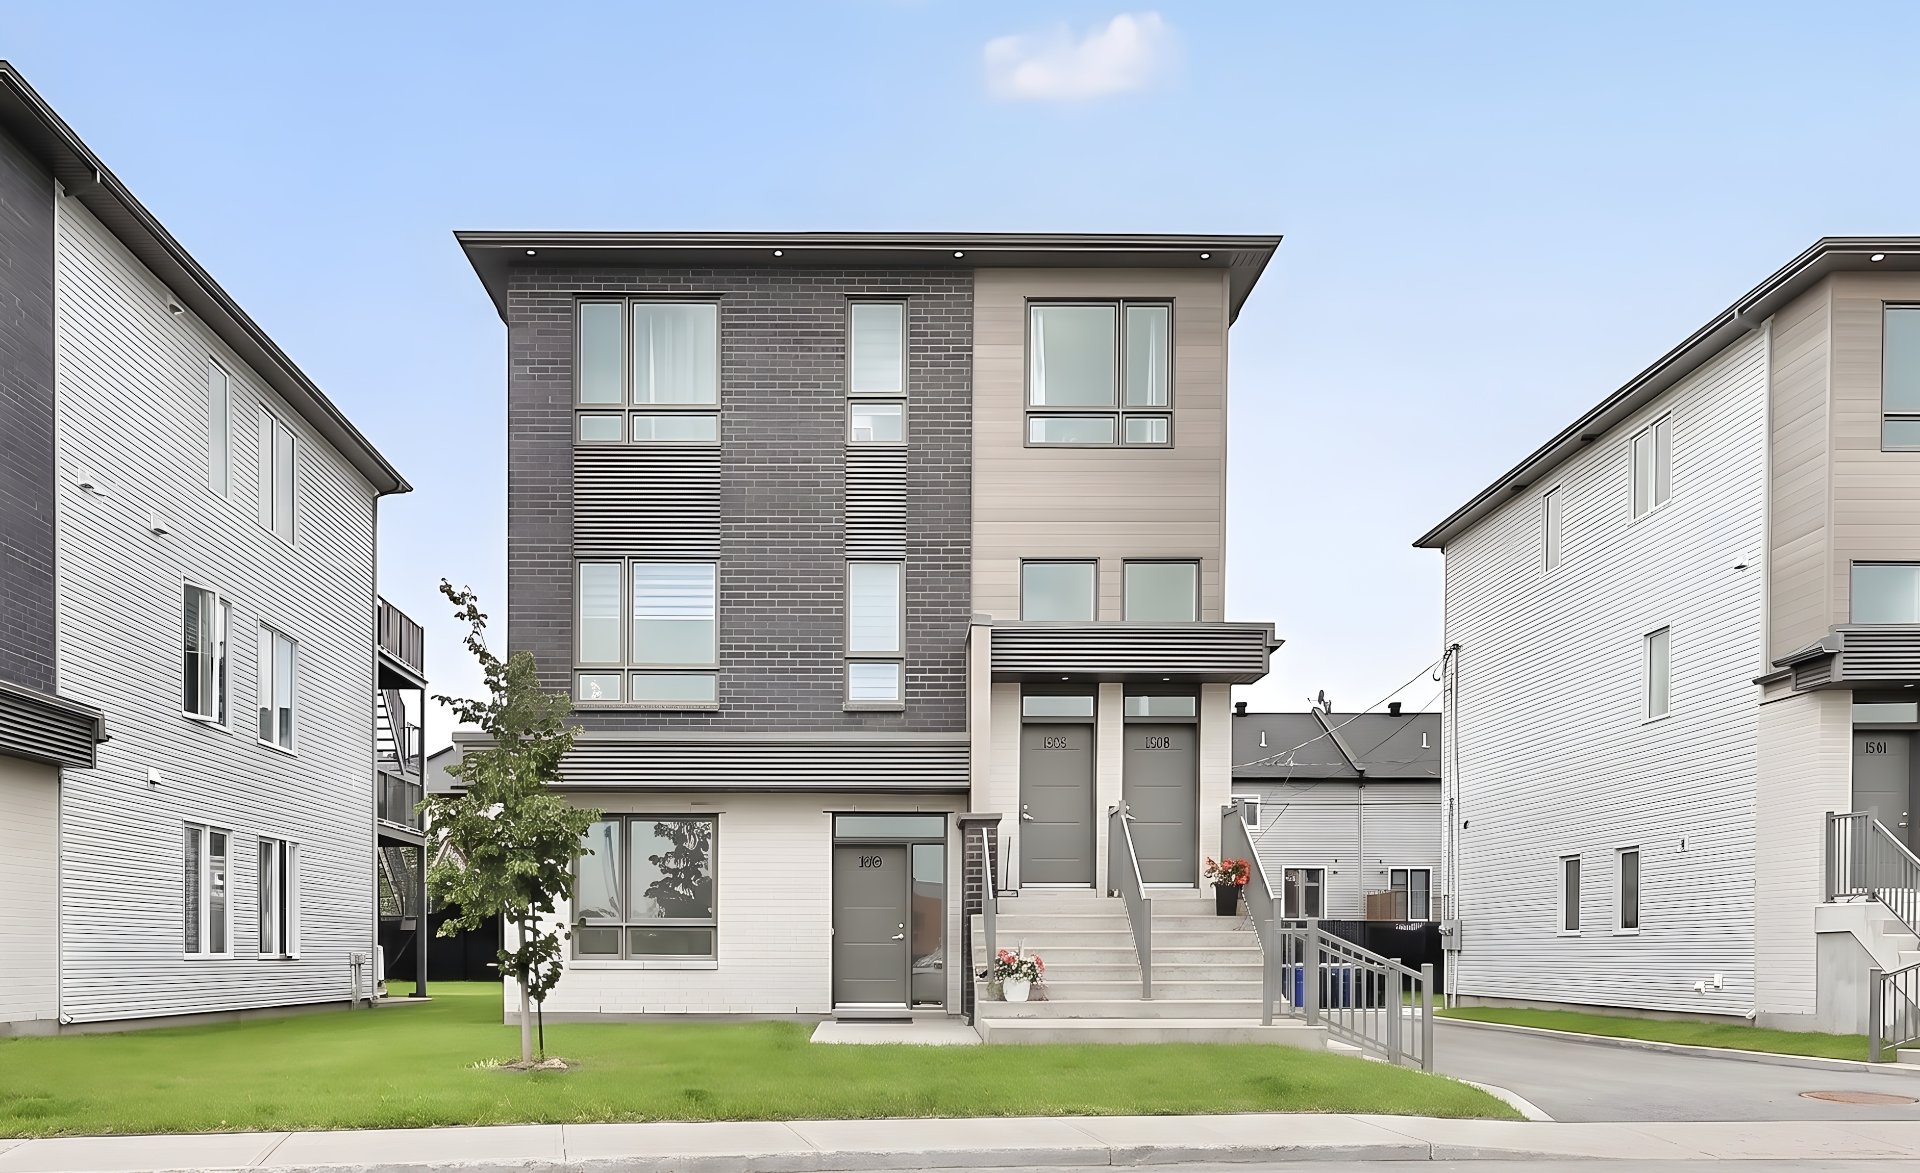
Frontage
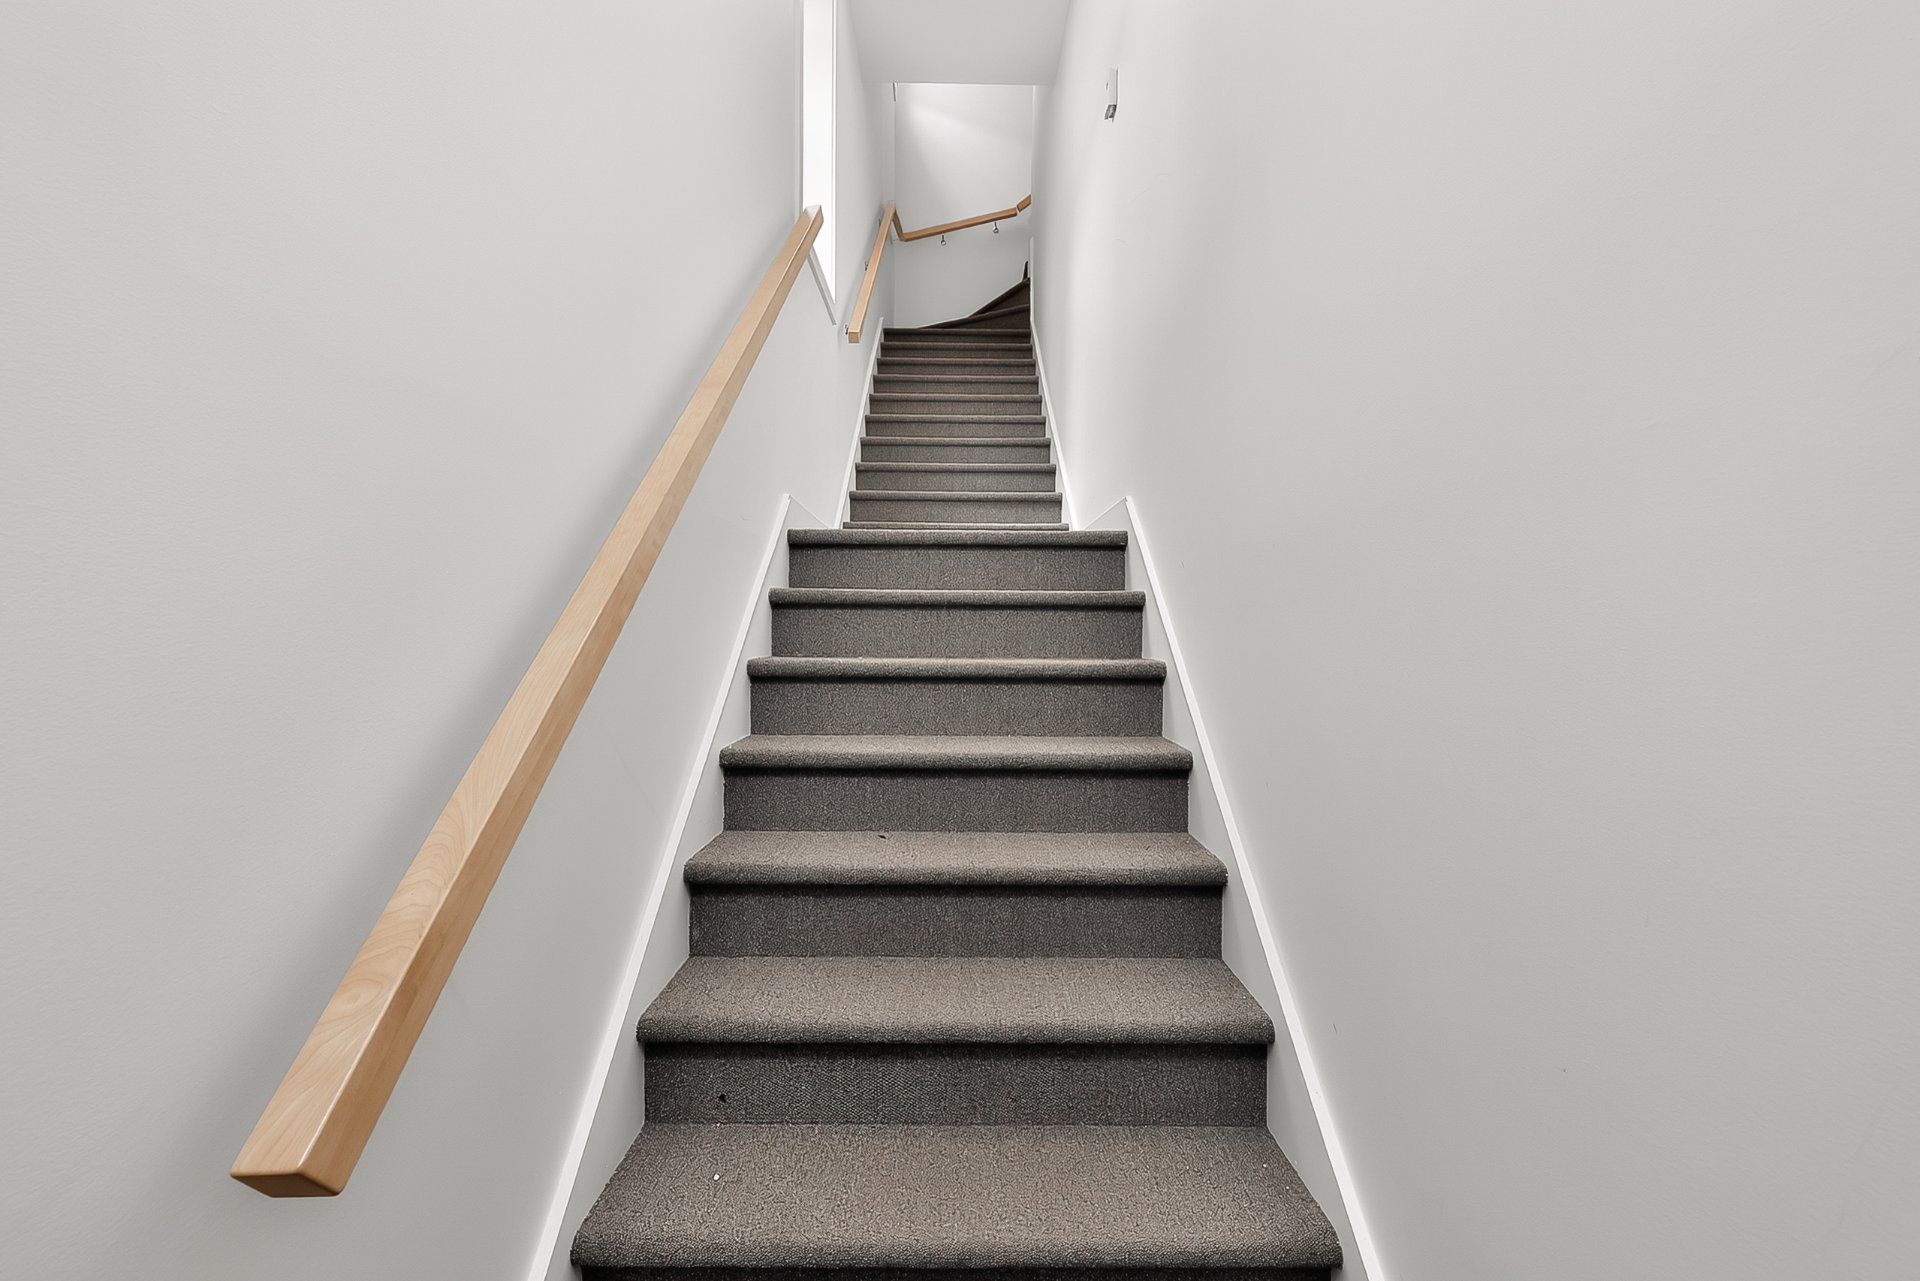
Staircase
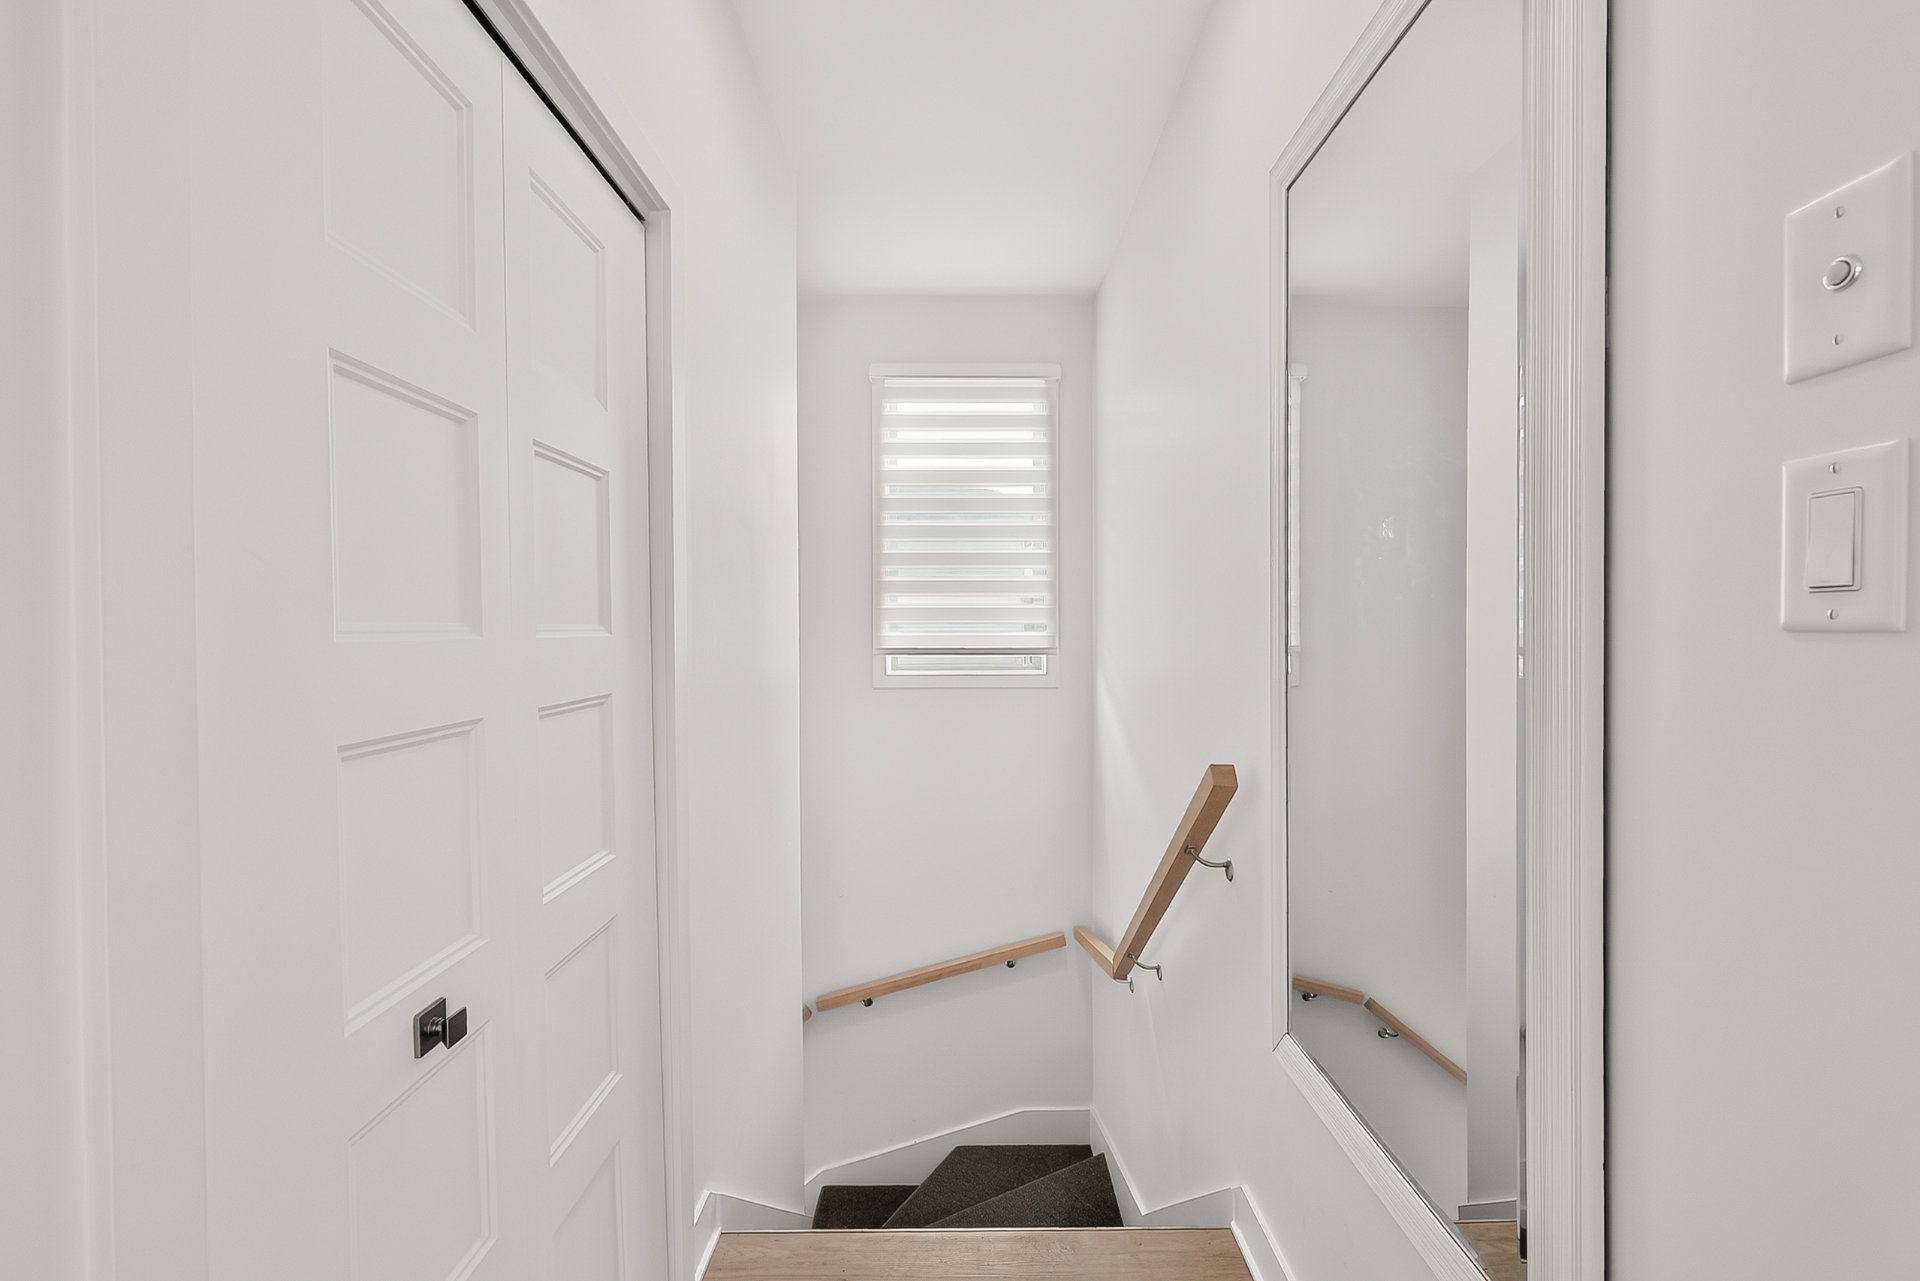
Hallway
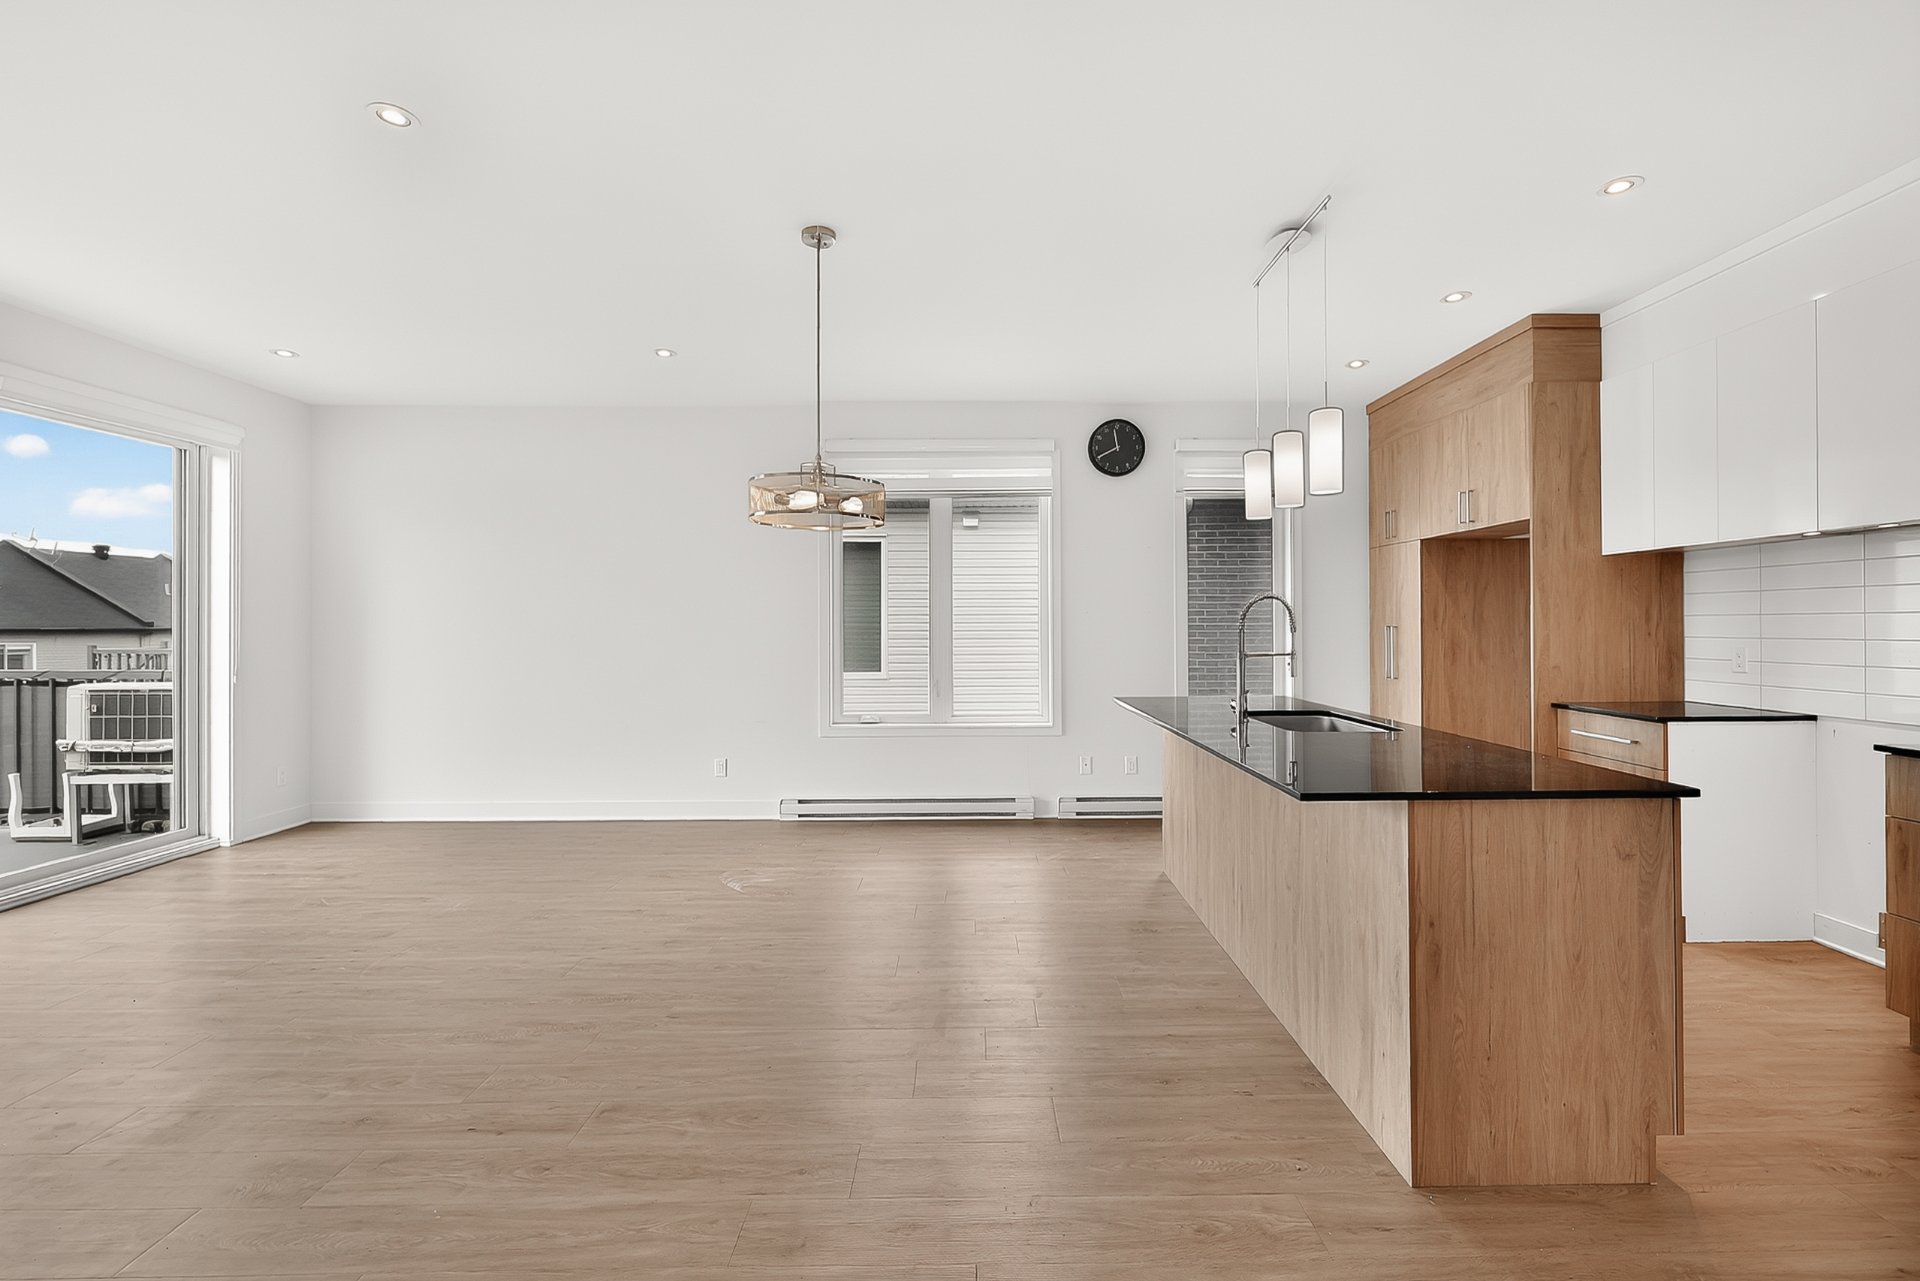
Kitchen
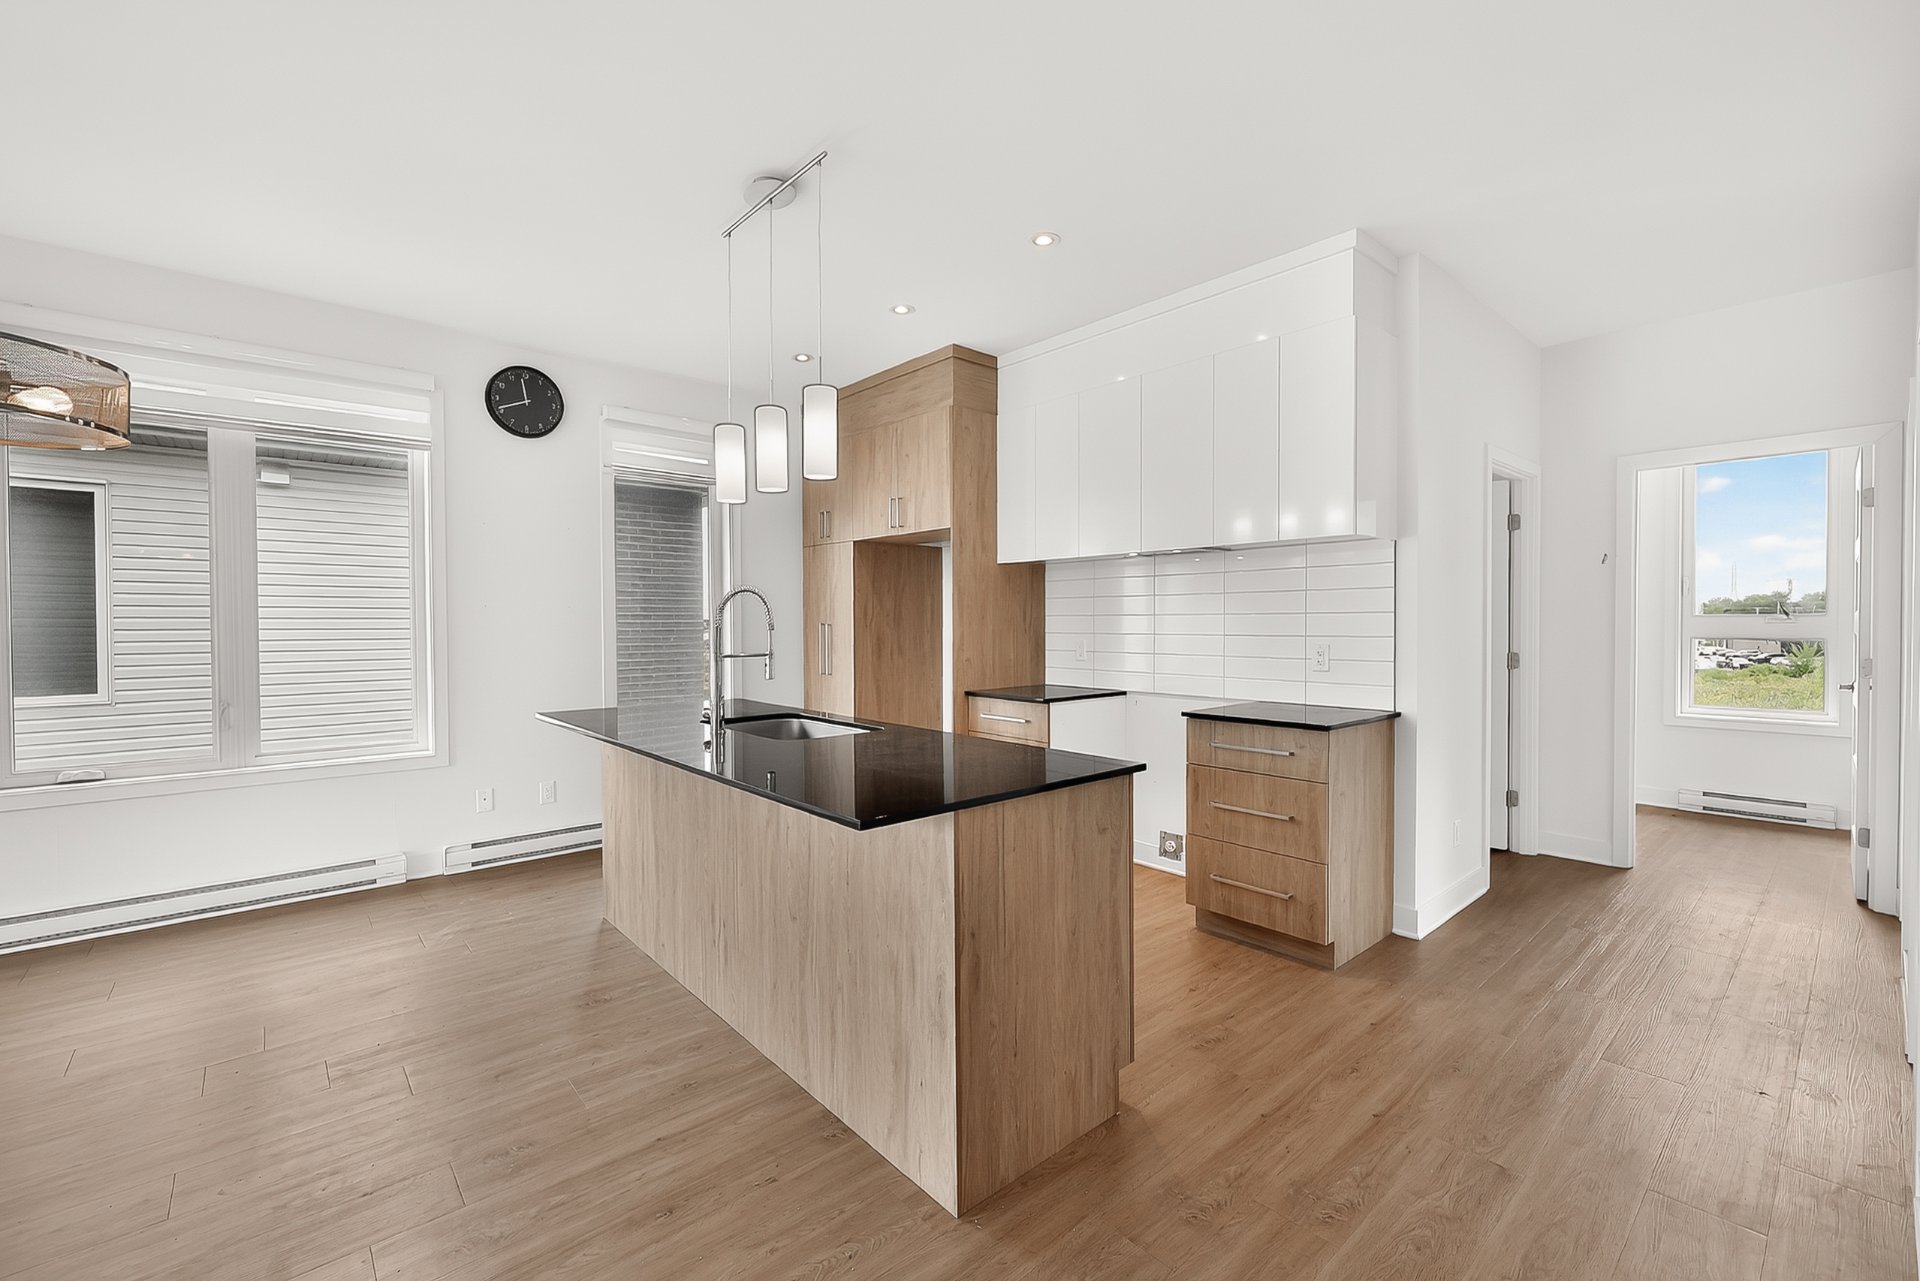
Kitchen
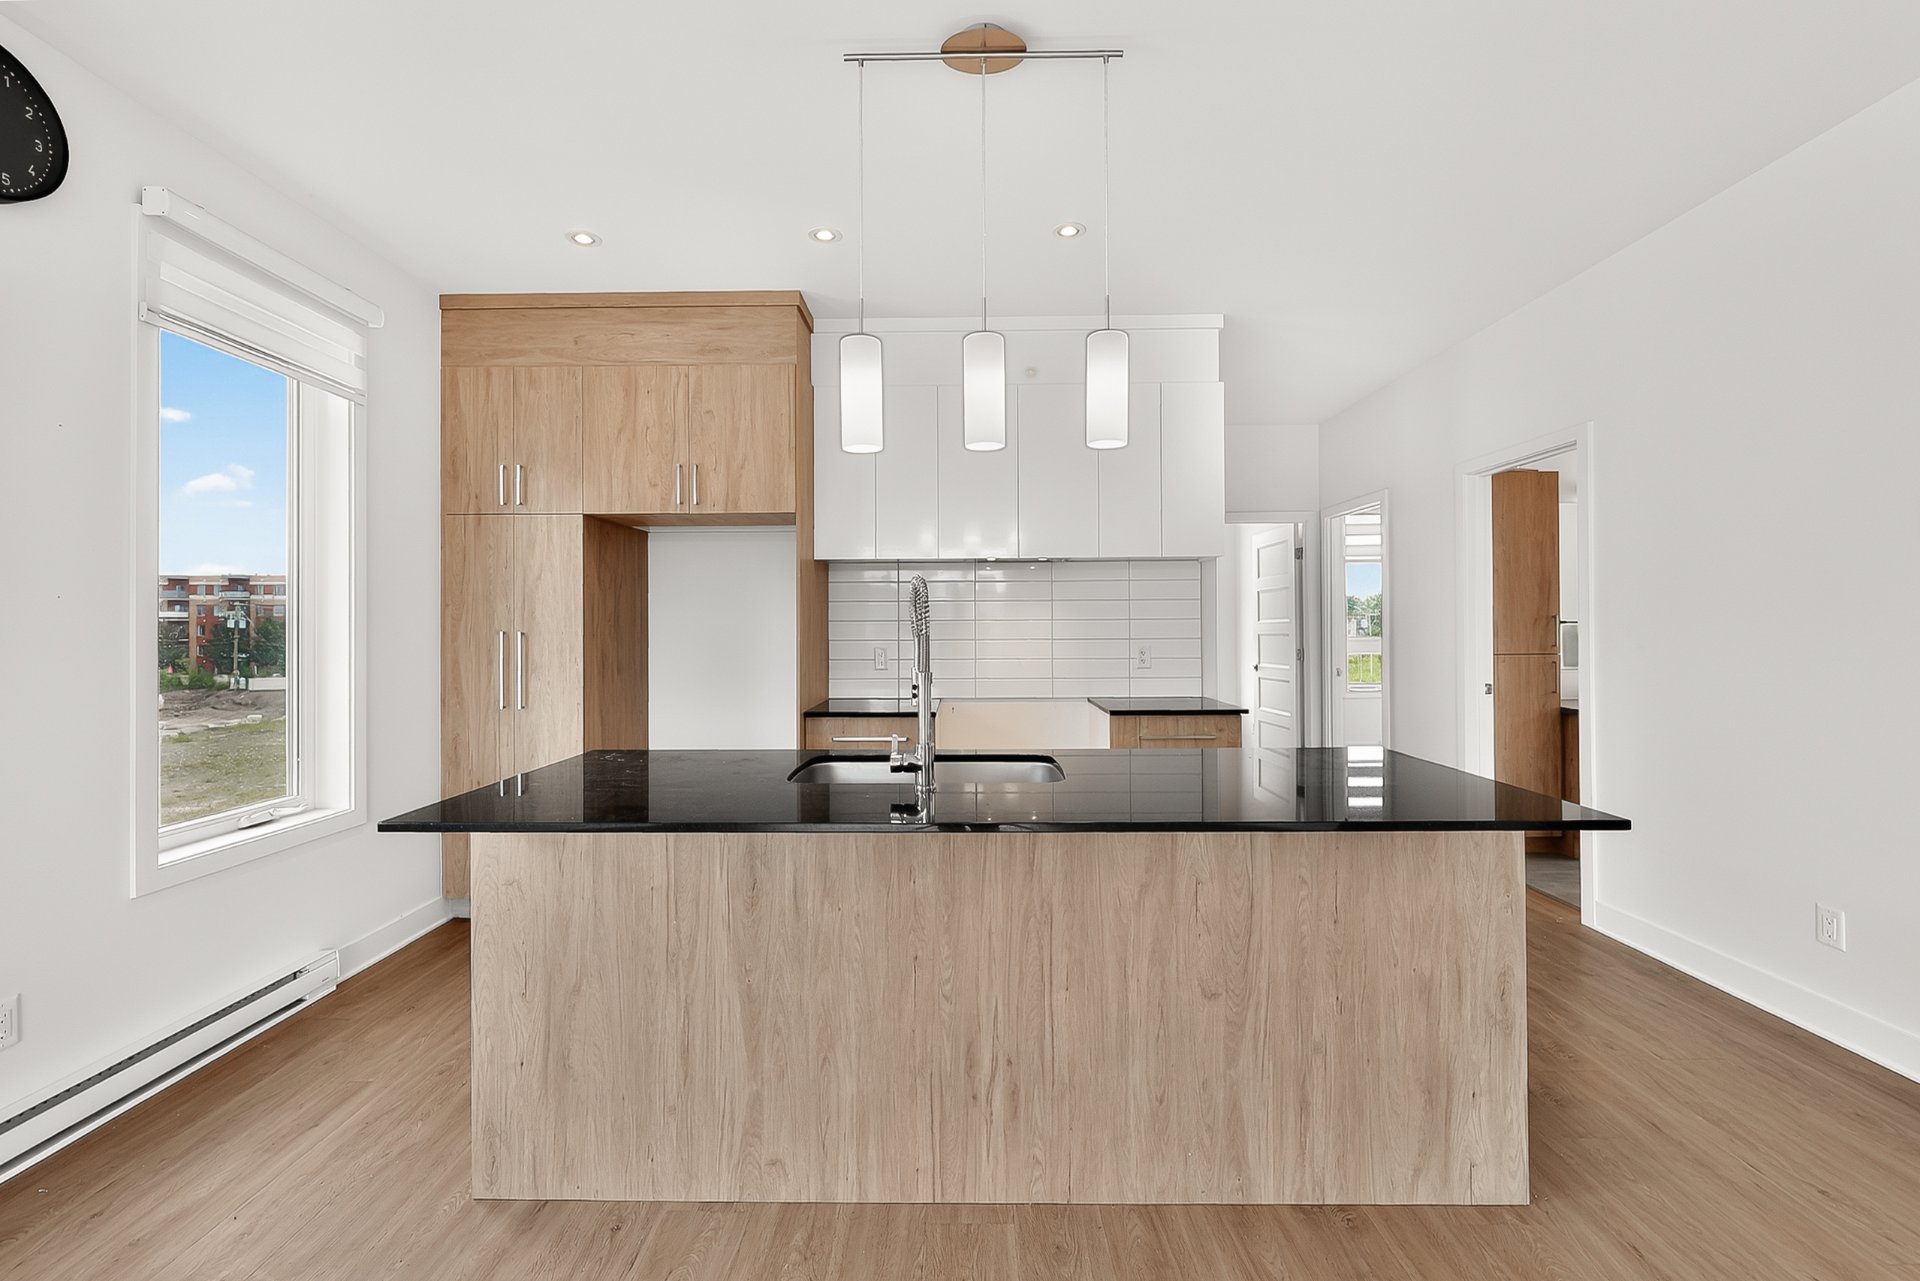
Kitchen
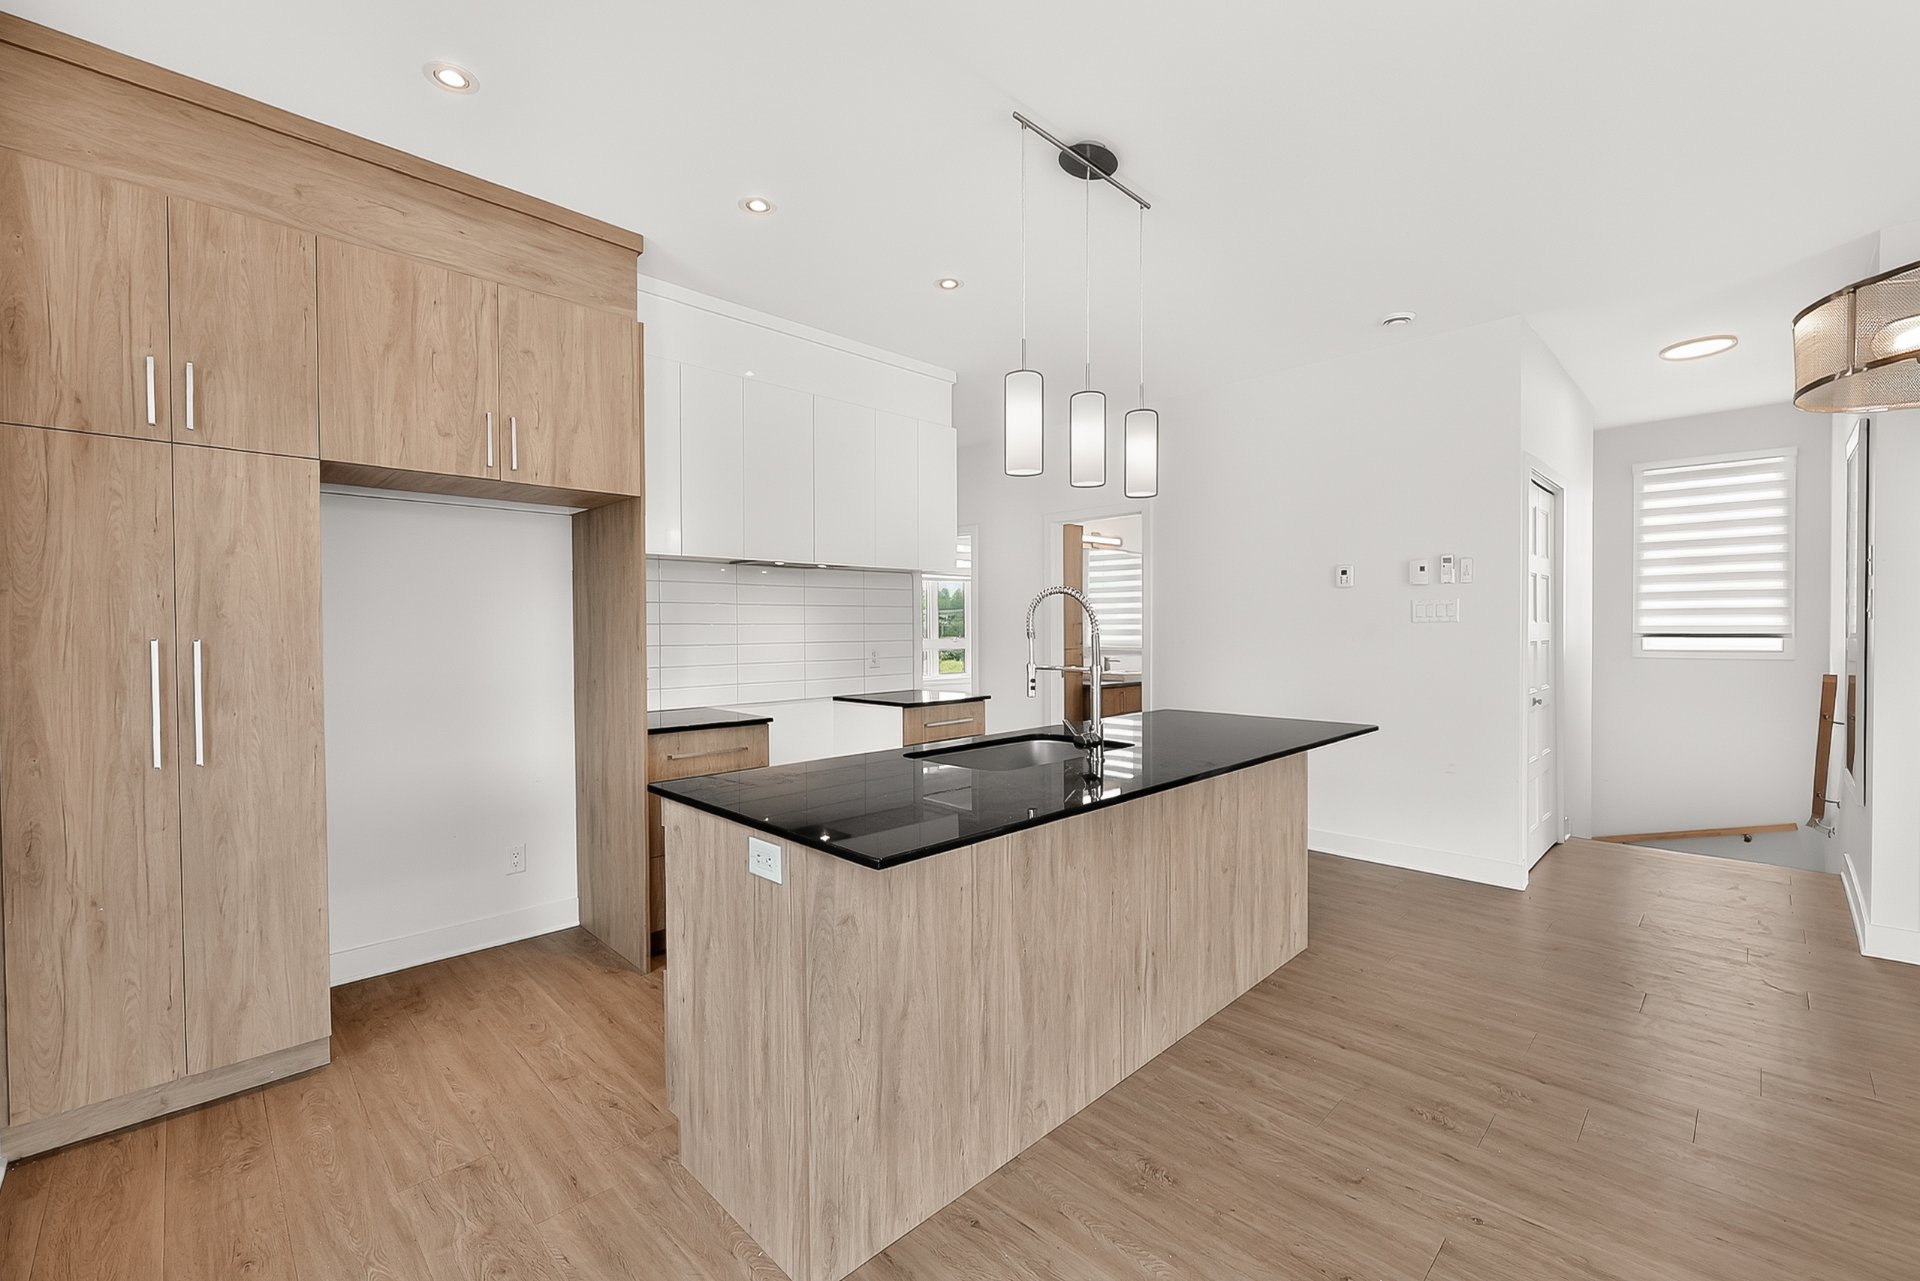
Kitchen
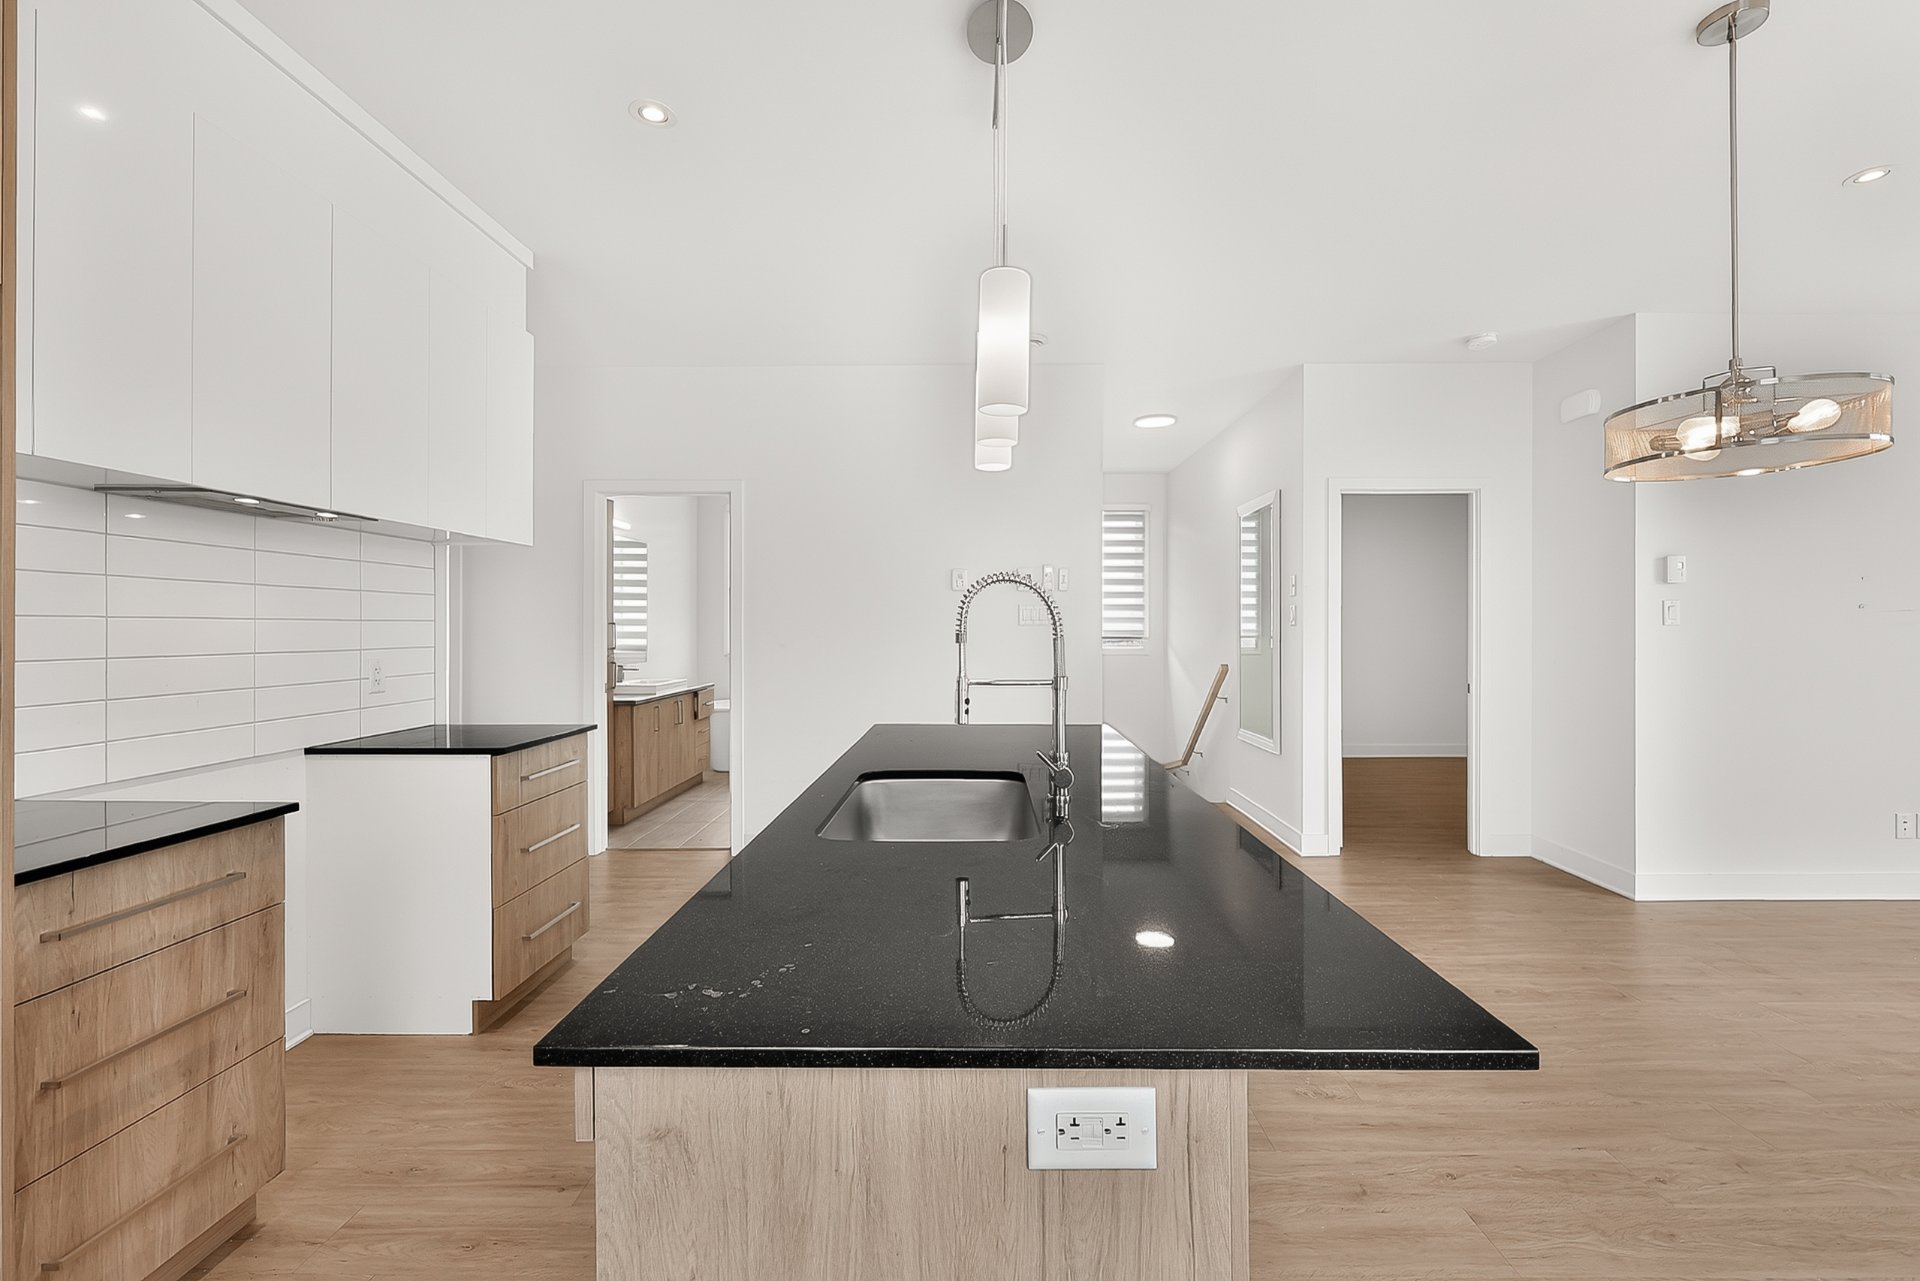
Kitchen
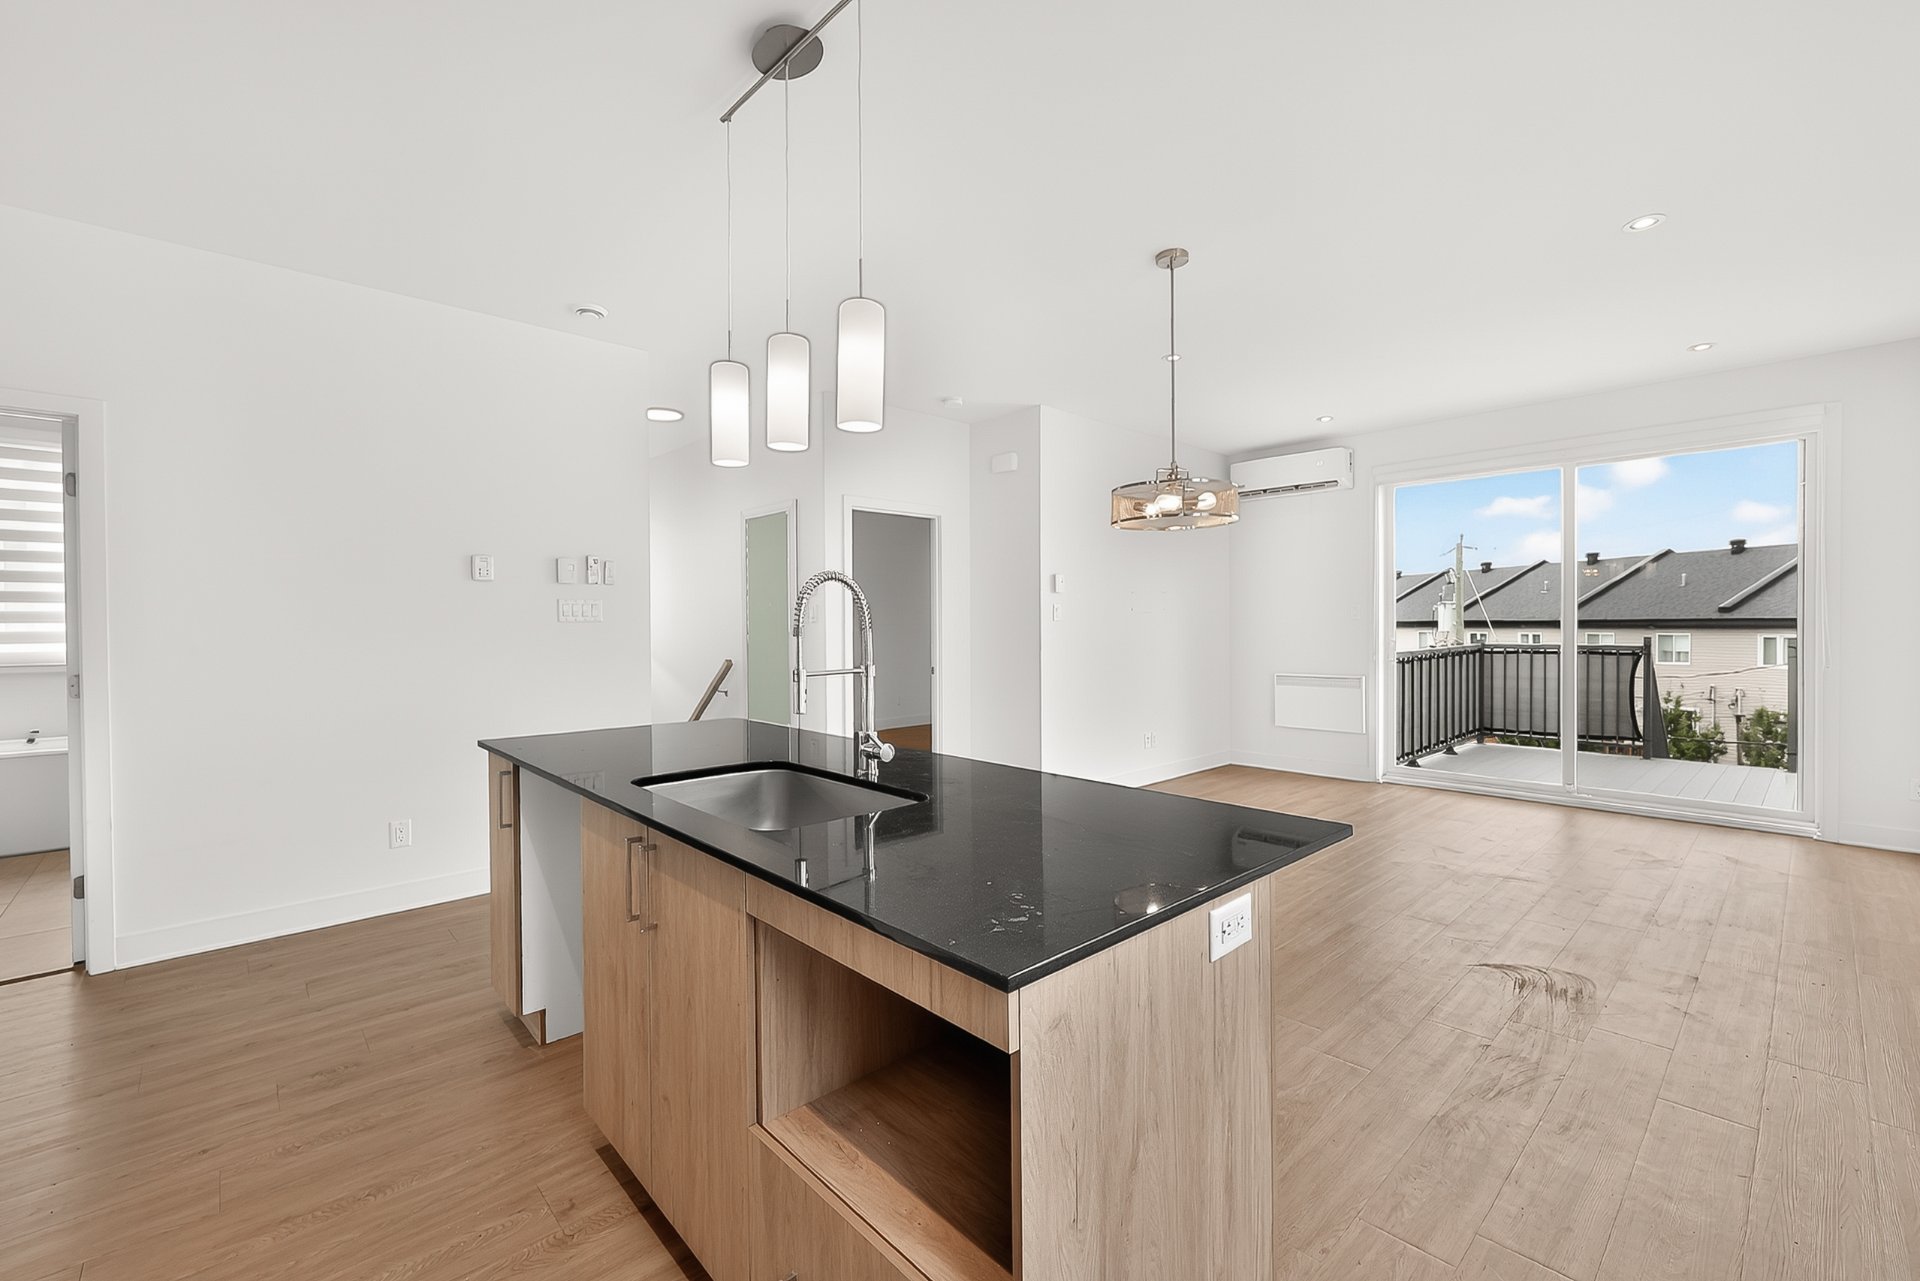
Kitchen
|
|
Description
Triplex built in 2021 in a residential Auteuil neighbourhood. Three open-concept condo-style units: 9-foot ceilings, kitchens with centre island, full-height cabinets, granite counters and ceramic backsplash. Bathrooms with freestanding tub and separate shower. Unit 1505 (4 ½) is vacant: immediate occupancy for an owner-occupant, or market-rate leasing for an investor. Potential gross income of $75,480. Four parking spaces pre-wired for an EV charger, three exterior storage lockers. Minutes on foot from Sainte-Rose train station (exo Saint-Jérôme line), about 15 minutes from Cartier metro. Schools, daycares and shops nearby.
Triplex built in 2021 in a residential Auteuil
neighbourhood, within walking distance of the Sainte-Rose
train station. Three open-concept, condo-style units
designed to current standards: 9-foot ceilings and large
windows that bring in light from morning to evening.
One unit available for an owner-occupant -- Unit 1505 (4 ½)
is vacant and available upon closing. No repossession
procedure, no notice period: a buyer who wants to live in
the building moves in immediately. An investor, meanwhile,
sets the rent for that unit according to current market
conditions.
1505: (4 ½, vacant) rental value of $2,100 / month
1507: (4 ½, leased through June 30, 2027) $1,950 / month
1509: (5 ½, leased through June 30, 2027) $2,240 / month
Potential gross income of $75,480 annually.
Kitchens with centre island, full-height cabinets, granite
countertops and ceramic backsplash. Full bathrooms with
separate shower, freestanding tub and contemporary
fixtures. The kind of product that attracts quality tenants.
Located a few minutes' walk from the Sainte-Rose train
station (exo Saint-Jérôme line) and roughly 15 minutes from
Cartier metro. Banks, grocery stores, daycares, elementary
and high schools, restaurants and cafés all within walking
distance.
Four parking spaces, pre-wired for the installation of an
EV charging station. Three exterior storage spaces (one per
unit).
Contact us for more information and to schedule a viewing!
neighbourhood, within walking distance of the Sainte-Rose
train station. Three open-concept, condo-style units
designed to current standards: 9-foot ceilings and large
windows that bring in light from morning to evening.
One unit available for an owner-occupant -- Unit 1505 (4 ½)
is vacant and available upon closing. No repossession
procedure, no notice period: a buyer who wants to live in
the building moves in immediately. An investor, meanwhile,
sets the rent for that unit according to current market
conditions.
1505: (4 ½, vacant) rental value of $2,100 / month
1507: (4 ½, leased through June 30, 2027) $1,950 / month
1509: (5 ½, leased through June 30, 2027) $2,240 / month
Potential gross income of $75,480 annually.
Kitchens with centre island, full-height cabinets, granite
countertops and ceramic backsplash. Full bathrooms with
separate shower, freestanding tub and contemporary
fixtures. The kind of product that attracts quality tenants.
Located a few minutes' walk from the Sainte-Rose train
station (exo Saint-Jérôme line) and roughly 15 minutes from
Cartier metro. Banks, grocery stores, daycares, elementary
and high schools, restaurants and cafés all within walking
distance.
Four parking spaces, pre-wired for the installation of an
EV charging station. Three exterior storage spaces (one per
unit).
Contact us for more information and to schedule a viewing!
Inclusions:
Exclusions : N/A
| BUILDING | |
|---|---|
| Type | Triplex |
| Style | Detached |
| Dimensions | 0x0 |
| Lot Size | 4880 PC |
| EXPENSES | |
|---|---|
| Municipal Taxes (2026) | $ 8112 / year |
| School taxes (2026) | $ 865 / year |
|
ROOM DETAILS |
|||
|---|---|---|---|
| Room | Dimensions | Level | Flooring |
| N/A | |||
|
CHARACTERISTICS |
|
|---|---|
| Driveway | Asphalt |
| Roofing | Asphalt shingles |
| Proximity | Bicycle path, Cegep, Daycare centre, Elementary school, Golf, High school, Highway, Park - green area, Public transport |
| Heating system | Electric baseboard units |
| Heating energy | Electricity |
| Topography | Flat |
| Sewage system | Municipal sewer |
| Water supply | Municipality |
| Parking | Outdoor |
| Foundation | Poured concrete |
| Zoning | Residential |